
2 Laurens Street #Unit 2c, Charleston, SC 29401
Local realty services provided by:Better Homes and Gardens Real Estate Palmetto
Listed by: ruthie ravenel
Office: daniel ravenel sotheby's international realty
MLS#:26026070
Source:SC_CTAR
2 Laurens Street #Unit 2c,Charleston, SC 29401
$2,795,000
- 2 Beds
- 3 Baths
- 2,560 sq. ft.
- Single family
- Active
Price summary
- Price:$2,795,000
- Price per sq. ft.:$1,091.8
About this home
A stunning corner unit is now available in the coveted Anson House - This two-bedroom, two-and-a-half-bath residence offers a rare combination of privacy, natural light, outdoor living, and an ideal downtown Charleston location. Perfectly positioned near the waterfront and overlooking the greenery of Gadsdenborough Park, the residence enjoys a wonderful sense of openness while remaining just moments from the heart of historic Charleston. One of the home's most distinctive features is its two covered piazzas, offering beautiful park views, wonderful breezes, and comfortable outdoor living throughout much of the year. The corner orientation also captures beautiful sunset views in every season, creating an especially lovely backdrop in the evenings.
With no neighboring residence directly across, both piazzas enjoy an unusual degree of privacy, while doors from the living and dining areas create a seamless extension of the home's entertaining space.
Inside, expansive floor-to-ceiling windows fill the living and dining rooms with natural light and frame picturesque views across Gadsdenborough Park toward Charleston's historic homes and church steeples. The thoughtfully designed two-bedroom floor plan is equally well suited to a primary residence or elegant Charleston pied-à-terre, with generous storage throughout.
Anson House offers an exceptional level of ease and service, with a full-time doorman, professional on-site management, controlled building and elevator access, and a gated, secured garage. With its coveted corner position, two private piazzas, beautiful views, and premier downtown location, this is a rare opportunity to enjoy gracious, lock-and-leave living in one of Charleston's most sought-after condominium buildings....
Contact an agent
Home facts
- Year built:2008
- Subdivision & Development:Gadsdenboro
- Listing ID #:26026070
- Added:6 day(s) ago
- Updated:September 23, 2026 at 03:53 PM
Rooms and interior
- Bedrooms:2
- Total bathrooms:3
- Full bathrooms:2
- Half bathrooms:1
- Flooring:Marble, Wood
- Living area:2,560 sq. ft.
Heating and cooling
- Cooling:Central Air
- Heating:Electric, Heat Pump
- Central air:Yes
Structure and exterior
- Year built:2008
- Building area:2,560 sq. ft.
- Foundation Description:Pillar/Post/Pier, Raised
- Levels:1 Story
Schools
- High school:Burke
- Middle school:Courtenay
- Elementary school:Memminger
Utilities
- Water:Public
- Sewer:Public Sewer
Finances and disclosures
- Price:$2,795,000
- Price per sq. ft.:$1,091.8
Features and amenities
- Laundry features:Laundry Room
- Amenities:Ceiling Smooth, Elevator
Parking
- Total parking spaces:2
- Parking description:2 Car Garage
- Garage:Yes
- Garage spaces:2
New listings near 2 Laurens Street #Unit 2c
- Coming SoonOpen Sun, 1 to 3pm
 $675,000Coming Soon4 beds 4 baths3,238 sq. ft.
880 Trent Street, Charleston, SC 29414
MLS# 26026526Listed by: COMPASS CAROLINAS, LLC - Coming Soon
 $389,900Coming Soon3 beds 3 baths1,984 sq. ft.
544 Mclernon Trace, Johns Island, SC 29455
MLS# 26026530Listed by: COLDWELL BANKER REALTY - Coming Soon
 Listed by BHGRE$415,000Coming Soon4 beds 2 baths1,434 sq. ft.
780 Corral Drive, Charleston, SC 29414
MLS# 26026448Listed by: BETTER HOMES AND GARDENS REAL ESTATE PALMETTO - Coming Soon
 $2,175,000Coming Soon5 beds 4 baths3,124 sq. ft.
506 Indian Corn Street, Charleston, SC 29492
MLS# 26026182Listed by: COLDWELL BANKER REALTY - Coming SoonOpen Sat, 10am to 12pm
 $1,049,000Coming Soon3 beds 3 baths1,915 sq. ft.
2127 Medway Road, Charleston, SC 29412
MLS# 26026119Listed by: THE BOULEVARD COMPANY - New
 $474,900Active3 beds 3 baths1,836 sq. ft.
128 Fulmar Place, Charleston, SC 29414
MLS# 26026600Listed by: THE BOULEVARD COMPANY - Open Sun, 2 to 5pmNew
 $8,900,000Active5 beds 7 baths6,065 sq. ft.
209 Captain Goddard Road, Charleston, SC 29492
MLS# 26026601Listed by: CORCORAN HM PROPERTIES - New
 $230,000Active2 beds 2 baths1,056 sq. ft.
91 Ashley Hall Plantation Road #Apt 7, Charleston, SC 29407
MLS# 26026597Listed by: EXP REALTY LLC - New
 $1,500,000Active4 beds 3 baths1,608 sq. ft.
162 Spring Street #D, Charleston, SC 29403
MLS# 26026575Listed by: REMAX EXECUTIVE - New
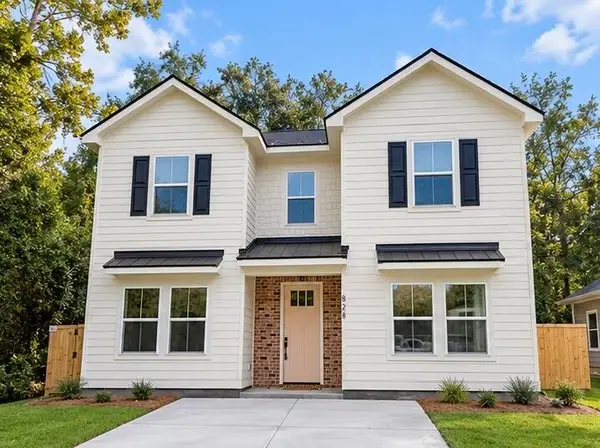 $619,000Active3 beds 3 baths1,701 sq. ft.
828 5th Avenue, Charleston, SC 29407
MLS# 26026576Listed by: CAROLINA ONE REAL ESTATE


Protect your home and budget from life's surprises with an Assurant Home Warranty, backed by a partner that supports you through every step of homeownership. Explore Plans.
© 2026 Better Homes and Gardens Real Estate LLC. An Anywhere Real Estate company. All rights reserved. Better Homes and Gardens® Real Estate is a registered trademark owned by Meredith Operations Corporation, licensed to Better Homes and Gardens Real Estate LLC and used with permission. Better Homes and Gardens Real Estate LLC fully supports the principles of the Fair Housing Act and the Equal Opportunity Act. Listing information is deemed reliable but is not guaranteed accurate.
Each office is independently owned and operated.
Any services or products provided by third parties are not provided by, affiliated with or related to Better Homes and Gardens Real Estate LLC, or its affiliated companies.