
20 N Tracy Street, Charleston, SC 29403
Local realty services provided by:Better Homes and Gardens Real Estate Medley
Listed by: charles lane
Office: holcombe fair & lane
MLS#:26014834
Source:SC_CTAR
20 N Tracy Street,Charleston, SC 29403
$959,000
- 3 Beds
- 3 Baths
- - sq. ft.
- Single family
- Sold
Sorry, we are unable to map this address
Price summary
- Price:$959,000
About this home
X Flood Zone, no flood insurance required. A beautifully remodeled 1935 bungalow in one of Charleston's most walkable neighborhoods. Stroll to Renzo, Leon's, Berkeley's, Faculty Lounge, Little Jack's, Melfi's, Harold's Cabin, and many more bars and restaurants. Cook at home in the spacious, well-appointed kitchen or entertain in the beautifully landscaped backyard featuring a stylish pergola.Minutes from the bridges for easy beach access, and walking distance to King Street shopping and RiverDogs baseball. Off-street parking for one car, plus plenty of street parking nearby.Charming, convenient, and full of character--experience all Charleston has to offer.
Contact an agent
Home facts
- Year built:1935
- Subdivision & Development:None
- Listing ID #:26014834
- Added:90 day(s) ago
- Updated:August 24, 2026 at 04:32 PM
Rooms and interior
- Bedrooms:3
- Total bathrooms:3
- Full bathrooms:3
- Flooring:Wood
- Bathrooms Description:Garden Tub/Shower
- Kitchen Description:Eat-in Kitchen, Kitchen Island, Pantry
Heating and cooling
- Cooling:Central Air
- Heating:Heat Pump
- Central air:Yes
Structure and exterior
- Year built:1935
- Lot Features:0 - .5 Acre
- Foundation Description:Crawl Space, Raised
- Levels:1 Story
Schools
- High school:Burke
- Middle school:Simmons Pinckney
- Elementary school:James Simons
Utilities
- Sewer:Public Sewer
Finances and disclosures
- Price:$959,000
Features and amenities
- Laundry features:Laundry Room
- Amenities:Beamed Ceilings, Ceiling Cathedral/Vaulted, Ceiling Fan(s), High Ceilings
Parking
- Parking description:Off Street
New listings near 20 N Tracy Street
- Coming Soon
 $725,000Coming Soon4 beds 3 baths2,130 sq. ft.
1438 Joy Avenue, Charleston, SC 29407
MLS# 26023545Listed by: EXP REALTY LLC - Coming Soon
 $649,000Coming Soon4 beds 3 baths2,288 sq. ft.
3001 Grand Bay Lane, Johns Island, SC 29455
MLS# 26023854Listed by: SEABROOK ISLAND REAL ESTATE - Coming Soon
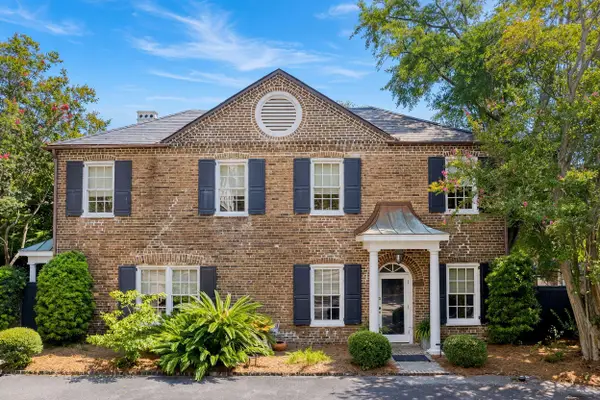 $1,495,000Coming Soon3 beds 3 baths1,956 sq. ft.
192 Ashley Avenue #G, Charleston, SC 29403
MLS# 26023765Listed by: KING AND SOCIETY REAL ESTATE - New
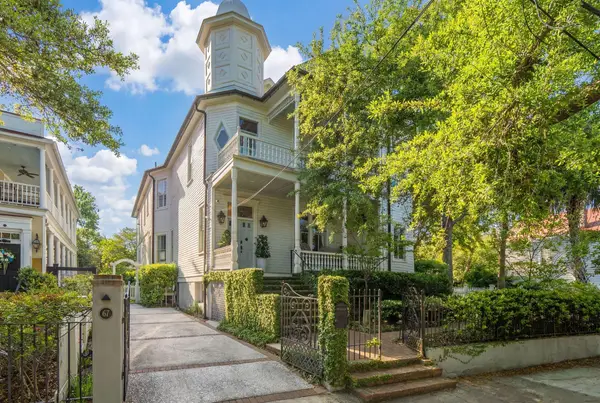 $3,900,000Active6 beds 6 baths5,800 sq. ft.
67 Warren Street, Charleston, SC 29403
MLS# 26024027Listed by: MAISON REAL ESTATE - New
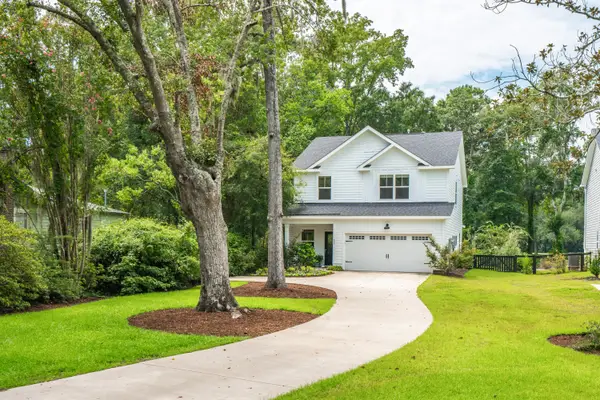 $845,000Active4 beds 3 baths1,880 sq. ft.
487 Woodland Shores Road, Charleston, SC 29412
MLS# 26023998Listed by: CAROLINA ONE REAL ESTATE - New
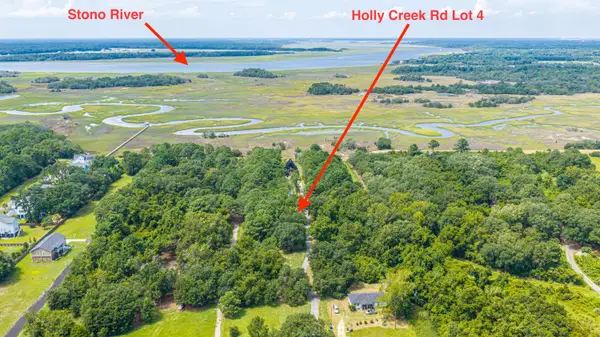 $365,000Active0.8 Acres
0 Holly Creek Road #Lot 4a, Charleston, SC 29412
MLS# 26023988Listed by: CAROLINA ONE REAL ESTATE - New
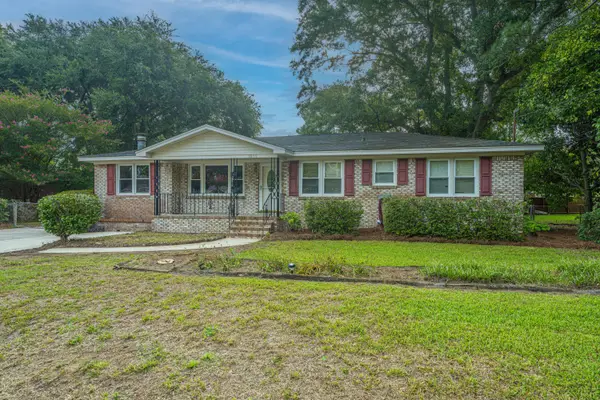 $475,000Active3 beds 2 baths1,561 sq. ft.
1056 Woodside Drive, Charleston, SC 29412
MLS# 26023997Listed by: CAROLINA ONE REAL ESTATE - New
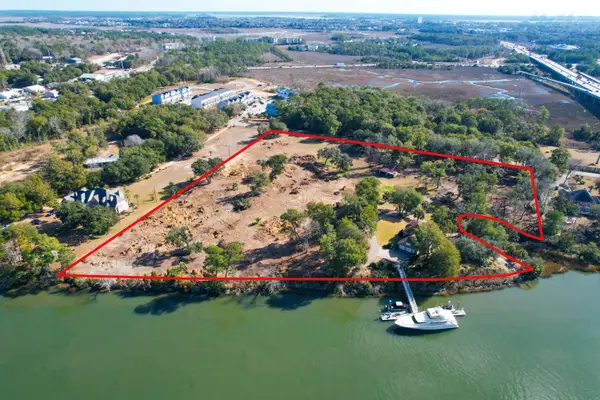 $18,750,000Active9.48 Acres
121 Calais Pointe, Charleston, SC 29492
MLS# 26023981Listed by: CAROLINA ONE REAL ESTATE - New
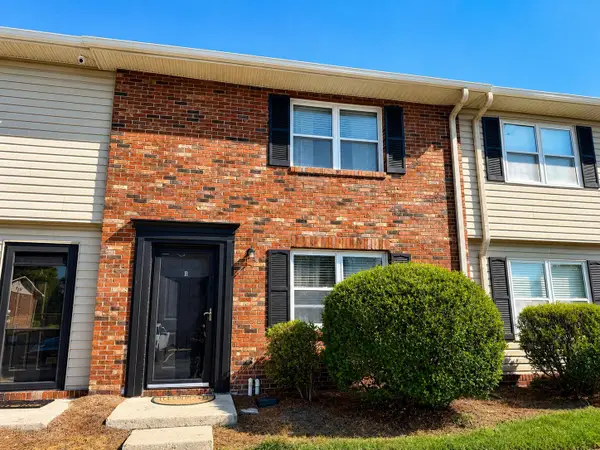 $224,900Active2 beds 2 baths868 sq. ft.
415 Parkdale Drive #6b, Charleston, SC 29414
MLS# 26023972Listed by: NAVIGATE REALTY - New
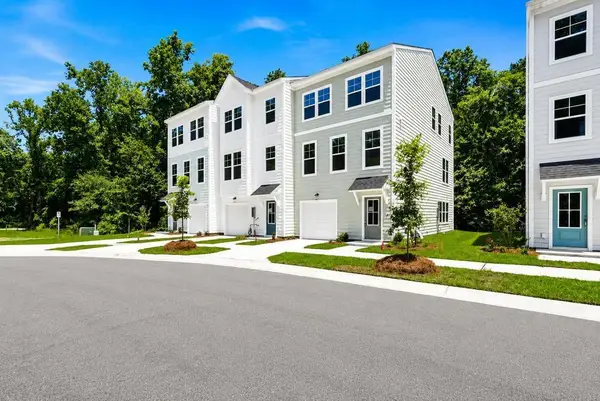 $519,990Active4 beds 4 baths2,104 sq. ft.
475 Caledon Court, Johns Island, SC 29455
MLS# 26023961Listed by: SM SOUTH CAROLINA BROKERAGE LLC


Protect your home and budget from life's surprises with an Assurant Home Warranty, backed by a partner that supports you through every step of homeownership. Explore Plans.
© 2026 Better Homes and Gardens Real Estate LLC. An Anywhere Real Estate company. All rights reserved. Better Homes and Gardens® Real Estate is a registered trademark owned by Meredith Operations Corporation, licensed to Better Homes and Gardens Real Estate LLC and used with permission. Better Homes and Gardens Real Estate LLC fully supports the principles of the Fair Housing Act and the Equal Opportunity Act. Listing information is deemed reliable but is not guaranteed accurate.
Each office is independently owned and operated.
Any services or products provided by third parties are not provided by, affiliated with or related to Better Homes and Gardens Real Estate LLC, or its affiliated companies.