
2111 Razorback Lane, Charleston, SC 29414
Local realty services provided by:Better Homes and Gardens Real Estate Palmetto
Listed by: kim boerman843-769-5100
Office: agentowned realty charleston group
MLS#:26024841
Source:SC_CTAR
Price summary
- Price:$450,000
- Price per sq. ft.:$272.73
About this home
Marsh views, room for the boat, and the laid-back Lowcountry lifestyle--this West Ashley home offers a setting that is hard to find. With no HOA, you can keep your boat right at home, and Pierpont Boat Landing is nearby at the end of Cedar Lane, making it easy to drop in and spend the day on the water.Open spaces welcome you home with the living room features soaring vaulted ceilings and a fireplace and is open to the dining area, creating a great space for entertaining and everyday living. The updated kitchen features white cabinetry, granite countertops and stainless steel appliances, while the breakfast nook is tucked into a bay window overlooking the backyard and marsh beyond.The primary bedroom is located on the main level along with a powder room and laundry area. Upstairs ywill find two additional generously sized bedrooms and a full bath.
Out back, a screened porch and large deck give you even more ways to enjoy the setting. The fenced backyard leads your eye straight to the marsh beyond, whether you're having friends over, grilling out, or simply relaxing at the end of the day.
Recent improvements include a new roof and new insulation. And while the setting feels tucked away, you're still close to everything West Ashley has to offer, with easy access to I-526, Downtown Charleston, the airport, shopping, and area beaches.
If you've been looking for a home that lets you enjoy more of the Charleston lifestyle--boats, water, marsh views and outdoor living--this one delivers....
Contact an agent
Home facts
- Year built:1997
- Subdivision & Development:Pierpont
- Listing ID #:26024841
- Added:47 day(s) ago
- Updated:October 20, 2026 at 02:35 PM
Rooms and interior
- Bedrooms:3
- Total bathrooms:3
- Full bathrooms:2
- Half bathrooms:1
- Flooring:Ceramic Tile, Laminate
- Kitchen Description:Eat-in Kitchen, Pantry
- Living area:1,650 sq. ft.
Heating and cooling
- Cooling:Central Air
- Heating:Electric, Forced Air
- Central air:Yes
Structure and exterior
- Year built:1997
- Building area:1,650 sq. ft.
- Lot area:0.14 Acres
- Lot Features:0 - .5 Acre, Cul-De-Sac, High, Marshview
- Architectural Style:Traditional
- Foundation Description:Crawl Space
- Levels:2 Story
Schools
- High school:West Ashley
- Middle school:C E Williams
- Elementary school:Springfield
Utilities
- Water:Public
- Sewer:Public Sewer
Finances and disclosures
- Price:$450,000
- Price per sq. ft.:$272.73
Features and amenities
- Laundry features:Laundry Room
- Amenities:Ceiling Blown, Ceiling Cathedral/Vaulted, Ceiling Fan(s), High Ceilings
Parking
- Total parking spaces:3
- Parking description:1 Car Garage, 2 Car Garage, Attached, Garage Door Opener
- Garage:Yes
- Garage spaces:3
New listings near 2111 Razorback Lane
- Coming SoonOpen Sun, 12 to 5pm
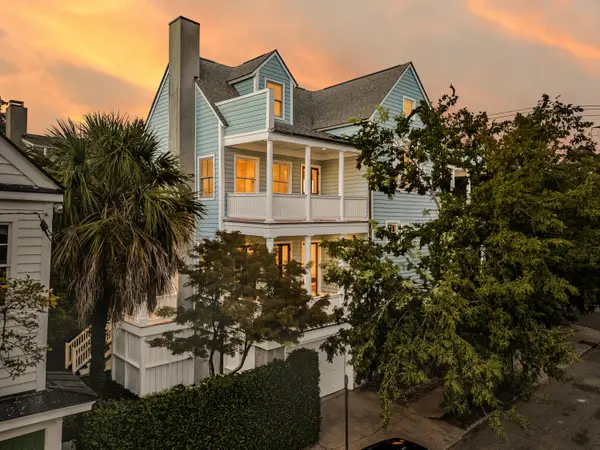 $3,100,000Coming Soon3 beds 4 baths3,397 sq. ft.
9 Elizabeth Street, Charleston, SC 29403
MLS# 26028567Listed by: EXP REALTY LLC - New
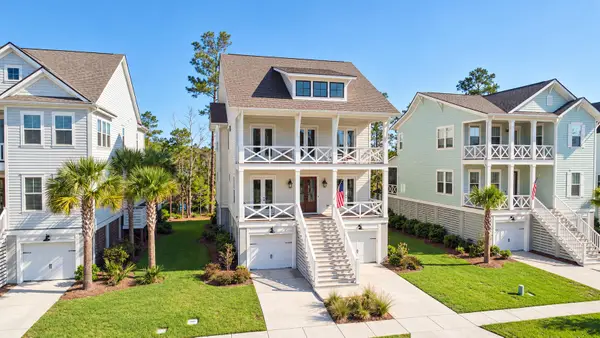 $2,950,000Active5 beds 4 baths3,227 sq. ft.
408 Blowing Fresh Drive, Charleston, SC 29492
MLS# 26028726Listed by: CONSTANT PROPERTIES - New
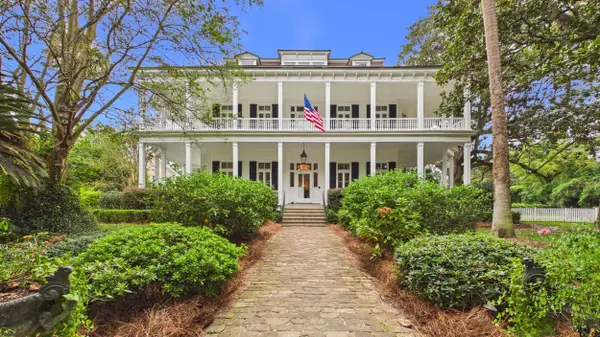 $5,800,000Active5 beds 6 baths6,136 sq. ft.
940 Paul Revere Drive, Charleston, SC 29412
MLS# 26028724Listed by: CONSTANT PROPERTIES - New
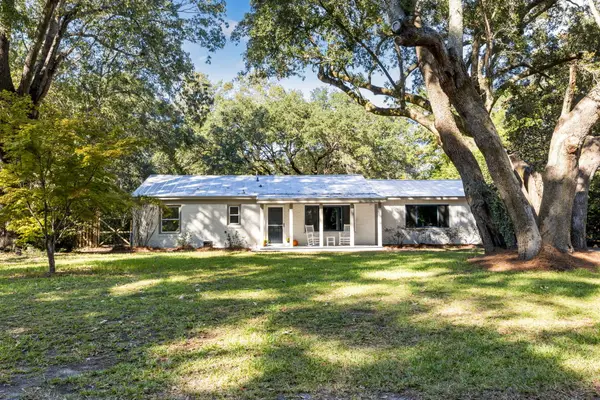 $745,000Active3 beds 2 baths1,898 sq. ft.
1512 Newbury Street, Charleston, SC 29412
MLS# 26028708Listed by: BEACH RESIDENTIAL - New
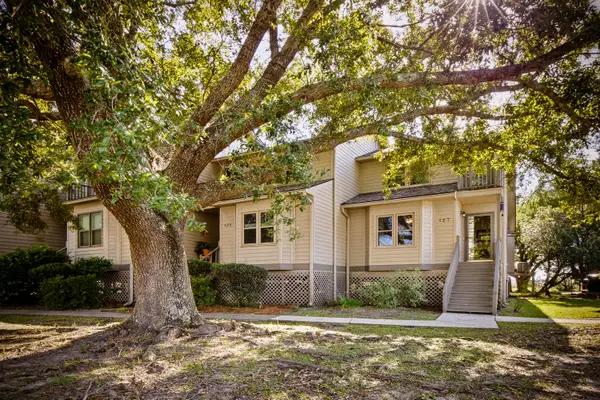 $459,999Active2 beds 2 baths1,400 sq. ft.
127 River Breeze Drive #Unit 32, Charleston, SC 29407
MLS# 26028700Listed by: CHARLESTON REALTY PROS, LLC - New
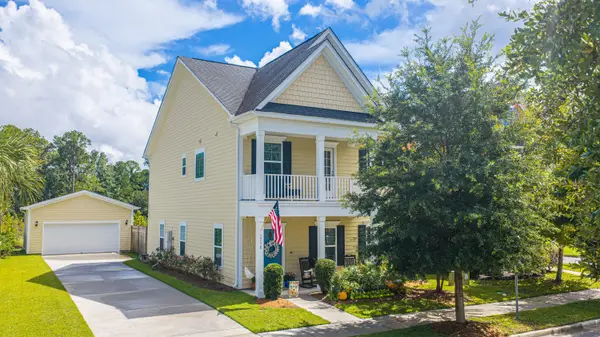 $589,764Active3 beds 3 baths2,182 sq. ft.
1716 Emmets Road, Johns Island, SC 29455
MLS# 26028691Listed by: CAROLINA ONE REAL ESTATE - New
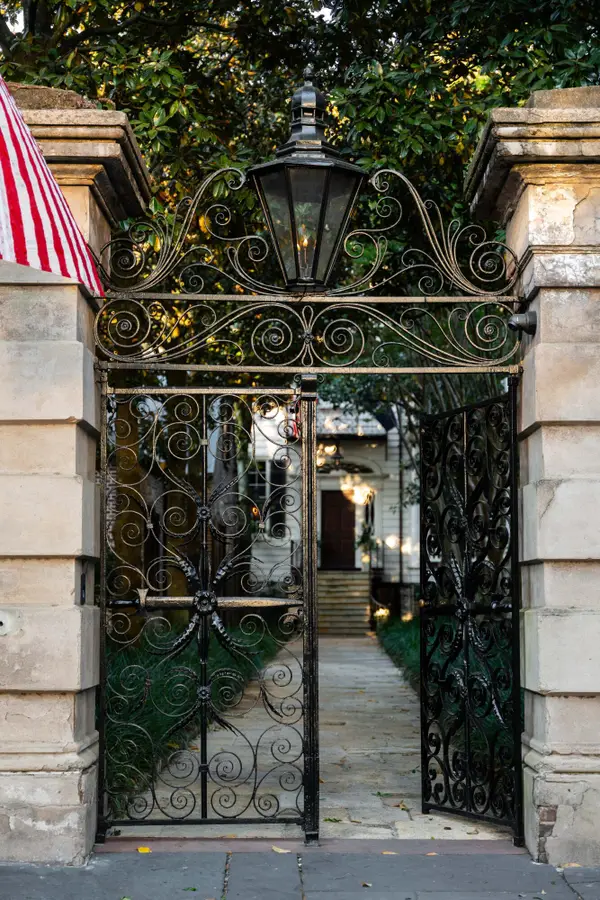 $35,000,000Active11 beds 16 baths17,142 sq. ft.
32 Legare Street, Charleston, SC 29401
MLS# 26028651Listed by: MAISON REAL ESTATE - New
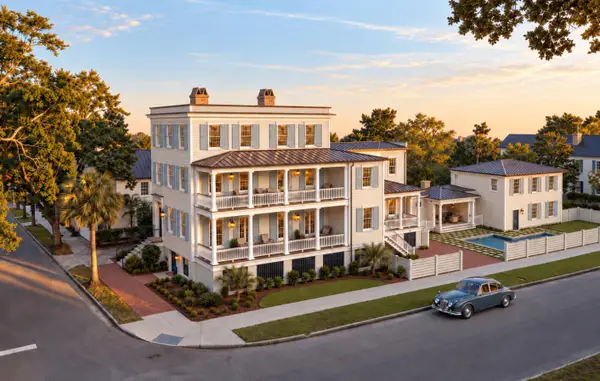 $7,499,000Active4 beds 5 baths6,431 sq. ft.
17 Judith Street #A, Charleston, SC 29403
MLS# 26028648Listed by: EXP REALTY LLC - New
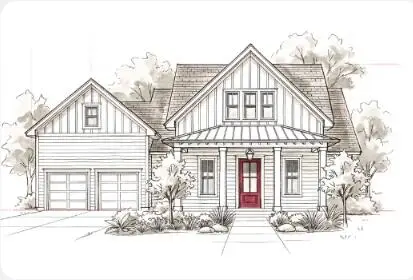 $1,049,000Active4 beds 4 baths2,995 sq. ft.
2950 Lodge Berry Lane, Johns Island, SC 29455
MLS# 26028649Listed by: CAROLINA ONE REAL ESTATE - New
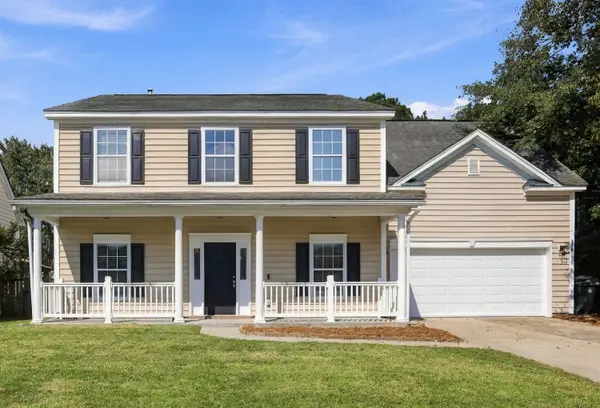 $535,000Active4 beds 3 baths2,240 sq. ft.
306 Whispering Cypress Drive, Charleston, SC 29414
MLS# 26028639Listed by: AGENTOWNED REALTY CHARLESTON GROUP


Protect your home and budget from life's surprises with an Assurant Home Warranty, backed by a partner that supports you through every step of homeownership. Explore Plans.
© 2026 Better Homes and Gardens Real Estate LLC. An Anywhere Real Estate company. All rights reserved. Better Homes and Gardens® Real Estate is a registered trademark owned by Meredith Operations Corporation, licensed to Better Homes and Gardens Real Estate LLC and used with permission. Better Homes and Gardens Real Estate LLC fully supports the principles of the Fair Housing Act and the Equal Opportunity Act. Listing information is deemed reliable but is not guaranteed accurate.
Each office is independently owned and operated.
Any services or products provided by third parties are not provided by, affiliated with or related to Better Homes and Gardens Real Estate LLC, or its affiliated companies.