
217 Amberjack Lane, Charleston, SC 29492
Local realty services provided by:Better Homes and Gardens Real Estate Palmetto
Listed by: kenton selvey
Office: william means real estate, llc.
MLS#:26005275
Source:SC_CTAR
217 Amberjack Lane,Charleston, SC 29492
$2,559,000
- 5 Beds
- 5 Baths
- 3,711 sq. ft.
- Single family
- Active
Upcoming open houses
- Sun, Sep 2002:00 pm - 03:30 pm
Price summary
- Price:$2,559,000
- Price per sq. ft.:$689.57
About this home
Tucked away on a serene, picturesque street in Daniel Island Park, this impeccably built, custom residence offers refined Lowcountry living in one of Charleston's most prestigious neighborhoods. Built in 2014 and meticulously maintained, the home has been thoughtfully refreshed with new interior paint and newly re-stained hardwood floors throughout, creating a light, polished, and truly move-in-ready feel. Designed for both gracious entertaining and everyday comfort, the home features five bedrooms, four full baths, and one-half bath, offering exceptional flexibility for family living and sophisticated entertaining. At the heart of the home, the chef's kitchen blends timeless design with modern functionality. A generous center island with a farm sink provides ample seating for casual dining, while premium appliances include a cabinet-paneled built-in refrigerator and a Thermador five-burner gas cooktop, oven, dishwasher, and pot filler - ideal for both everyday cooking and elevated entertaining. The kitchen flows seamlessly into the spacious family room, where a striking fireplace with reclaimed barn wood accents and custom built-ins creates a warm and inviting focal point. The thoughtfully designed main level also includes reclaimed wood accent walls, a sunlit breakfast room, a mudroom with extensive custom built-ins, a powder room, a butler's pantry, and a utility/laundry room with a built-in sink. A formal dining room offers flexibility to serve as an elegant study or private home office. A highly coveted first-floor primary suite provides a serene retreat featuring a spacious walk-in closet and a spa-inspired bath with a pedestal soaking tub, dual vanities, and a frameless glass walk-in shower. Upstairs, three additional bedrooms provide comfortable accommodations, including one with a private en suite bath. The fifth bedroom suite, located above the detached garage, comes complete with a kitchenette, full bath, and closet - perfect for guests, extended family, or a private studio.
The garage is connected by a charming covered breezeway, ideal for watching fall football games or enjoying as a cozy reading nook. The home's outdoor Lowcounty lifestyle is equally compelling. A covered front porch, mahogany front door, expansive screened porch, and rear open deck invite effortless indoor-outdoor enjoyment. The fenced backyard is finished with high-quality synthetic turf, offering a lush, green appearance year-round with minimal maintenance, while still providing space to potentially create a spectacular custom pool and outdoor entertaining oasis.
Additional highlights include a metal roof and timeless Lowcountry architecture. Ownership includes Daniel Island Club social membership privileges, with the opportunity to upgrade to a Sports or Golf Membership, unlocking access to world-class golf, tennis, pickleball, swimming, fitness, dining, and one-of-a-kind signature events. This is a rare opportunity to enjoy elevated Lowcountry living in Daniel Island Park, where timeless design, modern comfort, and a resort-caliber lifestyle come together on one of the island's most tranquil and desirable streets....
Contact an agent
Home facts
- Year built:2014
- Subdivision & Development:Daniel Island Park
- Listing ID #:26005275
- Added:205 day(s) ago
- Updated:September 19, 2026 at 02:20 PM
Rooms and interior
- Bedrooms:5
- Total bathrooms:5
- Full bathrooms:4
- Half bathrooms:1
- Flooring:Ceramic Tile, Wood
- Kitchen Description:Kitchen Island, Pantry
- Living area:3,711 sq. ft.
Heating and cooling
- Cooling:Central Air
- Heating:Heat Pump
- Central air:Yes
Structure and exterior
- Year built:2014
- Building area:3,711 sq. ft.
- Lot area:0.19 Acres
- Lot Features:0 - .5 Acre, Interior Lot, Level
- Architectural Style:Traditional
- Foundation Description:Crawl Space
- Levels:2 Story
Schools
- High school:Philip Simmons
- Middle school:Daniel Island
- Elementary school:Daniel Island
Utilities
- Water:Public
- Sewer:Public Sewer
Finances and disclosures
- Price:$2,559,000
- Price per sq. ft.:$689.57
Features and amenities
- Laundry features:Laundry Room
- Amenities:Tray Ceiling(s)
Parking
- Total parking spaces:2
- Parking description:2 Car Garage, Detached
- Garage:Yes
- Garage spaces:2
New listings near 217 Amberjack Lane
- Coming Soon
 $2,175,000Coming Soon5 beds 4 baths3,124 sq. ft.
506 Indian Corn Street, Charleston, SC 29492
MLS# 26026182Listed by: COLDWELL BANKER REALTY - Coming Soon
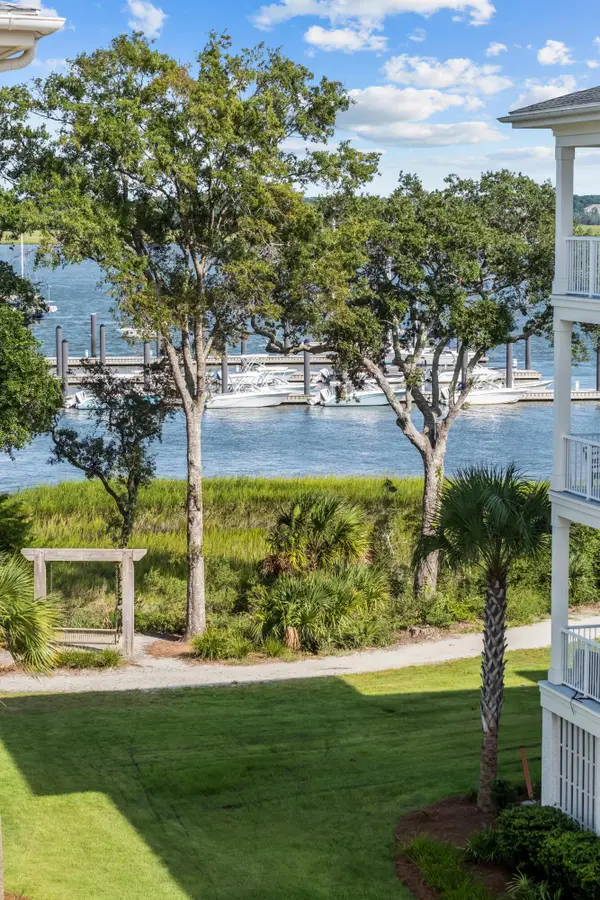 $2,150,000Coming Soon3 beds 3 baths2,454 sq. ft.
310 Longshore Street #648, Charleston, SC 29492
MLS# 26026154Listed by: CAROLINA ONE REAL ESTATE - Coming SoonOpen Sat, 10am to 12pm
 $1,049,000Coming Soon3 beds 3 baths1,915 sq. ft.
2127 Medway Road, Charleston, SC 29412
MLS# 26026119Listed by: THE BOULEVARD COMPANY - Coming Soon
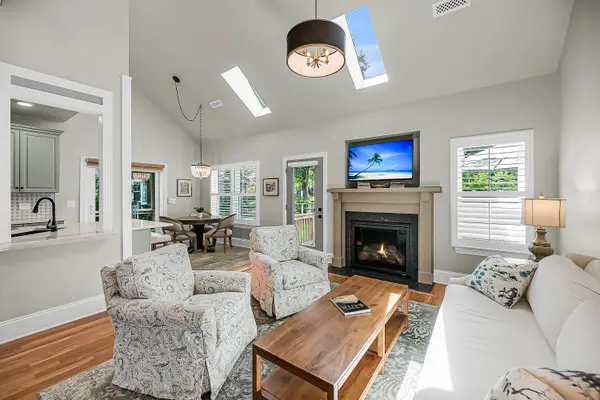 $888,000Coming Soon4 beds 3 baths2,222 sq. ft.
1229 Chuka Court, Charleston, SC 29412
MLS# 26026099Listed by: EXP REALTY LLC - New
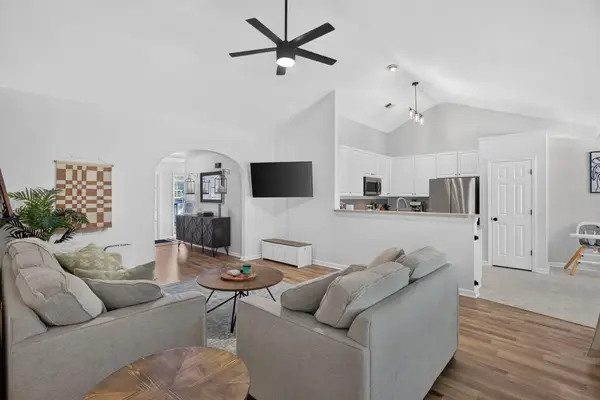 $530,000Active3 beds 2 baths1,557 sq. ft.
1280 Palm Cove Drive, Charleston, SC 29492
MLS# 26026222Listed by: EXP REALTY LLC - New
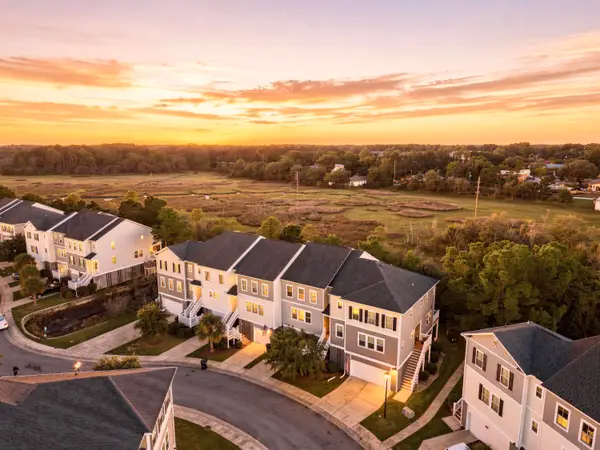 $425,000Active3 beds 3 baths2,286 sq. ft.
657 Mclernon Trace, Johns Island, SC 29455
MLS# 26026213Listed by: THE BOULEVARD COMPANY - New
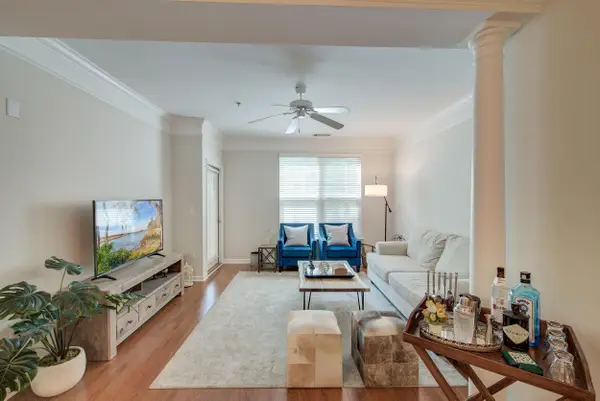 $439,000Active3 beds 2 baths1,416 sq. ft.
1426 Telfair Way, Charleston, SC 29412
MLS# 26026201Listed by: MATT O'NEILL REAL ESTATE - New
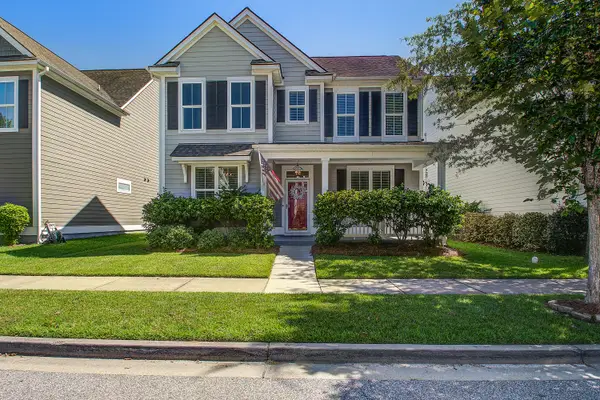 $599,000Active3 beds 3 baths2,272 sq. ft.
1836 Bermuda Stone Road, Charleston, SC 29414
MLS# 26026194Listed by: J HANCOCK REAL ESTATE - New
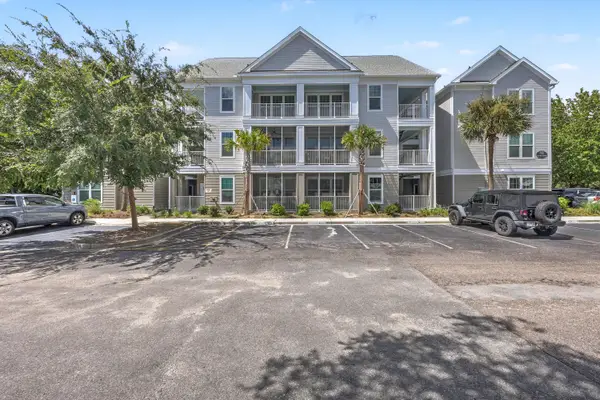 $458,900Active2 beds 2 baths1,119 sq. ft.
130 River Landing Drive #10100, Charleston, SC 29492
MLS# 26026196Listed by: CAROLINA ONE REAL ESTATE - New
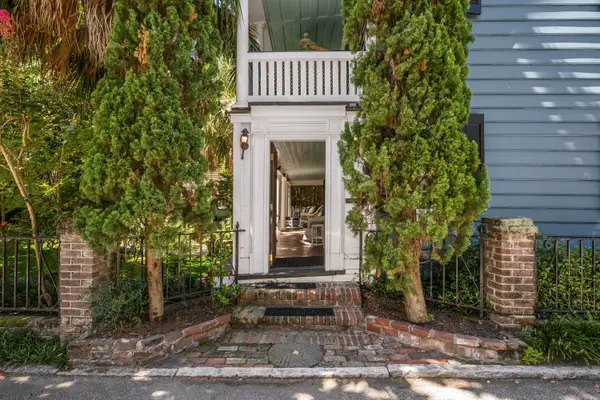 $3,495,000Active3 beds 4 baths3,272 sq. ft.
7 Greenhill Street, Charleston, SC 29401
MLS# 26026198Listed by: THE CASSINA GROUP


Protect your home and budget from life's surprises with an Assurant Home Warranty, backed by a partner that supports you through every step of homeownership. Explore Plans.
© 2026 Better Homes and Gardens Real Estate LLC. An Anywhere Real Estate company. All rights reserved. Better Homes and Gardens® Real Estate is a registered trademark owned by Meredith Operations Corporation, licensed to Better Homes and Gardens Real Estate LLC and used with permission. Better Homes and Gardens Real Estate LLC fully supports the principles of the Fair Housing Act and the Equal Opportunity Act. Listing information is deemed reliable but is not guaranteed accurate.
Each office is independently owned and operated.
Any services or products provided by third parties are not provided by, affiliated with or related to Better Homes and Gardens Real Estate LLC, or its affiliated companies.