
2204 Wappoo Drive, Charleston, SC 29412
Local realty services provided by:Better Homes and Gardens Real Estate Medley
Listed by: matthew w poole, randall sandin843-779-8660
Office: carolina one real estate
MLS#:26024627
Source:SC_CTAR
2204 Wappoo Drive,Charleston, SC 29412
$1,850,000
- 5 Beds
- 3 Baths
- 2,699 sq. ft.
- Single family
- Active
Upcoming open houses
- Sat, Sep 0501:00 pm - 03:00 pm
Price summary
- Price:$1,850,000
- Price per sq. ft.:$685.44
About this home
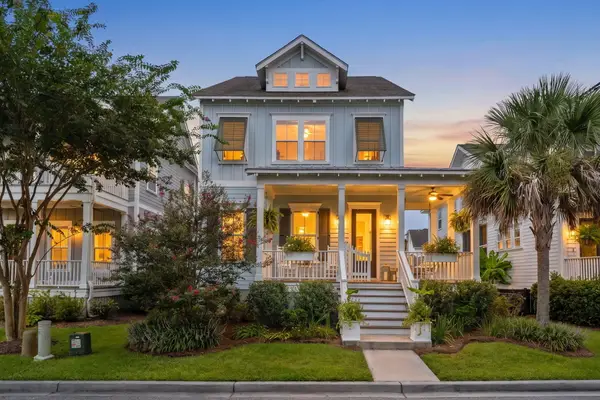
Nestled beneath grand live oaks in one of James Island's most beloved neighborhoods, this one-owner home offers the lifestyle and charm that make Riverland Terrace so special. From 2204 Wappoo Drive, you can walk to the newly opened Fort Pemberton Park just two blocks away, launch your boat from the community landing, play with the children at the newly remodeled Plymouth Park, pick fresh vegetables from the community garden, catch a movie at the Terrace Theater or enjoy live music at the Pour House--all while being just minutes from Downtown Charleston and Folly Beach. Built in 2019, this spacious 5 bedroom, 3 bath home sits on a generous corner lot with plenty of room for multiple vehicles and even a boat or two.Mature oak trees provide beautiful shade throughout the yard and create the classic Lowcountry setting
Inside, the main level features an open and inviting floor plan designed for both everyday living and entertaining. The spacious living area flows easily into the custom kitchen, where a large center island with quartz countertops serves as the focal point and provides plenty of room for gathering, meal preparation, and casual dining. The adjoining dining area is filled with natural light and offers ample space for family dinners and entertaining guests.
Also located on the first floor is a versatile bedroom or bonus room with direct access to the backyard and its own private entrance. This flexible space would make an excellent mother-in-law suite, guest suite, home office, workout room, or private space for an older child. A full bathroom on the main level adds even more convenience and makes this area ideal for extended family or overnight guests.
Outdoor living is another highlight of the home. A welcoming front porch provides the perfect place to relax beneath the oaks, while the rear screened porch creates a comfortable space for morning coffee, evening dinners, or simply enjoying the Lowcountry weather. The fully fenced side and backyard areas offers plenty of room for pets, children, gardening, or outdoor entertaining.
Upstairs, the large primary suite is a true retreat. Hardwood floors add warmth and character to the bedroom, while the beautifully finished primary bathroom features a freestanding soaking tub, walk-in shower, and gorgeous custom tile work. The spacious master bedroom closet is complemented by an additional second closet that can also be used for storage. The second floor also includes three additional well-sized bedrooms and another full bathroom, providing plenty of room for family, guests, or additional home-office space.
With five bedrooms, three full bathrooms, flexible living spaces, impressive outdoor areas, and a location surrounded by some of James Island's favorite parks, restaurants, entertainment venues, and recreational opportunities, 2204 Wappoo Drive offers a rare combination of modern construction and established neighborhood charm in an "X" flood zone.
Come experience everything this Riverland Terrace home has to offer....
Contact an agent
Home facts
- Year built:2019
- Subdivision & Development:Riverland Terrace
- Listing ID #:26024627
- Added:1 day(s) ago
- Updated:September 01, 2026 at 10:41 AM
Rooms and interior
- Bedrooms:5
- Total bathrooms:3
- Full bathrooms:3
- Flooring:Ceramic Tile, Wood
- Kitchen Description:Eat-in Kitchen, Kitchen Island
- Living area:2,699 sq. ft.
Heating and cooling
- Cooling:Central Air
- Central air:Yes
Structure and exterior
- Year built:2019
- Building area:2,699 sq. ft.
- Lot area:0.19 Acres
- Lot Features:Level
- Architectural Style:Traditional
- Foundation Description:Raised Slab
- Levels:2 Story
Schools
- High school:James Island Charter
- Middle school:Camp Road
- Elementary school:Murray Lasaine
Utilities
- Water:Public
- Sewer:Public Sewer
Finances and disclosures
- Price:$1,850,000
- Price per sq. ft.:$685.44
Features and amenities
- Laundry features:Laundry Room
- Amenities:Ceiling Fan(s), Ceiling Smooth, High Ceilings
Parking
- Parking description:Off Street
New listings near 2204 Wappoo Drive
- Coming SoonOpen Sun, 1 to 3pm
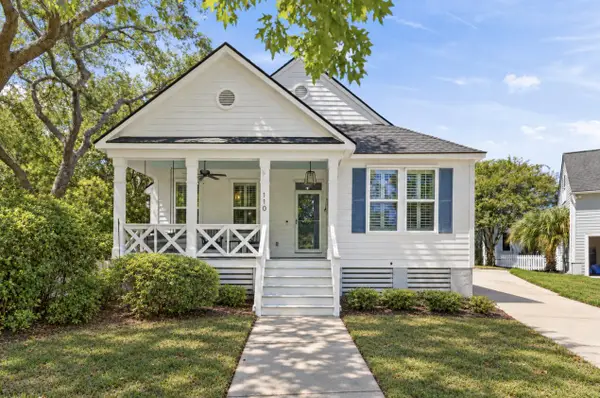 $1,100,000Coming Soon3 beds 2 baths1,515 sq. ft.
110 Mellish Court, Charleston, SC 29492
MLS# 26024629Listed by: ISLAND HOUSE REAL ESTATE - Coming SoonOpen Sun, 1 to 3pm
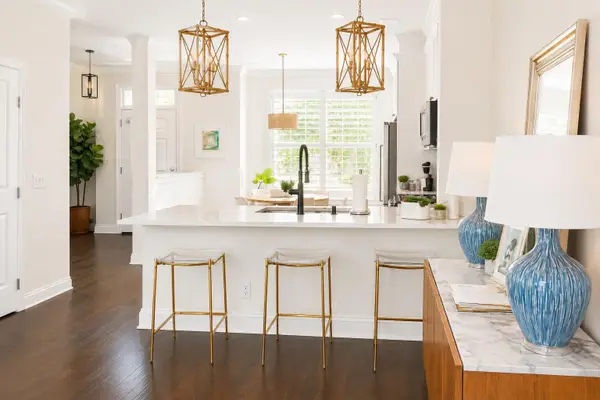 $735,000Coming Soon2 beds 3 baths1,520 sq. ft.
2231 Daniel Island Drive, Charleston, SC 29492
MLS# 26024562Listed by: CAROLINA ONE REAL ESTATE - Coming Soon
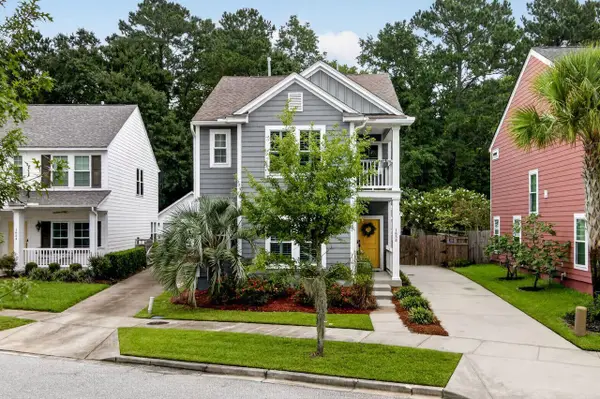 $615,000Coming Soon3 beds 3 baths2,221 sq. ft.
1658 Sparkleberry Lane, Johns Island, SC 29455
MLS# 26024555Listed by: COLDWELL BANKER REALTY - Coming SoonOpen Sat, 12 to 3pm
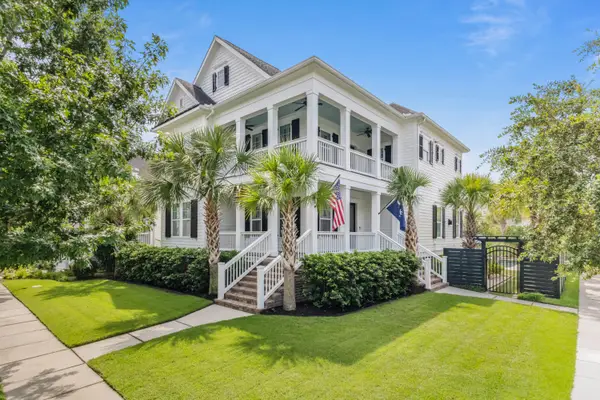 $2,250,000Coming Soon4 beds 4 baths3,180 sq. ft.
1513 Willtown Street, Charleston, SC 29492
MLS# 26024498Listed by: CAROLINA ONE REAL ESTATE - New
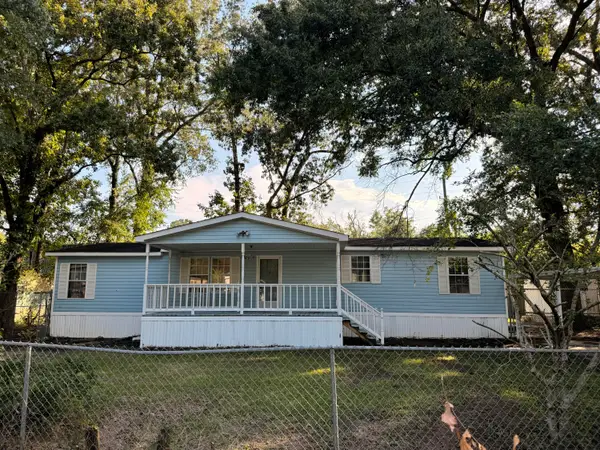 $165,000Active3 beds 2 baths1,680 sq. ft.
114 Beret Street, Charleston, SC 29418
MLS# 26024630Listed by: AGENTOWNED REALTY CO. PREMIER GROUP, INC. - New
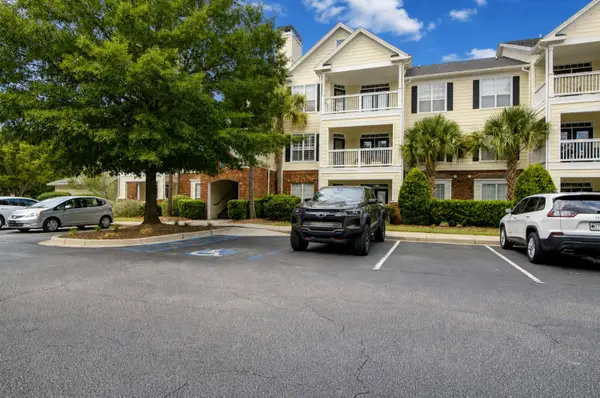 $369,000Active2 beds 1 baths884 sq. ft.
45 Sycamore Avenue #Apt 1323, Charleston, SC 29407
MLS# 26024605Listed by: THE CASSINA GROUP - New
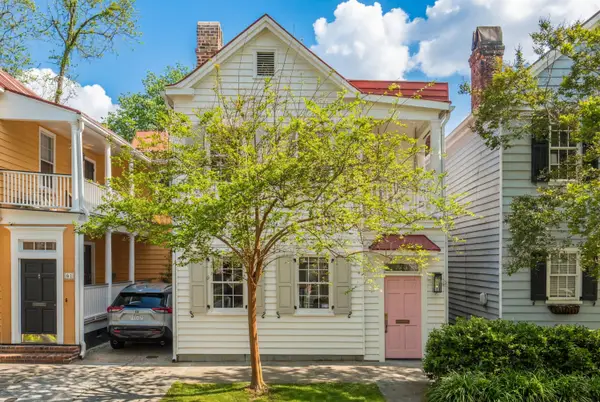 $1,395,000Active3 beds 3 baths1,428 sq. ft.
63 Radcliffe Street, Charleston, SC 29403
MLS# 26024608Listed by: COMPASS CAROLINAS LLC - New
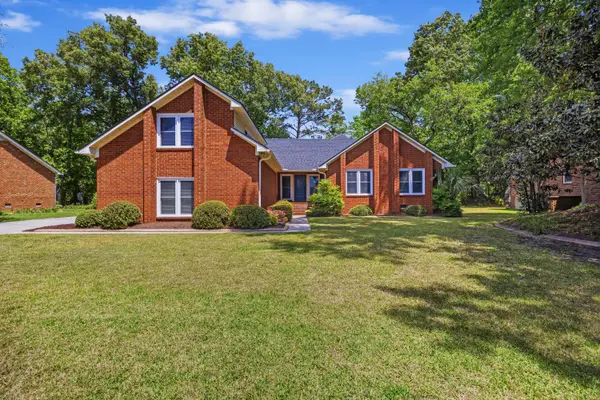 $585,000Active4 beds 3 baths2,734 sq. ft.
2171 Hunter Creek Drive, Charleston, SC 29414
MLS# 26024613Listed by: CAROLINA ONE REAL ESTATE - New
 $1,250,000Active5 beds 5 baths2,992 sq. ft.
1243 Adela Hills Drive, Charleston, SC 29412
MLS# 26024616Listed by: NEXTHOME THE AGENCY GROUP


Protect your home and budget from life's surprises with an Assurant Home Warranty, backed by a partner that supports you through every step of homeownership. Explore Plans.
© 2026 Better Homes and Gardens Real Estate LLC. An Anywhere Real Estate company. All rights reserved. Better Homes and Gardens® Real Estate is a registered trademark owned by Meredith Operations Corporation, licensed to Better Homes and Gardens Real Estate LLC and used with permission. Better Homes and Gardens Real Estate LLC fully supports the principles of the Fair Housing Act and the Equal Opportunity Act. Listing information is deemed reliable but is not guaranteed accurate.
Each office is independently owned and operated.
Any services or products provided by third parties are not provided by, affiliated with or related to Better Homes and Gardens Real Estate LLC, or its affiliated companies.