
225 Congress Street, Charleston, SC 29403
Local realty services provided by:Better Homes and Gardens Real Estate Palmetto
Listed by: garrett henson
Office: exp realty llc.
MLS#:26025413
Source:SC_CTAR
225 Congress Street,Charleston, SC 29403
$1,085,000
- 3 Beds
- 3 Baths
- 1,508 sq. ft.
- Single family
- Active
Price summary
- Price:$1,085,000
- Price per sq. ft.:$719.5
About this home
Beautifully reimagined and thoughtfully renovated, this downtown Charleston home offers a refined blend of timeless character, sophisticated modern finishes, and an exceptional Hampton Park location.From the moment you step inside, the home feels bright, polished, and effortlessly inviting. Abundant natural light highlights the beautiful heart pine floors, crisp neutral palette, and thoughtfully selected finishes throughout. Original 1930s details, including the staircase and fireplace mantle, preserve the home's historic character. While the open layout creates an easy flow for both everyday living and entertaining.At the heart of the home, the kitchen makes an immediate impression. White cabinetry, quartz countertops, an oversized island, stainless steel ZLINE appliances, a 36" gas range, designer lighting, and warm brass accents come together to create a space that feels both elevated and approachable. Every detail of the renovation has been considered to give the home a cohesive, timeless aesthetic.
The bedrooms offer light filled retreats, while the beautiful bathrooms continue the home's refined design with stylish tilework, modern vanities, brass fixtures, and a glass enclosed shower. Outside, the covered front porch provides a quintessential Charleston welcome, enhanced by gas lanterns that complement the home's historic charm, while off street parking adds an increasingly coveted convenience to downtown living.
Beyond the home itself, the location is an integral part of what makes this property so special. Hampton Park, with its picturesque walking and biking paths, gardens, and expansive green space, is just minutes away. Spend an afternoon along the Ashley River at Brittlebank Park, catch a Charleston RiverDogs game at nearby Joseph P. Riley Jr. Park, or enjoy the growing collection of dining, shopping, fitness, and everyday conveniences at WestEdge.
The surrounding neighborhood is also home to some of Charleston's favorite local restaurants, cafés, and gathering places. Lillian's Petite Market & Eatery, Berkeley's, Moe's Crosstown Tavern, and other neighborhood favorites are nearby, while the celebrated restaurants, shopping, and energy of Upper King Street are easily accessible.
Whether it's a morning walk through Hampton Park, dinner at a neighborhood favorite, an evening at the ballpark, or a night out downtown, this location offers the opportunity to experience Charleston in a way that feels distinctly local.
Fully renovated, beautifully appointed, and surrounded by some of the peninsula's most beloved destinations, this is more than a beautifully updated home. It's an opportunity to enjoy the very best of Charleston living, right outside your front door....
Contact an agent
Home facts
- Year built:1935
- Subdivision & Development:Westside
- Listing ID #:26025413
- Added:1 day(s) ago
- Updated:September 11, 2026 at 07:26 PM
Rooms and interior
- Bedrooms:3
- Total bathrooms:3
- Full bathrooms:2
- Half bathrooms:1
- Flooring:Wood
- Kitchen Description:Eat-in Kitchen, Kitchen Island
- Living area:1,508 sq. ft.
Heating and cooling
- Cooling:Central Air
- Central air:Yes
Structure and exterior
- Year built:1935
- Building area:1,508 sq. ft.
- Lot area:0.04 Acres
- Lot Features:0 - .5 Acre
- Architectural Style:Charleston Single
- Levels:2 Story
Schools
- High school:Burke
- Middle school:Simmons Pinckney
- Elementary school:James Simons
Utilities
- Water:Public
- Sewer:Public Sewer
Finances and disclosures
- Price:$1,085,000
- Price per sq. ft.:$719.5
Features and amenities
- Laundry features:Laundry Room
- Amenities:Ceiling Fan(s), Ceiling Smooth
Parking
- Parking description:Off Street
New listings near 225 Congress Street
- Coming Soon
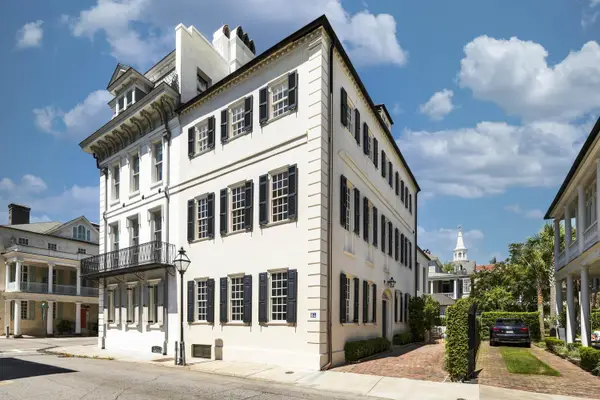 $8,595,000Coming Soon4 beds 5 baths4,028 sq. ft.
64 Tradd Street, Charleston, SC 29401
MLS# 26025532Listed by: WILLIAM MEANS REAL ESTATE, LLC - Coming Soon
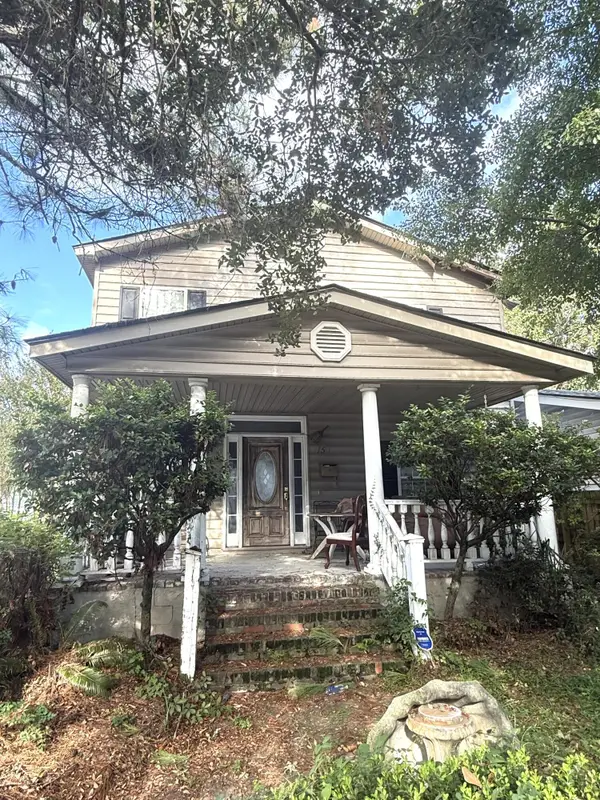 $895,000Coming Soon7 beds 3 baths3,362 sq. ft.
1150 King Street, Charleston, SC 29403
MLS# 26025347Listed by: SOUTHEASTERN PROPERTY GROUP - New
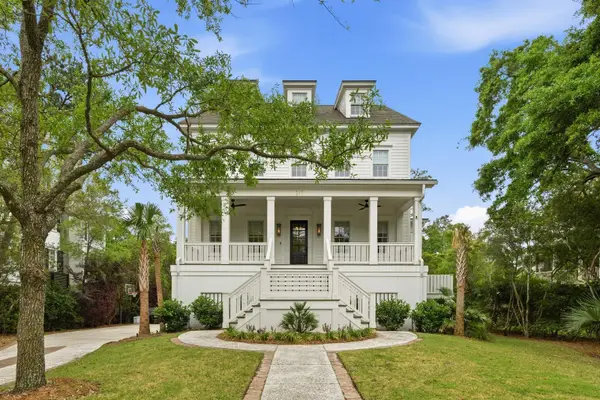 $4,595,000Active6 beds 6 baths4,826 sq. ft.
217 King George Street, Charleston, SC 29492
MLS# 26025562Listed by: CAROLINA ONE REAL ESTATE - New
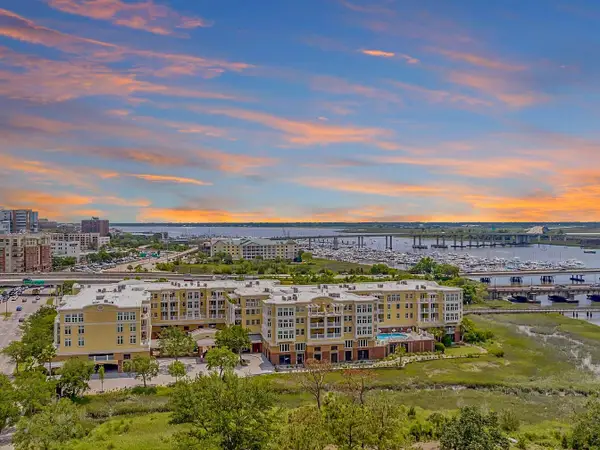 $1,150,000Active2 beds 3 baths1,775 sq. ft.
3013 Old Bridgeview Lane, Charleston, SC 29403
MLS# 26025569Listed by: THE EXCHANGE COMPANY, LLC - Open Sat, 12 to 2pmNew
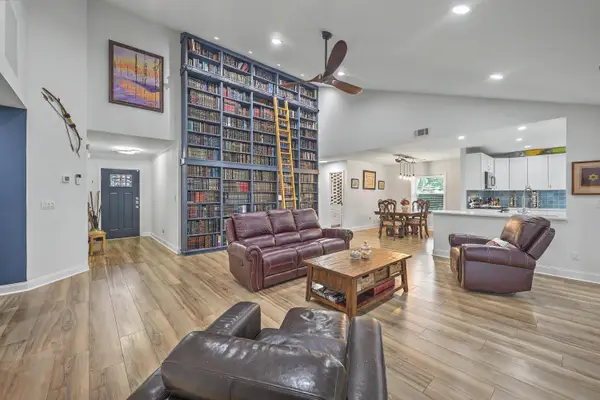 $585,000Active3 beds 2 baths2,023 sq. ft.
1756 W Sandcroft Drive, Charleston, SC 29407
MLS# 26025573Listed by: KELLER WILLIAMS REALTY CHARLESTON WEST ASHLEY - New
 $260,000Active2 beds 2 baths1,050 sq. ft.
21 Rivers Point Row #8h, Charleston, SC 29412
MLS# 26025583Listed by: CENTURY 21 PROPERTIES PLUS - Open Sat, 1 to 4pmNew
 $950,000Active4 beds 3 baths1,897 sq. ft.
629 Beauregard Street, Charleston, SC 29412
MLS# 26025601Listed by: CAROLINA ONE REAL ESTATE - New
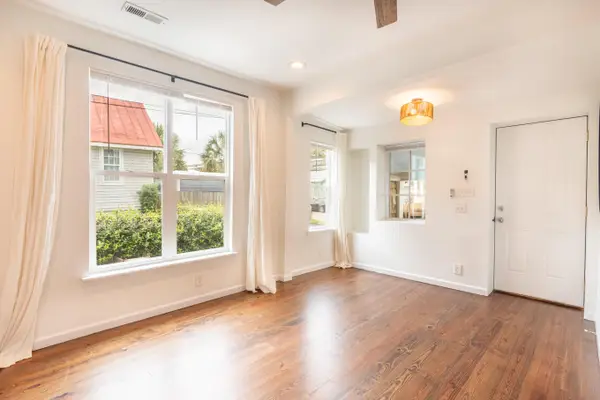 $804,999Active5 beds 2 baths1,332 sq. ft.
14 Boyer Court, Charleston, SC 29403
MLS# 26025537Listed by: THE BOULEVARD COMPANY - New
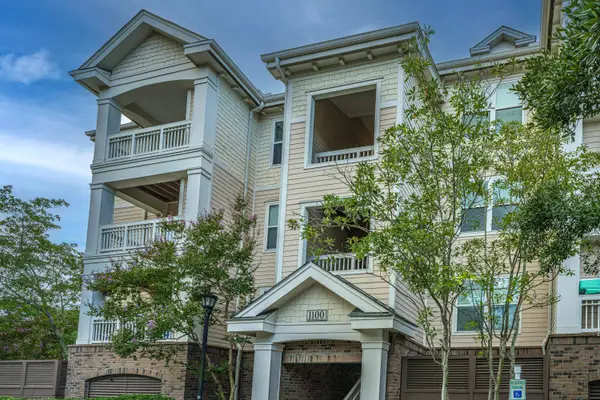 $269,000Active1 beds 1 baths889 sq. ft.
2244 Ashley Crossing Drive #Unit 1133, Charleston, SC 29414
MLS# 26025539Listed by: CAROLINA ONE REAL ESTATE - New
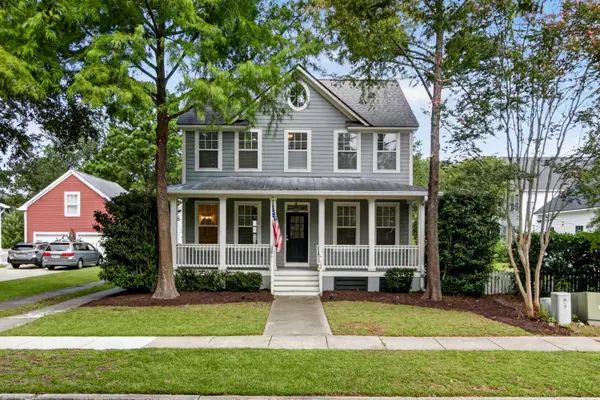 $900,000Active4 beds 4 baths2,350 sq. ft.
1081 Barfield Street, Charleston, SC 29492
MLS# 26025542Listed by: CARRIAGE PROPERTIES LLC


Protect your home and budget from life's surprises with an Assurant Home Warranty, backed by a partner that supports you through every step of homeownership. Explore Plans.
© 2026 Better Homes and Gardens Real Estate LLC. An Anywhere Real Estate company. All rights reserved. Better Homes and Gardens® Real Estate is a registered trademark owned by Meredith Operations Corporation, licensed to Better Homes and Gardens Real Estate LLC and used with permission. Better Homes and Gardens Real Estate LLC fully supports the principles of the Fair Housing Act and the Equal Opportunity Act. Listing information is deemed reliable but is not guaranteed accurate.
Each office is independently owned and operated.
Any services or products provided by third parties are not provided by, affiliated with or related to Better Homes and Gardens Real Estate LLC, or its affiliated companies.