
2328 Portside Way, Charleston, SC 29407
Local realty services provided by:Better Homes and Gardens Real Estate Palmetto
Listed by: tre manchester, courtney zachmeyer
Office: real broker, llc.
MLS#:26019958
Source:SC_CTAR
2328 Portside Way,Charleston, SC 29407
$1,550,000
- 5 Beds
- 4 Baths
- 3,600 sq. ft.
- Single family
- Active
Price summary
- Price:$1,550,000
- Price per sq. ft.:$430.56
About this home
Set on more than an acre beneath majestic live oaks in the highly sought-after Ashley Harbor community, 2328 Portside Drive is a timeless custom residence that blends classic architecture with exceptional craftsmanship and modern comfort. Offering five spacious bedrooms, including a luxurious primary suite on the main level, this home provides the ideal balance of elegance, functionality, and privacy just moments from the neighborhood's private Ashley River boat landing.A grand two-story foyer with marble flooring and custom double entry doors creates an unforgettable first impression. Throughout the home, rich hardwood floors, extensive custom millwork, oversized windows, and soaring ceilings with skylights showcase the quality of construction, while thoughtfully designed living spaces offer warmth and versatility for everyday living.
The chef's kitchen is truly the heart of the home, featuring custom cherry cabinetry that extends to the ceiling, illuminated glass display cabinets, granite countertops, a gas cooktop, double wall ovens, under-cabinet lighting, and cleverly concealed electrical outlets tucked beneath the cabinetry to preserve the beauty of the backsplash. A generous center island and adjoining breakfast area make the space equally suited for entertaining or casual family meals.
Just beyond the main living areas, the four-season sunroom serves as an extension of the home year-round. With exposed brick walls, skylights, walls of windows, and peaceful views of the beautifully landscaped backyard, it's the perfect place to relax in every season.
The dramatic family room features cathedral ceilings, a fireplace, and custom floor-to-ceiling built-in bookshelves with a second-story gallery overlook, creating one of the home's most striking architectural spaces.
Outside, the professionally landscaped one-acre-plus homesite offers exceptional privacy beneath a canopy of mature oaks. Enjoy tranquil views from the spacious deck while being just a short walk to Ashley Harbor's private community boat landing for easy access to the Ashley River.
Additional highlights include custom built-in garage storage cabinetry, abundant storage throughout, and timeless finishes that have been meticulously maintained.
Rarely does a home combine this level of craftsmanship, architectural character, generous acreage, and coveted Ashley Harbor location. 2328 Portside Drive offers an exceptional opportunity to enjoy one of West Ashley's most distinguished neighborhoods.
Beyond the home itself, Ashley Harbor's amenities set it apart. Residents enjoy a 40 acre freshwater, stocked lake with a marina featuring a dock and boat landing, plus a fenced and locked boat storage area for added convenience and security. Walking trails wind from the marina to the neighborhood tennis court along the lake, and a large picnic and social area sits by the swimming docks, which include two docks of their own. A food truck visits once a month during the summer through October, and a very active social committee plans events year round, from kids' parties and barbecues to wine tastings and Christmas gatherings....
Contact an agent
Home facts
- Year built:1989
- Subdivision & Development:Ashley Harbor
- Listing ID #:26019958
- Added:43 day(s) ago
- Updated:August 27, 2026 at 02:38 PM
Rooms and interior
- Bedrooms:5
- Total bathrooms:4
- Full bathrooms:3
- Half bathrooms:1
- Flooring:Ceramic Tile, Wood
- Kitchen Description:Eat-in Kitchen, Pantry
- Living area:3,600 sq. ft.
Heating and cooling
- Cooling:Central Air
- Heating:Electric, Heat Pump
- Central air:Yes
Structure and exterior
- Year built:1989
- Building area:3,600 sq. ft.
- Lot area:1.11 Acres
- Lot Features:1 - 2 Acres, Cul-De-Sac, Level
- Architectural Style:Traditional
- Foundation Description:Crawl Space
- Levels:2 Story
Schools
- High school:West Ashley
- Middle school:West Ashley
- Elementary school:Orange Grove
Utilities
- Water:Public
- Sewer:Public Sewer
Finances and disclosures
- Price:$1,550,000
- Price per sq. ft.:$430.56
Features and amenities
- Laundry features:Laundry Room
- Amenities:Ceiling Cathedral/Vaulted, High Ceilings
Parking
- Total parking spaces:2
- Parking description:2 Car Garage, Attached
- Garage:Yes
- Garage spaces:2
New listings near 2328 Portside Way
- Coming Soon
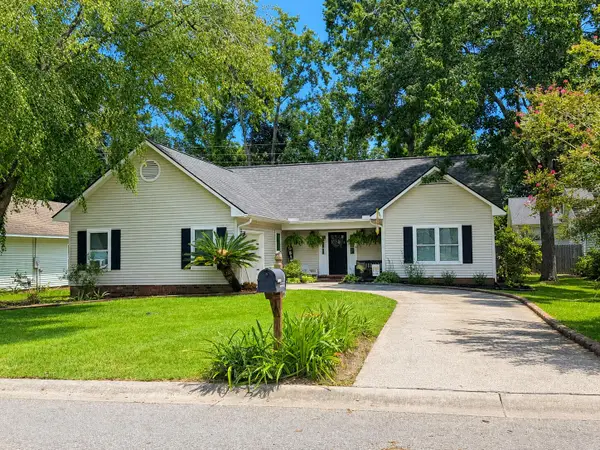 $439,000Coming Soon3 beds 2 baths1,495 sq. ft.
9 Fieldfare Way, Charleston, SC 29414
MLS# 26024144Listed by: REALTY ONE GROUP COASTAL - Coming Soon
 $649,000Coming Soon4 beds 3 baths2,288 sq. ft.
3001 Grand Bay Lane, Johns Island, SC 29455
MLS# 26023854Listed by: SEABROOK ISLAND REAL ESTATE - New
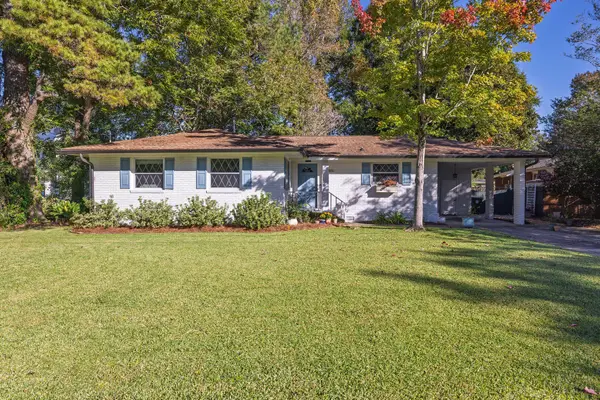 $590,000Active3 beds 2 baths1,510 sq. ft.
1306 Gilmore Road, Charleston, SC 29407
MLS# 26024271Listed by: DUNES PROPERTIES OF CHAS INC - New
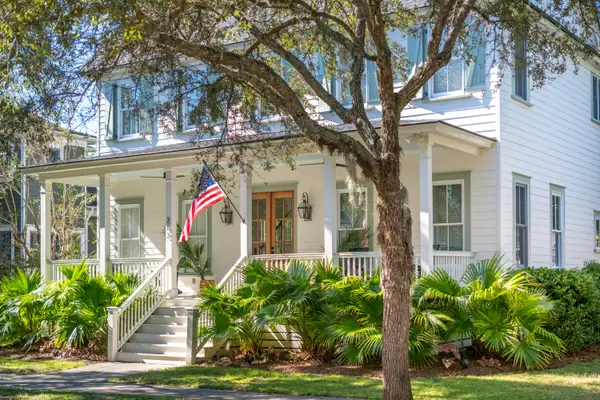 $1,800,000Active4 beds 4 baths3,191 sq. ft.
283 Beresford Creek Street, Charleston, SC 29492
MLS# 26024264Listed by: CAROLINA ONE REAL ESTATE - New
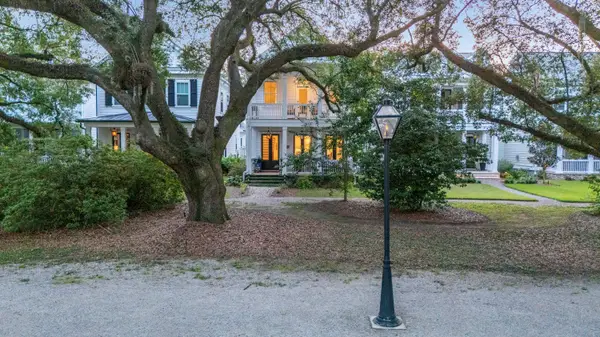 $1,450,000Active5 beds 6 baths3,638 sq. ft.
1056 Avenue Of Oaks, Charleston, SC 29407
MLS# 26024268Listed by: CAROLINA ONE REAL ESTATE - New
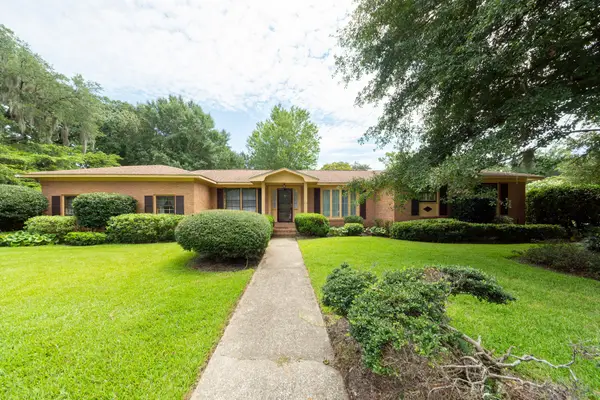 $675,000Active3 beds 2 baths2,038 sq. ft.
64 Shrewsbury Road, Charleston, SC 29407
MLS# 26024262Listed by: CAROLINA ONE REAL ESTATE - New
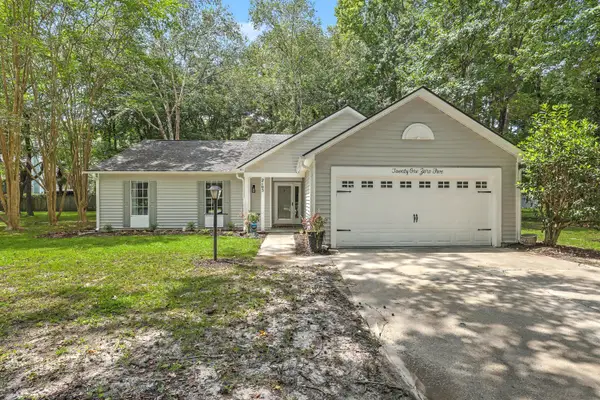 $449,900Active3 beds 2 baths1,592 sq. ft.
2105 Pinehurst Avenue, Charleston, SC 29414
MLS# 26024221Listed by: KELLER WILLIAMS REALTY CHARLESTON - New
 $715,000Active4 beds 2 baths1,810 sq. ft.
1228 Oakcrest Drive, Charleston, SC 29412
MLS# 26024246Listed by: REAL BROKER, LLC - New
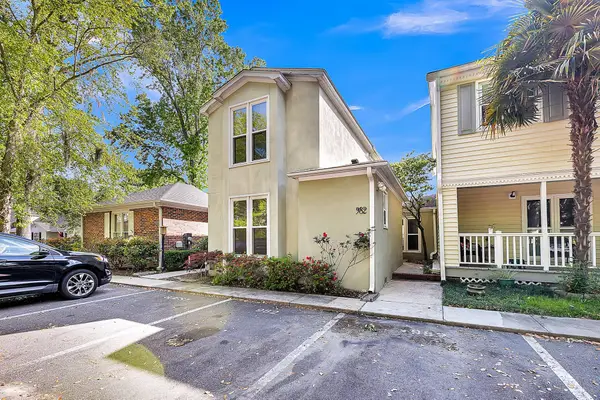 $470,000Active3 beds 3 baths1,622 sq. ft.
982 Harbor Oaks Drive, Charleston, SC 29412
MLS# 26024215Listed by: FLOWERTOWN REALTY, LLC - Open Wed, 11:30am to 1pmNew
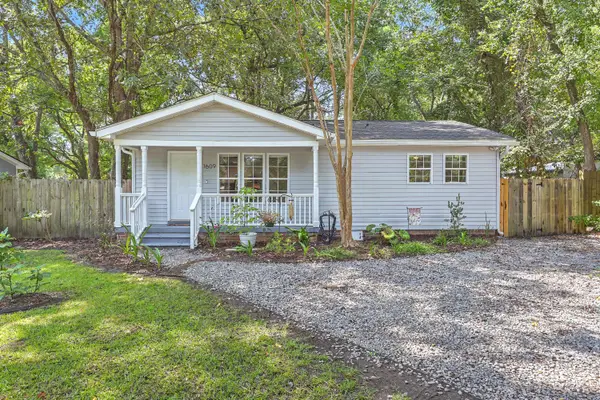 $449,000Active3 beds 2 baths1,207 sq. ft.
1609 Pineview Road, Charleston, SC 29407
MLS# 26024205Listed by: REMAX EXECUTIVE


Protect your home and budget from life's surprises with an Assurant Home Warranty, backed by a partner that supports you through every step of homeownership. Explore Plans.
© 2026 Better Homes and Gardens Real Estate LLC. An Anywhere Real Estate company. All rights reserved. Better Homes and Gardens® Real Estate is a registered trademark owned by Meredith Operations Corporation, licensed to Better Homes and Gardens Real Estate LLC and used with permission. Better Homes and Gardens Real Estate LLC fully supports the principles of the Fair Housing Act and the Equal Opportunity Act. Listing information is deemed reliable but is not guaranteed accurate.
Each office is independently owned and operated.
Any services or products provided by third parties are not provided by, affiliated with or related to Better Homes and Gardens Real Estate LLC, or its affiliated companies.