
237 N Ainsdale Drive, Charleston, SC 29414
Local realty services provided by:Better Homes and Gardens Real Estate Medley
Listed by: scott baskin
Office: keller williams realty charleston west ashley
MLS#:26029854
Source:SC_CTAR
237 N Ainsdale Drive,Charleston, SC 29414
$638,000
- 4 Beds
- 3 Baths
- 2,204 sq. ft.
- Single family
- Active
Price summary
- Price:$638,000
- Price per sq. ft.:$289.47
About this home
Immaculate, beautifully upgraded, and as turnkey as they come!** Welcome to 237 N Ainsdale Drive, an exceptional 4-bedroom, 2.5-bath Craftsman-style home offering 2,204 square feet in desirable Ainsdale at Shadowmoss Plantation. Situated on a quiet, well-kept street ending in a cul-de-sac, this meticulously maintained home offers outstanding curb appeal, quality upgrades, and pride of ownership throughout.An inviting front porch welcomes you into a pristine interior featuring beautiful Mohawk flooring, plantation blinds, tasteful finishes, and abundant natural light. The beautifully renovated kitchen features custom cabinetry, solid-surface countertops, stainless steel appliances, gas cooktop, tile backsplash, recessed lighting, and a spacious walk-in pantry with upgraded wood shelvingThe kitchen island table and all appliances convey!
The spacious main-level primary suite is a true retreat, featuring a stunning remodeled bathroom with a curbless walk-in tile shower, generous vanity, and custom-organized walk-in closet. A powder room, laundry room, and coat closet complete the main level. Upstairs offers three additional bedrooms, a full bathroom, and abundant closet and floored attic storage. Storage is plentiful throughout!
Outside, enjoy a private backyard retreat featuring beautiful landscaping, fruit trees, a new stone patio, and a screened porch overlooking the fully fenced yard. A detached two-car garage and gated rear driveway provide excellent parking and additional storage.
**Major upgrades include recently replaced HVAC systems, a new Rinnai tankless water heater, and freshly painted cement siding.** Located in an X flood zone.
Enjoy the Shadowmoss lifestyle with nearby paved sidewalks and convenient access by foot, bike, or golf cart to the clubhouse, golf course, pool, fitness facilities, bar and grill, and social events. Various club membership options are available.
**Exceptionally maintained, extensively upgraded, and truly move-in ready. Just unpack and enjoy!**...
Contact an agent
Home facts
- Year built:2004
- Subdivision & Development:Shadowmoss
- Listing ID #:26029854
- Added:1 day(s) ago
- Updated:November 04, 2026 at 05:27 AM
Rooms and interior
- Bedrooms:4
- Total bathrooms:3
- Full bathrooms:2
- Half bathrooms:1
- Kitchen Description:Eat-in Kitchen, Pantry
- Living area:2,204 sq. ft.
Heating and cooling
- Cooling:Central Air
- Central air:Yes
Structure and exterior
- Year built:2004
- Building area:2,204 sq. ft.
- Lot area:0.24 Acres
- Lot Features:Interior Lot
- Architectural Style:Craftsman
- Foundation Description:Crawl Space
- Levels:2 Story
Schools
- High school:West Ashley
- Middle school:C E Williams
- Elementary school:Drayton Hall
Utilities
- Water:Public
- Sewer:Public Sewer
Finances and disclosures
- Price:$638,000
- Price per sq. ft.:$289.47
Features and amenities
- Laundry features:Laundry Room
- Amenities:Ceiling Fan(s), Ceiling Smooth
Parking
- Total parking spaces:2
- Parking description:2 Car Garage, Detached, Off Street
- Garage:Yes
- Garage spaces:2
New listings near 237 N Ainsdale Drive
- Coming Soon
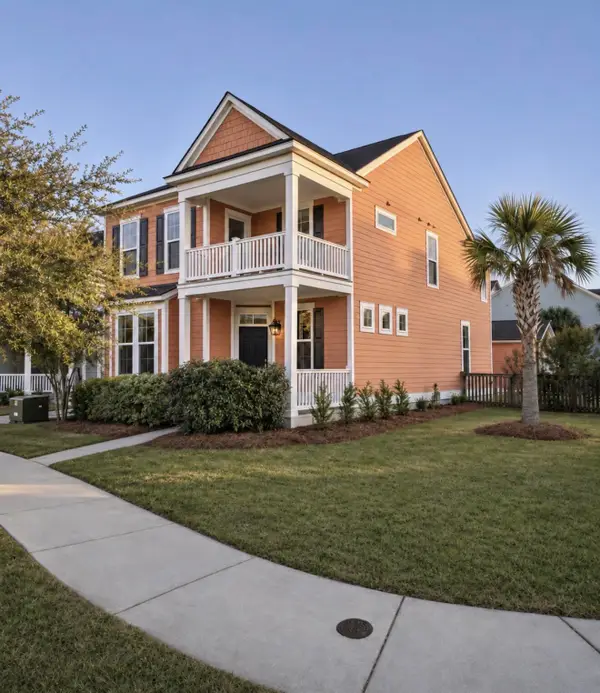 $635,000Coming Soon4 beds 3 baths2,439 sq. ft.
2893 Rutherford Way, Charleston, SC 29414
MLS# 26029861Listed by: BRAND NAME REAL ESTATE - New
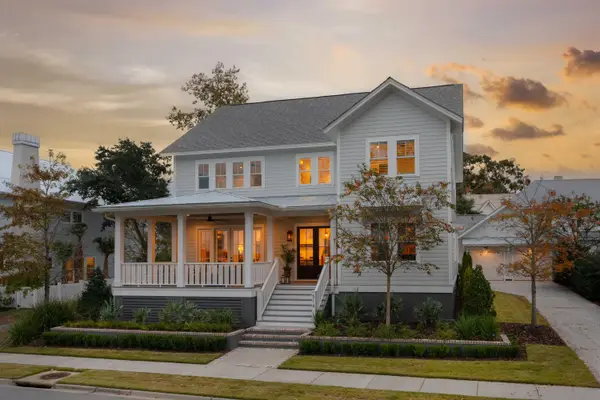 $3,000,000Active4 beds 5 baths3,798 sq. ft.
514 Lesesne Street, Daniel Island, SC 29492
MLS# 26029868Listed by: ATLANTIC PROPERTIES OF THE LOWCOUNTRY - New
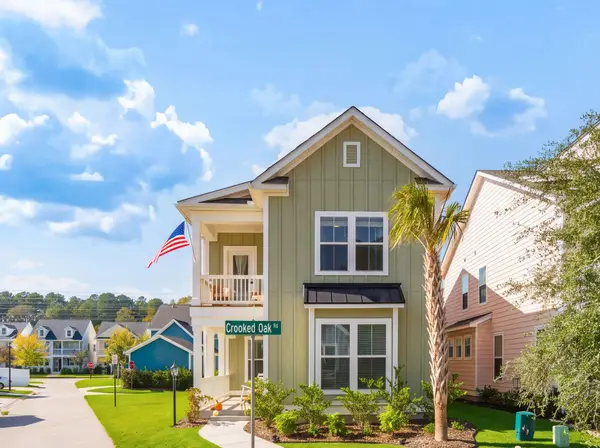 $725,000Active4 beds 3 baths2,274 sq. ft.
1233 Crooked Oak Road, Charleston, SC 29492
MLS# 26029867Listed by: THE CASSINA GROUP - New
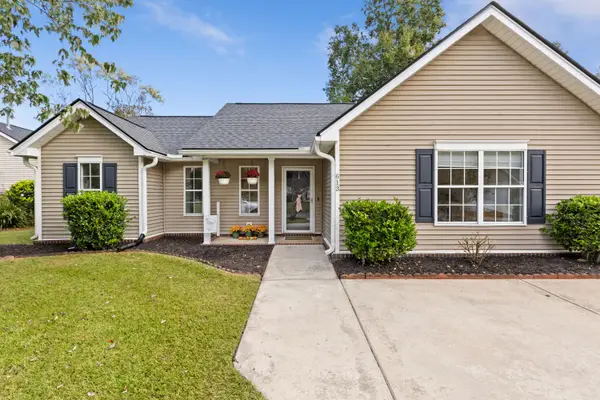 $425,000Active3 beds 2 baths1,298 sq. ft.
613 Hainesworth Drive, Charleston, SC 29414
MLS# 26029856Listed by: THE BOULEVARD COMPANY - Open Sun, 12 to 2pmNew
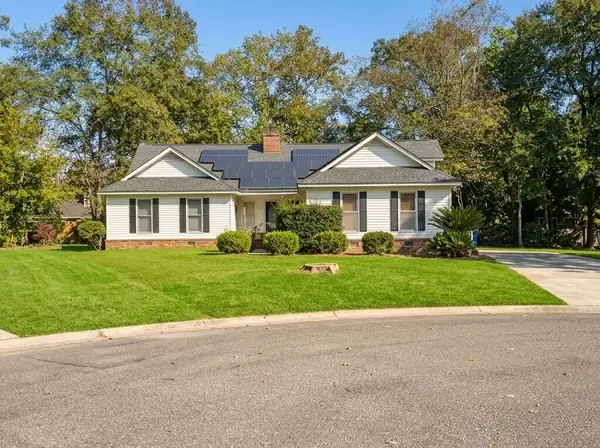 $450,000Active3 beds 2 baths2,345 sq. ft.
4 Garth Drive, Charleston, SC 29414
MLS# 26029862Listed by: CAROLINA ONE REAL ESTATE - New
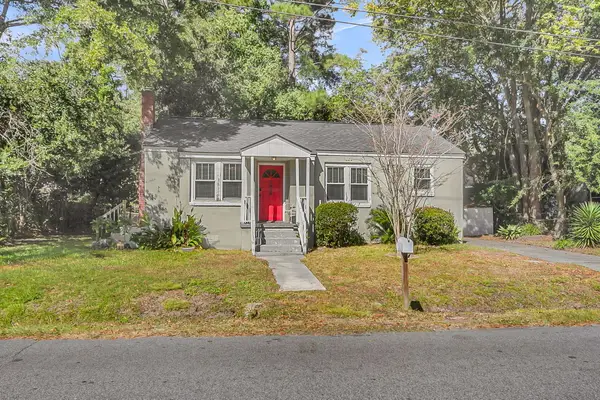 $300,000Active2 beds 1 baths1,000 sq. ft.
1606 Evergreen Street, Charleston, SC 29407
MLS# 26029843Listed by: CAROLINA ONE REAL ESTATE - New
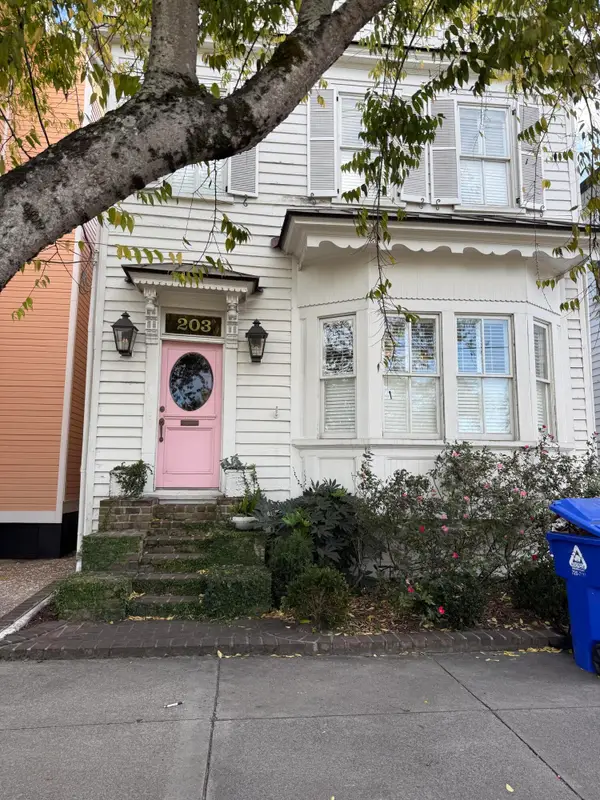 $2,350,000Active4 beds 4 baths2,630 sq. ft.
203 Broad Street, Charleston, SC 29401
MLS# 26029834Listed by: WILLIAM MEANS REAL ESTATE, LLC - New
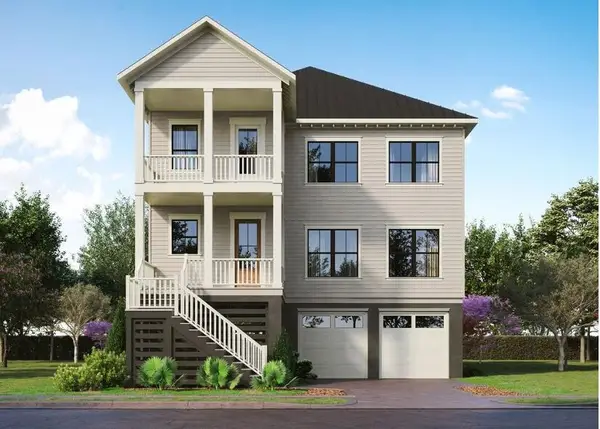 $2,645,000Active5 beds 4 baths3,377 sq. ft.
315 Simone Drive #Lot 46, Charleston, SC 29492
MLS# 26029836Listed by: CAROLINA ONE REAL ESTATE - New
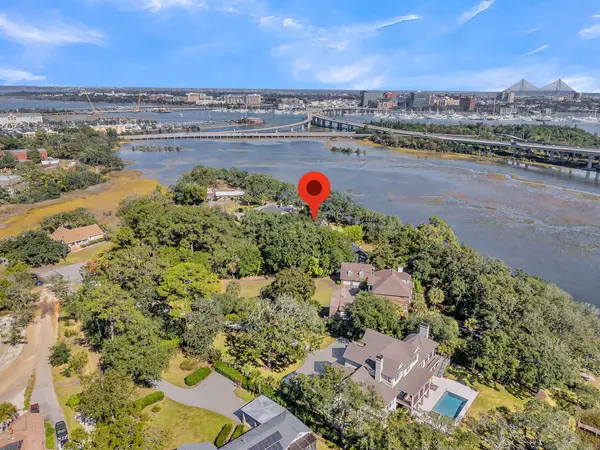 $3,400,000Active4 beds 4 baths3,369 sq. ft.
4 Albemarle Road, Charleston, SC 29407
MLS# 26029810Listed by: CENTURY 21 PROPERTIES PLUS


Protect your home and budget from life's surprises with an Assurant Home Warranty, backed by a partner that supports you through every step of homeownership. Explore Plans.
© 2026 Better Homes and Gardens Real Estate LLC. An Anywhere Real Estate company. All rights reserved. Better Homes and Gardens® Real Estate is a registered trademark owned by Meredith Operations Corporation, licensed to Better Homes and Gardens Real Estate LLC and used with permission. Better Homes and Gardens Real Estate LLC fully supports the principles of the Fair Housing Act and the Equal Opportunity Act. Listing information is deemed reliable but is not guaranteed accurate.
Each office is independently owned and operated.
Any services or products provided by third parties are not provided by, affiliated with or related to Better Homes and Gardens Real Estate LLC, or its affiliated companies.