
2526 Longbranch Drive, Charleston, SC 29414
Local realty services provided by:Better Homes and Gardens Real Estate Medley
Listed by: lissa myers
Office: coastal point real estate
MLS#:26021257
Source:SC_CTAR
2526 Longbranch Drive,Charleston, SC 29414
$485,000
- 4 Beds
- 2 Baths
- 1,676 sq. ft.
- Single family
- Active
Price summary
- Price:$485,000
- Price per sq. ft.:$289.38
About this home
Welcome to 2526 Longbranch Drive, a four-bedroom, two-bath home offering 1,674 square feet in Long Branch on the Creek. Built in 1978 and fully renovated, this one gives you the mature lot and established neighborhood of an older home with finishes that are brand new throughout.The kitchen is new from the ground up, with new cabinetry, quartz counters, and a full suite of new appliances. Both bathrooms have been fully retiled with updated plumbing, and the primary bath features a new vanity and countertop. New flooring runs through the bedrooms, and a new trim package, new doors and hardware, and updated lighting carry a fresh, cohesive feel through the whole home. Fresh paint inside and out completes the picture.A finished room over the garage adds flexible square footage with its own mini split, so you can set the temperature independently from the rest of the house. It works as a fourth bedroom, guest suite, home office, or playroom.
Behind the finishes is the update buyers appreciate most: a new HVAC system, so comfort and efficiency are handled from day one.
Outside, an enormous backyard sets this property apart, with a new patio, a screened porch, and a storage shed on a 0.28-acre lot. An attached garage and off-street parking round things out.
Set off Savannah Highway with quick access to Highway 526, everyday errands stay simple, with grocery stores, shopping, and a wide range of restaurants close by....
Contact an agent
Home facts
- Year built:1978
- Subdivision & Development:Longbranch
- Listing ID #:26021257
- Added:62 day(s) ago
- Updated:September 25, 2026 at 12:33 PM
Rooms and interior
- Bedrooms:4
- Total bathrooms:2
- Full bathrooms:2
- Kitchen Description:Eat-in Kitchen, Kitchen Island
- Living area:1,676 sq. ft.
Heating and cooling
- Cooling:Central Air
- Central air:Yes
Structure and exterior
- Year built:1978
- Building area:1,676 sq. ft.
- Lot area:0.28 Acres
- Lot Features:0 - .5 Acre
- Architectural Style:Ranch
- Foundation Description:Crawl Space
- Levels:1 Story
Schools
- High school:West Ashley
- Middle school:C E Williams
- Elementary school:Oakland
Utilities
- Water:Public
- Sewer:Public Sewer
Finances and disclosures
- Price:$485,000
- Price per sq. ft.:$289.38
Features and amenities
- Laundry features:Laundry Room
- Amenities:Ceiling Smooth, High Ceilings
Parking
- Total parking spaces:1
- Parking description:1 Car Garage, Attached
- Garage:Yes
- Garage spaces:1
New listings near 2526 Longbranch Drive
- Coming Soon
 $389,900Coming Soon3 beds 3 baths1,984 sq. ft.
544 Mclernon Trace, Johns Island, SC 29455
MLS# 26026530Listed by: COLDWELL BANKER REALTY - New
 $220,000Active1 beds 1 baths691 sq. ft.
700 Daniel Ellis Drive #Apt 10104, Charleston, SC 29412
MLS# 26026708Listed by: AGENTOWNED REALTY CHARLESTON GROUP - New
 $1,150,000Active6 beds -- baths2,580 sq. ft.
102 Nassau Street #A B C, Charleston, SC 29403
MLS# 26026700Listed by: KELLER WILLIAMS REALTY CHARLESTON - New
 $2,999,999Active5 beds 6 baths3,760 sq. ft.
Address Withheld By Seller, Johns Island, SC 29455
MLS# 26026698Listed by: CAROLINA ONE REAL ESTATE - New
 $884,000Active3 beds 3 baths2,040 sq. ft.
1025 Avenue Of Oaks, Charleston, SC 29407
MLS# 26026696Listed by: SYNERGY GROUP PROPERTIES - New
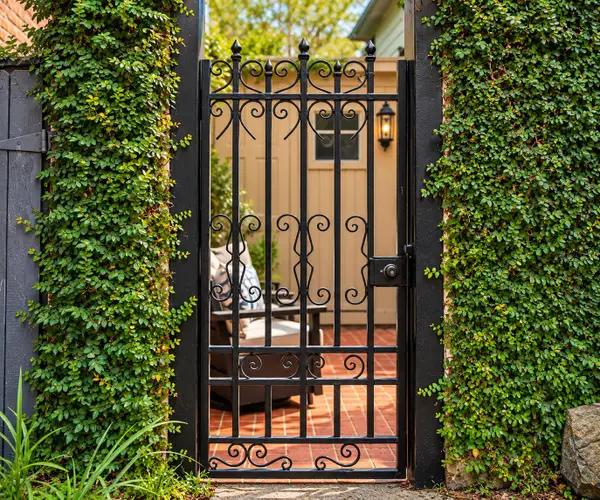 $1,199,000Active3 beds 3 baths1,404 sq. ft.
2 Gadsden Street #D, Charleston, SC 29401
MLS# 26026693Listed by: HEALTHY REALTY LLC - New
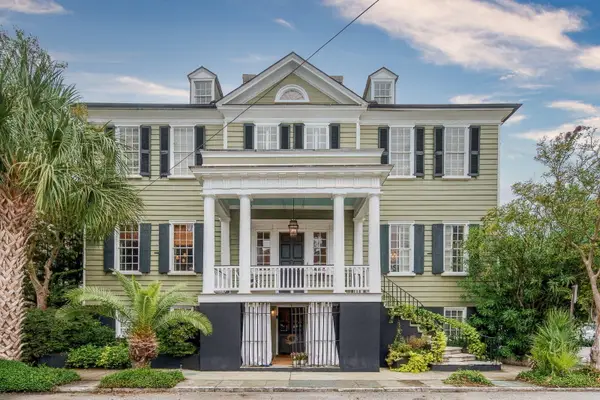 $6,395,000Active6 beds 5 baths4,875 sq. ft.
128 Bull Street, Charleston, SC 29401
MLS# 26026691Listed by: THE EXCHANGE COMPANY, LLC - New
 $2,500,000Active4 beds -- baths2,451 sq. ft.
162 Spring Street #A, B, C, Charleston, SC 29403
MLS# 26026686Listed by: REMAX EXECUTIVE - New
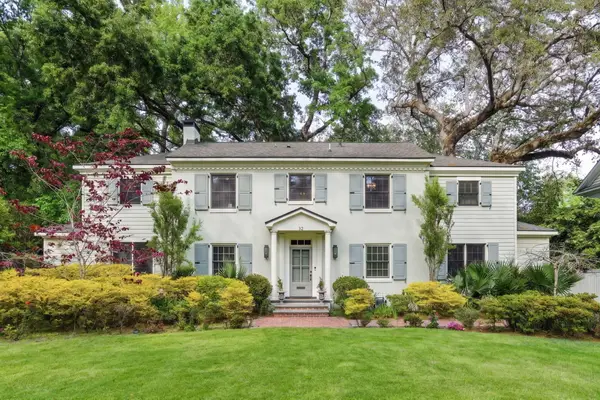 $2,895,000Active4 beds 4 baths2,926 sq. ft.
32 Jamestown Road, Charleston, SC 29407
MLS# 26026677Listed by: THE CASSINA GROUP - New
 $1,790,000Active4 beds 3 baths2,565 sq. ft.
378 Mutual Drive, Charleston, SC 29414
MLS# 26026673Listed by: THE BOULEVARD COMPANY


Protect your home and budget from life's surprises with an Assurant Home Warranty, backed by a partner that supports you through every step of homeownership. Explore Plans.
© 2026 Better Homes and Gardens Real Estate LLC. An Anywhere Real Estate company. All rights reserved. Better Homes and Gardens® Real Estate is a registered trademark owned by Meredith Operations Corporation, licensed to Better Homes and Gardens Real Estate LLC and used with permission. Better Homes and Gardens Real Estate LLC fully supports the principles of the Fair Housing Act and the Equal Opportunity Act. Listing information is deemed reliable but is not guaranteed accurate.
Each office is independently owned and operated.
Any services or products provided by third parties are not provided by, affiliated with or related to Better Homes and Gardens Real Estate LLC, or its affiliated companies.