
2612 Morning Dove Lane, Charleston, SC 29414
Local realty services provided by:Better Homes and Gardens Real Estate Medley
Listed by: heather burton, ryan gunn
Office: crp real estate llc.
MLS#:26024819
Source:SC_CTAR
2612 Morning Dove Lane,Charleston, SC 29414
$429,900
- 3 Beds
- 2 Baths
- 1,754 sq. ft.
- Single family
- Active
Price summary
- Price:$429,900
- Price per sq. ft.:$245.1
About this home
3 BR | 2 BA Home for Sale in Canterbury Woods! This charming home features hardwood and tile flooring downstairs, carpet upstairs, and a half-cathedral ceiling that fills the space with natural light. The primary bedroom is conveniently located on the main floor and offers an ensuite bath. Upstairs, you'll find a spacious loft--perfect for a home office, playroom, or additional living space. Outside, enjoy a spacious fenced-in backyard, while additional features include solar panels and a two-car garage. Also, NEW Water Heater being installed week of: 10/12/26. This is a must-see!
Contact an agent
Home facts
- Year built:1986
- Subdivision & Development:Canterbury Woods
- Listing ID #:26024819
- Added:47 day(s) ago
- Updated:October 20, 2026 at 02:35 PM
Rooms and interior
- Bedrooms:3
- Total bathrooms:2
- Full bathrooms:2
- Flooring:Ceramic Tile, Vinyl, Wood
- Kitchen Description:Eat-in Kitchen
- Living area:1,754 sq. ft.
Heating and cooling
- Cooling:Central Air
- Heating:Heat Pump
- Central air:Yes
Structure and exterior
- Year built:1986
- Building area:1,754 sq. ft.
- Lot area:0.35 Acres
- Architectural Style:Traditional
- Levels:2 Story
Schools
- High school:West Ashley
- Middle school:West Ashley
- Elementary school:Springfield
Utilities
- Water:Public
- Sewer:Public Sewer
Finances and disclosures
- Price:$429,900
- Price per sq. ft.:$245.1
Features and amenities
- Laundry features:Laundry Room
- Amenities:Ceiling Blown, Ceiling Cathedral/Vaulted, Ceiling Fan(s), Ceiling Smooth
Parking
- Total parking spaces:2
- Parking description:2 Car Garage
- Garage:Yes
- Garage spaces:2
New listings near 2612 Morning Dove Lane
- Coming SoonOpen Sun, 12 to 5pm
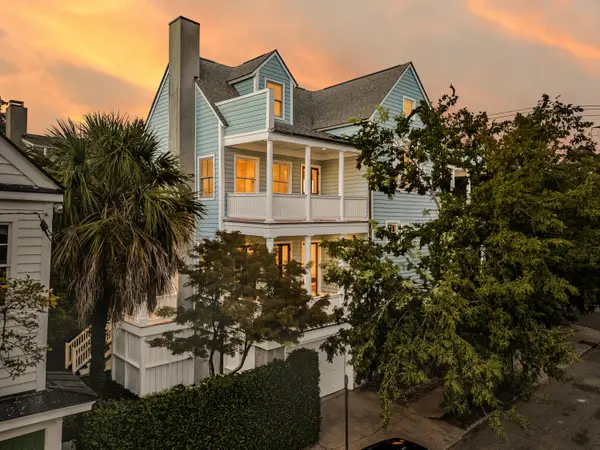 $3,100,000Coming Soon3 beds 4 baths3,397 sq. ft.
9 Elizabeth Street, Charleston, SC 29403
MLS# 26028567Listed by: EXP REALTY LLC - New
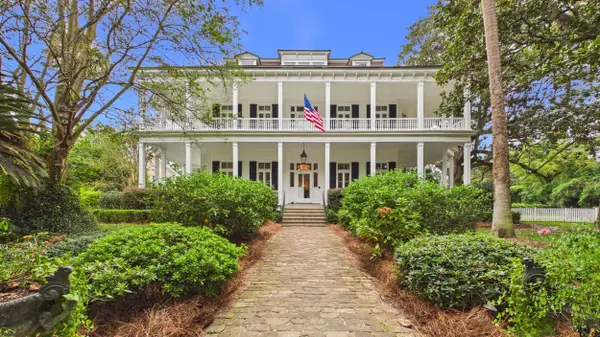 $5,800,000Active5 beds 6 baths6,136 sq. ft.
940 Paul Revere Drive, Charleston, SC 29412
MLS# 26028724Listed by: CONSTANT PROPERTIES - New
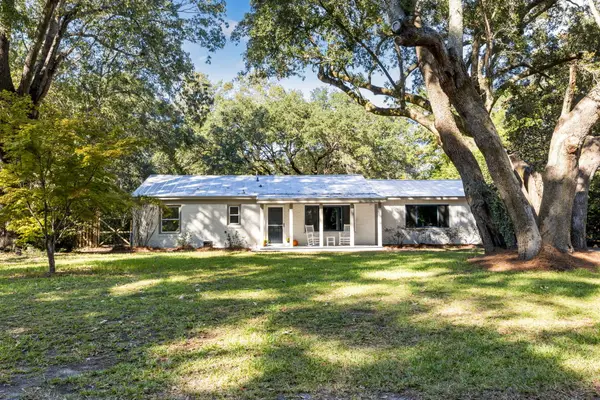 $745,000Active3 beds 2 baths1,898 sq. ft.
1512 Newbury Street, Charleston, SC 29412
MLS# 26028708Listed by: BEACH RESIDENTIAL - New
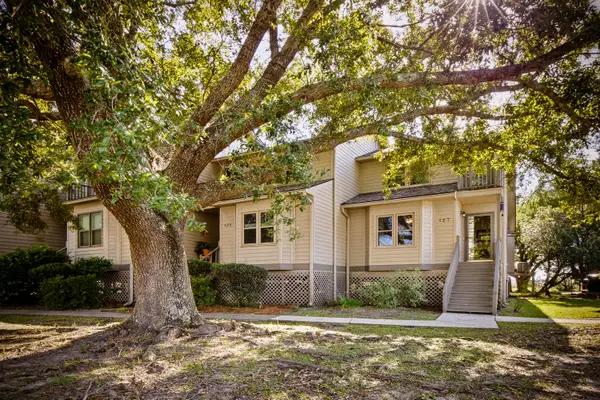 $459,999Active2 beds 2 baths1,400 sq. ft.
127 River Breeze Drive #Unit 32, Charleston, SC 29407
MLS# 26028700Listed by: CHARLESTON REALTY PROS, LLC - New
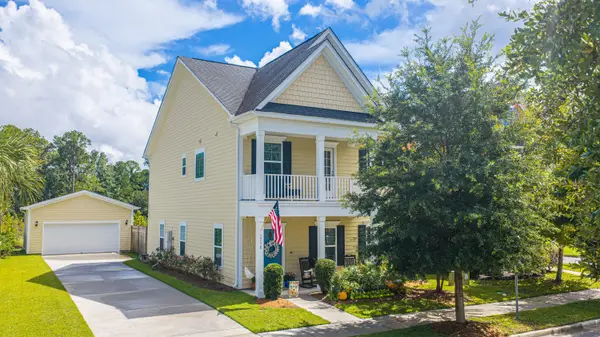 $589,764Active3 beds 3 baths2,182 sq. ft.
1716 Emmets Road, Johns Island, SC 29455
MLS# 26028691Listed by: CAROLINA ONE REAL ESTATE - New
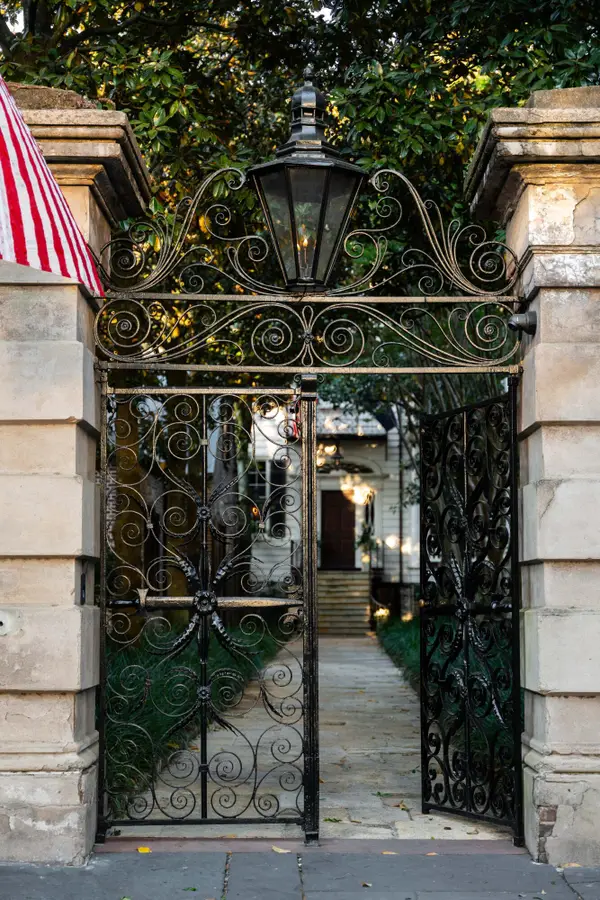 $35,000,000Active11 beds 16 baths17,142 sq. ft.
32 Legare Street, Charleston, SC 29401
MLS# 26028651Listed by: MAISON REAL ESTATE - New
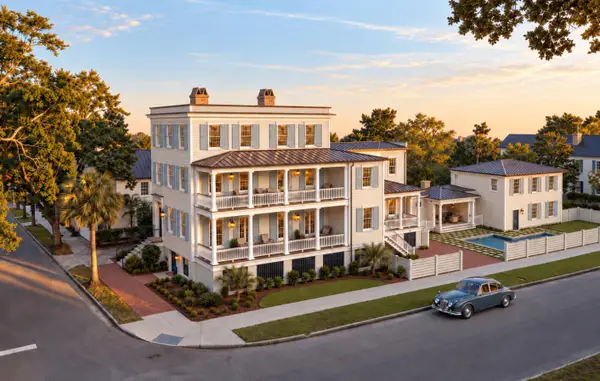 $7,499,000Active4 beds 5 baths6,431 sq. ft.
17 Judith Street #A, Charleston, SC 29403
MLS# 26028648Listed by: EXP REALTY LLC - New
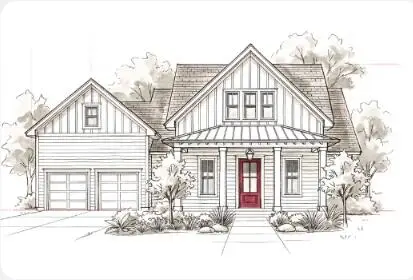 $1,049,000Active4 beds 4 baths2,995 sq. ft.
2950 Lodge Berry Lane, Johns Island, SC 29455
MLS# 26028649Listed by: CAROLINA ONE REAL ESTATE - New
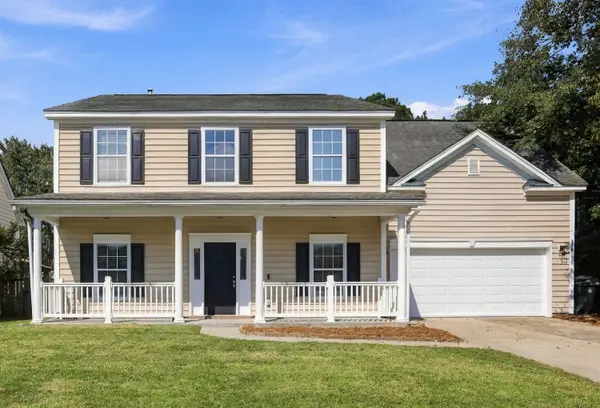 $535,000Active4 beds 3 baths2,240 sq. ft.
306 Whispering Cypress Drive, Charleston, SC 29414
MLS# 26028639Listed by: AGENTOWNED REALTY CHARLESTON GROUP - New
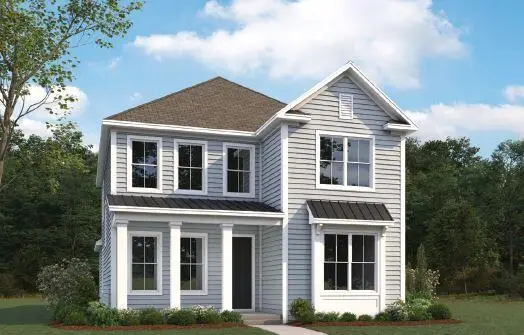 $654,953Active5 beds 4 baths2,827 sq. ft.
1118 Burkets Bend Lane, Charleston, SC 29492
MLS# 26028625Listed by: DFH REALTY GEORGIA, LLC


Protect your home and budget from life's surprises with an Assurant Home Warranty, backed by a partner that supports you through every step of homeownership. Explore Plans.
© 2026 Better Homes and Gardens Real Estate LLC. An Anywhere Real Estate company. All rights reserved. Better Homes and Gardens® Real Estate is a registered trademark owned by Meredith Operations Corporation, licensed to Better Homes and Gardens Real Estate LLC and used with permission. Better Homes and Gardens Real Estate LLC fully supports the principles of the Fair Housing Act and the Equal Opportunity Act. Listing information is deemed reliable but is not guaranteed accurate.
Each office is independently owned and operated.
Any services or products provided by third parties are not provided by, affiliated with or related to Better Homes and Gardens Real Estate LLC, or its affiliated companies.