
266 Newtown Creek Drive, Charleston, SC 29412
Local realty services provided by:Better Homes and Gardens Real Estate Medley
Listed by: kelly maloney
Office: weekley homes l p
MLS#:26025748
Source:SC_CTAR
266 Newtown Creek Drive,Charleston, SC 29412
$639,446
- 4 Beds
- 4 Baths
- 2,195 sq. ft.
- Single family
- Active
Price summary
- Price:$639,446
- Price per sq. ft.:$291.32
About this home
Experience luxury low-maintenance living in this beautifully appointed three-story townhome, ideally located in a convenient, walkable community just 4 miles from Downtown Charleston. Thoughtfully designed with neutral, beach-inspired finishes. The gourmet kitchen serves as the heart of the home, featuring a spacious center island, stylish cabinetry, and seamless space for gathering and entertaining. Step outside to enjoy a cozy backyard space, ideal for relaxing. inviting The Owner's Retreat offers a peaceful escape, complete with a walk-in shower and generous natural light. 2 additional bedrooms are on the second floor. A small landing space provides the perfect settingfor a home office. On the third floor, you'll find a private suite-like retreat featuring a bedroom and full bath.
There is a fenced in backyard space to make your own cozy retreat.
Combining sophisticated style, flexible living spaces, and an unbeatable location near shopping, dining, and Charleston's historic attractions, this luxury townhome is the perfect place to call home....
Contact an agent
Home facts
- Year built:2026
- Subdivision & Development:Crosscreek Walk
- Listing ID #:26025748
- Added:1 day(s) ago
- Updated:September 14, 2026 at 04:33 PM
Rooms and interior
- Bedrooms:4
- Total bathrooms:4
- Full bathrooms:3
- Half bathrooms:1
- Kitchen Description:Eat-in Kitchen, Kitchen Island
- Living area:2,195 sq. ft.
Structure and exterior
- Year built:2026
- Building area:2,195 sq. ft.
- Lot area:0.04 Acres
- Foundation Description:Raised Slab
- Levels:3 Story
Schools
- High school:James Island Charter
- Middle school:Camp Road
- Elementary school:Harbor View
Utilities
- Water:Public
- Sewer:Public Sewer
Finances and disclosures
- Price:$639,446
- Price per sq. ft.:$291.32
Features and amenities
- Laundry features:Laundry Room
- Amenities:High Ceilings
Parking
- Total parking spaces:2
- Parking description:2 Car Garage, Attached, Garage Door Opener
- Garage:Yes
- Garage spaces:2
New listings near 266 Newtown Creek Drive
- Coming Soon
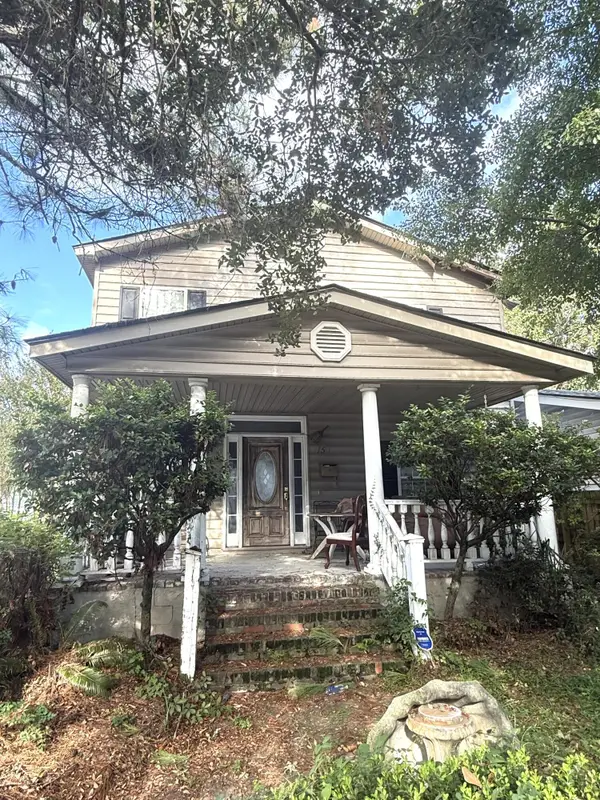 $895,000Coming Soon7 beds 3 baths3,462 sq. ft.
1150 King Street, Charleston, SC 29403
MLS# 26025347Listed by: SOUTHEASTERN PROPERTY GROUP - New
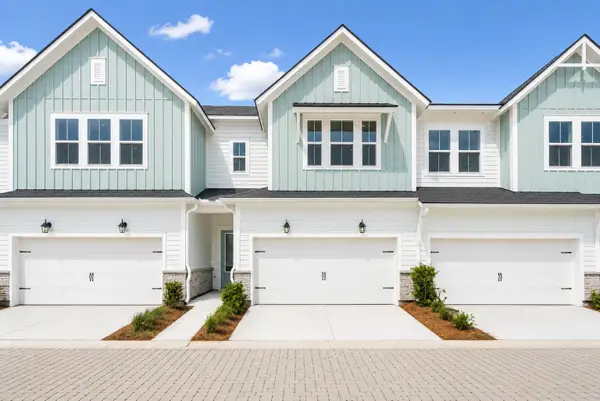 $650,300Active4 beds 4 baths2,222 sq. ft.
262 Newtown Creek Drive, Charleston, SC 29412
MLS# 26025749Listed by: WEEKLEY HOMES L P - New
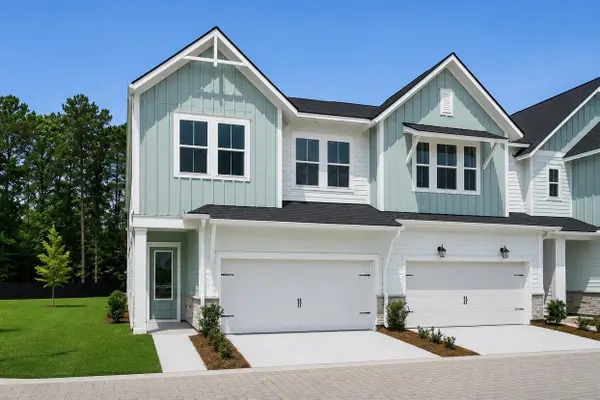 $702,003Active4 beds 4 baths2,335 sq. ft.
254 Newtown Creek Drive, Charleston, SC 29412
MLS# 26025745Listed by: WEEKLEY HOMES L P - New
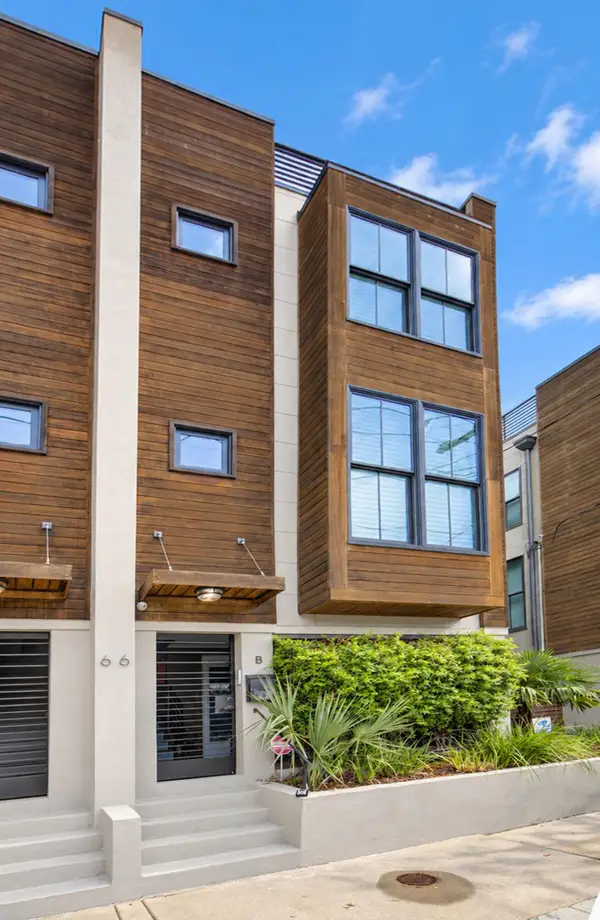 $1,500,000Active3 beds 3 baths1,812 sq. ft.
66 Gadsden Street #Unit B, Charleston, SC 29401
MLS# 26025741Listed by: CARRIAGE PROPERTIES LLC - New
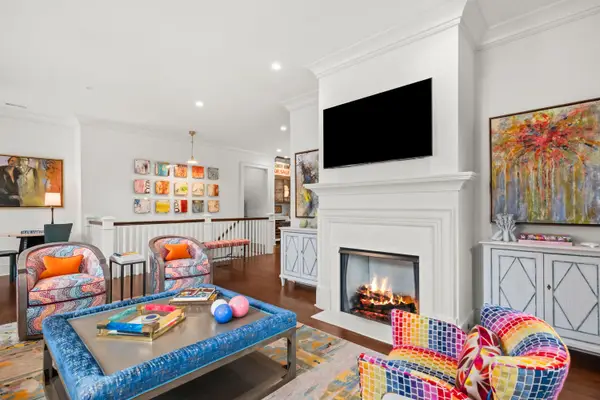 $2,250,000Active2 beds 2 baths1,700 sq. ft.
31 Smith Street #201, Charleston, SC 29401
MLS# 26025740Listed by: CAROLINA ONE REAL ESTATE - New
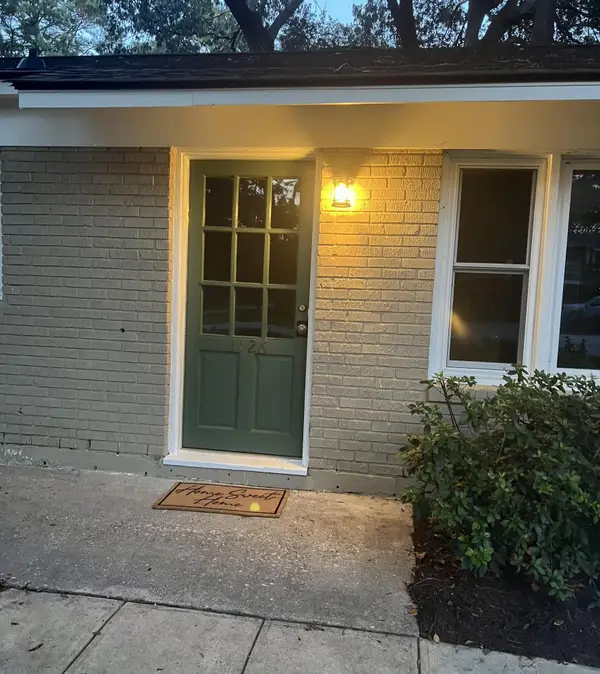 $465,000Active2 beds 2 baths864 sq. ft.
1126 Pauline Avenue, Charleston, SC 29412
MLS# 26025737Listed by: AGENTOWNED REALTY CHARLESTON GROUP - New
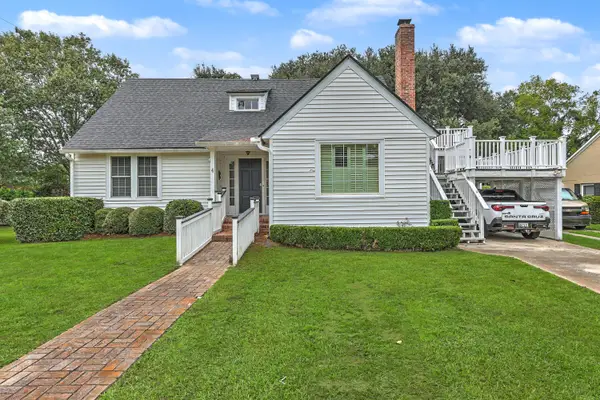 $1,500,000Active5 beds 5 baths3,595 sq. ft.
4 Oakdale Place, Charleston, SC 29407
MLS# 26025724Listed by: BRAND NAME REAL ESTATE - New
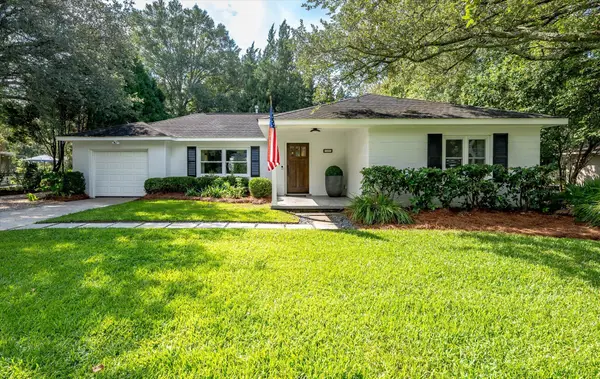 $670,000Active3 beds 2 baths1,408 sq. ft.
1325 Saint Clair Drive, Charleston, SC 29407
MLS# 26025721Listed by: CHARLESTON FLAT FEE REAL ESTATE - New
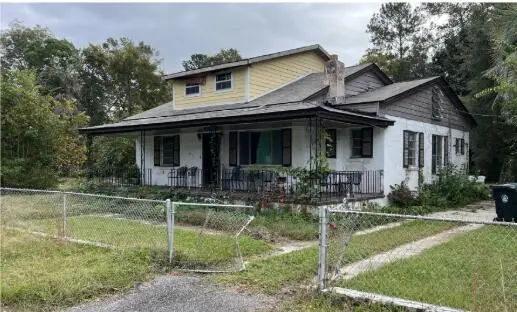 $425,000Active4 beds 3 baths1,851 sq. ft.
1349 Wallerton Avenue, Charleston, SC 29407
MLS# 26025668Listed by: KELLER WILLIAMS KEY


Protect your home and budget from life's surprises with an Assurant Home Warranty, backed by a partner that supports you through every step of homeownership. Explore Plans.
© 2026 Better Homes and Gardens Real Estate LLC. An Anywhere Real Estate company. All rights reserved. Better Homes and Gardens® Real Estate is a registered trademark owned by Meredith Operations Corporation, licensed to Better Homes and Gardens Real Estate LLC and used with permission. Better Homes and Gardens Real Estate LLC fully supports the principles of the Fair Housing Act and the Equal Opportunity Act. Listing information is deemed reliable but is not guaranteed accurate.
Each office is independently owned and operated.
Any services or products provided by third parties are not provided by, affiliated with or related to Better Homes and Gardens Real Estate LLC, or its affiliated companies.