
29 Campbell Drive, Charleston, SC 29407
Local realty services provided by:Better Homes and Gardens Real Estate Palmetto
Listed by: jj rahnamoon
Office: brand name real estate
MLS#:26019600
Source:SC_CTAR
29 Campbell Drive,Charleston, SC 29407
$1,149,900
- 3 Beds
- 3 Baths
- 2,005 sq. ft.
- Single family
- Active
Price summary
- Price:$1,149,900
- Price per sq. ft.:$573.52
About this home
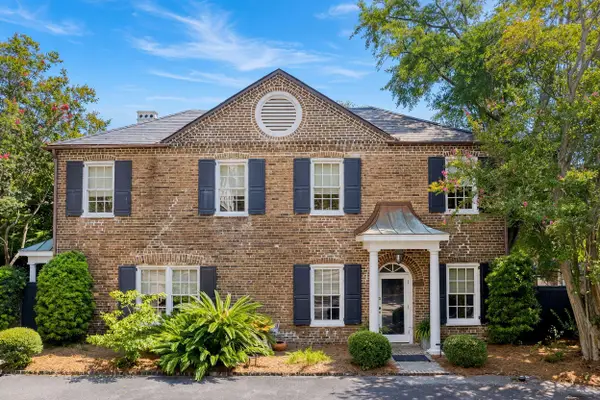
Welcome to 29 Campbell Drive, a truly one-of-a-kind designer home in one of Charleston's most coveted and established neighborhoods, Byrnes Down. Thoughtfully renovated and expertly curated by a renowned interior designer, this exceptional residence blends timeless character, and modern functionality. .From the moment you arrive, the charming covered front porch sets the tone for what awaits inside--a home filled with personality, warmth, and impeccable attention to detail. Every room has been intentionally designed, showcasing statement lighting, custom millwork, curated wallpaper, sophisticated finishes, and magazine-worthy spaces throughout.The heart of the home is the stunning open-concept kitchen, where a large quartz island anchors the space and seamlessly connects to the bright family room and dining area. Designed for both everyday living and entertaining, the kitchen features a gas range, abundant cabinetry, designer fixtures, and an oversized walk-in pantry offering exceptional storage.
Natural light fills the expansive family room and adjoining dining space, creating an inviting atmosphere for gatherings large and small. Just beyond, a cozy den provides additional living space perfect for movie nights, a media room, cocktail lounge, playroom, or home retreat.
One of the home's most unique features is its rare dual-suite floor plan. The spacious primary suite serves as a luxurious private retreat, complete with a beautifully renovated spa-inspired bath with an oversized walk-in shower and frameless shower door, sprawling his and her custom walk-in closets featuring built-in wood shelving, and an adjoining flex space ideal as a private office, dressing room, nursery, fitness room, or creative studio. A second suite offers privacy and comfort for guests, extended family, or multigenerational living.
The home's designer influence shines throughout, from the dramatic statement lighting and custom wallpaper installations to the thoughtfully selected finishes that create a cohesive and elevated aesthetic in every room. Large bedrooms, beautifully updated bathrooms, and versatile living spaces ensure both comfort and functionality.
Step outside to enjoy the fully fenced backyard, offering a private setting for pets, entertaining, gardening, or relaxing beneath Charleston's beautiful canopy trees. The outdoor patio creates an ideal extension of the living space, while the attached storage shed provides valuable space for tools, equipment, and seasonal storage.
Extensively updated with modern systems and high-end finishes, yet filled with character and charm, 29 Campbell Drive offers a rare opportunity to own a move-in-ready designer home in an established neighborhood where properties of this caliber seldom become available. Combining flexible living spaces, dual primary suites, exceptional storage, and curated interiors, this home delivers a lifestyle that is both effortlessly functional and undeniably beautiful.
Ideally situated near the West Ashley Greenway and just minutes from Avondale's vibrant dining and nightlife scene, you'll enjoy easy access to local favorites including Pearlz Oyster Bar, Triangle Char & Bar, Mellow Mushroom, Highfalutin Coffee Roasters, Avondale Wine & Cheese, Gene's Haufbrau, and The Roost Bar N' Grille. Perfectly positioned less than 10 minutes from downtown Charleston and convenient to MUSC, The Citadel, and several of the area's most sought-after schools including St. Andrew's School of Math and Science and Porter-Gaud School, this exceptional property combines neighborhood charm with unbeatable access to some of Charleston's best restaurants, shopping, schools, and entertainment....
Contact an agent
Home facts
- Year built:1944
- Subdivision & Development:Byrnes Downs
- Listing ID #:26019600
- Added:43 day(s) ago
- Updated:August 22, 2026 at 03:39 PM
Rooms and interior
- Bedrooms:3
- Total bathrooms:3
- Full bathrooms:3
- Flooring:Ceramic Tile, Wood
- Bathrooms Description:Garden Tub/Shower
- Kitchen Description:Kitchen Island, Pantry
- Living area:2,005 sq. ft.
Heating and cooling
- Cooling:Central Air
- Central air:Yes
Structure and exterior
- Year built:1944
- Building area:2,005 sq. ft.
- Lot area:0.14 Acres
- Lot Features:0 - .5 Acre
- Architectural Style:Craftsman, Ranch
- Foundation Description:Crawl Space
- Levels:1 Story
Schools
- High school:West Ashley
- Middle school:C E Williams
- Elementary school:St. Andrews
Utilities
- Water:Public
- Sewer:Public Sewer
Finances and disclosures
- Price:$1,149,900
- Price per sq. ft.:$573.52
Features and amenities
- Laundry features:Laundry Room
- Amenities:Ceiling Smooth
Parking
- Parking description:Off Street
New listings near 29 Campbell Drive
- Coming Soon
 $725,000Coming Soon4 beds 3 baths2,130 sq. ft.
1438 Joy Avenue, Charleston, SC 29407
MLS# 26023545Listed by: EXP REALTY LLC - Coming Soon
 $649,000Coming Soon4 beds 3 baths2,288 sq. ft.
3001 Grand Bay Lane, Johns Island, SC 29455
MLS# 26023854Listed by: SEABROOK ISLAND REAL ESTATE - Coming Soon
 $1,495,000Coming Soon3 beds 3 baths1,956 sq. ft.
192 Ashley Avenue #G, Charleston, SC 29403
MLS# 26023765Listed by: KING AND SOCIETY REAL ESTATE - New
 $465,000Active3 beds 2 baths1,200 sq. ft.
12 Palmetto Park Road, Charleston, SC 29407
MLS# 26023893Listed by: SMITH SPENCER REAL ESTATE - New
 $140,000Active1 beds 1 baths663 sq. ft.
516 Arlington Drive #Apt B2, Charleston, SC 29414
MLS# 26023865Listed by: THE AMERICAN REALTY - New
 $700,000Active2 beds 2 baths853 sq. ft.
4 Boyer Court, Charleston, SC 29403
MLS# 26023875Listed by: EXP REALTY LLC - New
 $824,900Active3 beds 2 baths1,104 sq. ft.
700 Meeting Street, Charleston, SC 29403
MLS# 26023879Listed by: LIREA - Open Sat, 3 to 5pmNew
 $1,400,000Active4 beds 4 baths3,217 sq. ft.
1817 Rushland Grove Lane, Johns Island, SC 29455
MLS# 26023855Listed by: MAISON REAL ESTATE - New
 $774,000Active3 beds 2 baths1,496 sq. ft.
41 Ashton Street, Charleston, SC 29403
MLS# 26023861Listed by: COPPER ROOF PROPERTIES, LLC - New
 $439,900Active3 beds 3 baths1,805 sq. ft.
205 Knightsbridge Drive, Charleston, SC 29418
MLS# 26023842Listed by: J HANCOCK REAL ESTATE


Protect your home and budget from life's surprises with an Assurant Home Warranty, backed by a partner that supports you through every step of homeownership. Explore Plans.
© 2026 Better Homes and Gardens Real Estate LLC. An Anywhere Real Estate company. All rights reserved. Better Homes and Gardens® Real Estate is a registered trademark owned by Meredith Operations Corporation, licensed to Better Homes and Gardens Real Estate LLC and used with permission. Better Homes and Gardens Real Estate LLC fully supports the principles of the Fair Housing Act and the Equal Opportunity Act. Listing information is deemed reliable but is not guaranteed accurate.
Each office is independently owned and operated.
Any services or products provided by third parties are not provided by, affiliated with or related to Better Homes and Gardens Real Estate LLC, or its affiliated companies.