
3135 Mulan Lane, Charleston, SC 29414
Local realty services provided by:Better Homes and Gardens Real Estate Medley
Listed by: sandy dawson
Office: the boulevard company
MLS#:26020175
Source:SC_CTAR
3135 Mulan Lane,Charleston, SC 29414
$559,000
- 4 Beds
- 3 Baths
- 2,400 sq. ft.
- Single family
- Active
Price summary
- Price:$559,000
- Price per sq. ft.:$232.92
About this home
Welcome to Magnolia Bluff, a cozy community nestled along the Ashley River offering timeless Lowcountry charm, a private neighborhood dock, and an unbeatable West Ashley location. This MOVE IN READY, 4-bedroom, 2.5-bath home with a FROG as the 4th bedroom, over 2,400 square feet of thoughtfully designed living space that's perfect for both everyday living and entertaining. Step inside to find hardwood floors throughout the entire first floor, abundant natural light, and an inviting open-concept layout. Just off the garage entry, a private home office provides the ideal space for remote work, studying, or a private library. The kitchen is the heart of the home, featuring granite countertops, a subway tile backsplash, stainless steel appliances, a walk-in pantry, a large centerisland with bar seating, and seamless flow into the spacious living and dining areas. A brand-new dishwasher (2026) adds modern convenience. The adjoining living room is anchored by a gas fireplace and built in surround sound, creating the perfect gathering and entertaining space year-round.
One of the home's unique features is the custom under-stairs room addition, creating a versatile bonus space perfect for a playroom, reading nook, or extra storage.
Upstairs, you'll find three generously sized bedrooms along with a large FROG that can easily serve as a media room, playroom, home gym, or fourth bedroom. The primary suite offers a peaceful retreat with a spacious ensuite bath with a garden tub and separate shower. It also has a his and hers closet.
Recent updates include a newly installed vanity, sink, and tile backsplash in the downstairs powder room, adding a fresh, stylish touch.
Step outside to enjoy the fully wood and electric pet fenced backyard, offering privacy and plenty of space for pets, play, gardening, or relaxing with family and friends. Residents of Magnolia Bluff also enjoy exclusive access to the private community dock and recreation area on the Ashley River--perfect for taking in breathtaking Lowcountry sunsets.
Combining thoughtful updates, flexible living spaces, and a sought-after location close to shopping, dining, downtown Charleston, and area beaches, this move-in-ready home offers the perfect blend of comfort, convenience, and Lowcountry living.
Low-interest assumable VA mortgage opportunity!
Move-in Ready!
Listing agent is related to Seller....
Contact an agent
Home facts
- Year built:2018
- Subdivision & Development:Magnolia Bluff
- Listing ID #:26020175
- Added:48 day(s) ago
- Updated:September 01, 2026 at 07:27 PM
Rooms and interior
- Bedrooms:4
- Total bathrooms:3
- Full bathrooms:2
- Half bathrooms:1
- Flooring:Vinyl, Wood
- Bathrooms Description:Garden Tub/Shower
- Kitchen Description:Kitchen Island, Pantry
- Living area:2,400 sq. ft.
Heating and cooling
- Cooling:Central Air
- Heating:Heat Pump
- Central air:Yes
Structure and exterior
- Year built:2018
- Building area:2,400 sq. ft.
- Lot area:0.11 Acres
- Lot Features:0 - .5 Acre, Wooded
- Architectural Style:Traditional
- Foundation Description:Slab
- Levels:2 Story
Schools
- High school:West Ashley
- Middle school:C E Williams
- Elementary school:Drayton Hall
Utilities
- Water:Public
- Sewer:Public Sewer
Finances and disclosures
- Price:$559,000
- Price per sq. ft.:$232.92
Features and amenities
- Laundry features:Laundry Room
- Amenities:Ceiling Fan(s), Ceiling Smooth, High Ceilings
Parking
- Total parking spaces:2
- Parking description:2 Car Garage, Garage Door Opener
- Garage:Yes
- Garage spaces:2
New listings near 3135 Mulan Lane
- Coming Soon
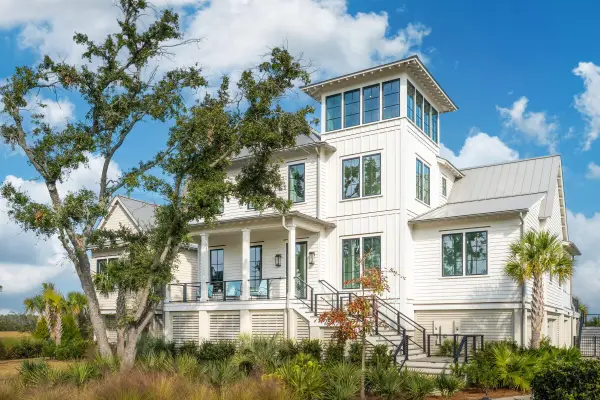 $8,989,000Coming Soon6 beds 6 baths5,589 sq. ft.
280 Captain Goddard Road, Daniel Island, SC 29492
MLS# 26024657Listed by: 32 SOUTH PROPERTIES, LLC - Coming SoonOpen Sun, 1 to 3pm
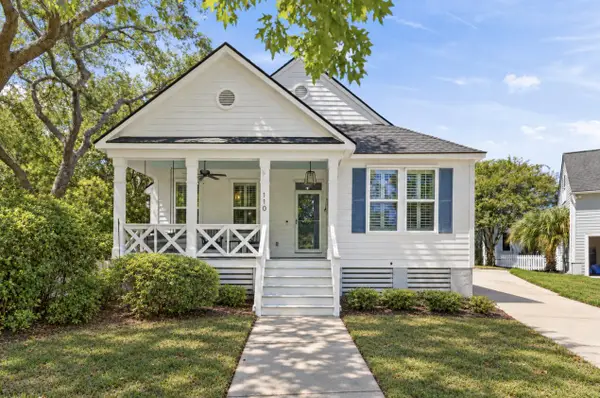 $1,100,000Coming Soon3 beds 2 baths1,515 sq. ft.
110 Mellish Court, Charleston, SC 29492
MLS# 26024629Listed by: ISLAND HOUSE REAL ESTATE - Coming SoonOpen Sun, 1 to 3pm
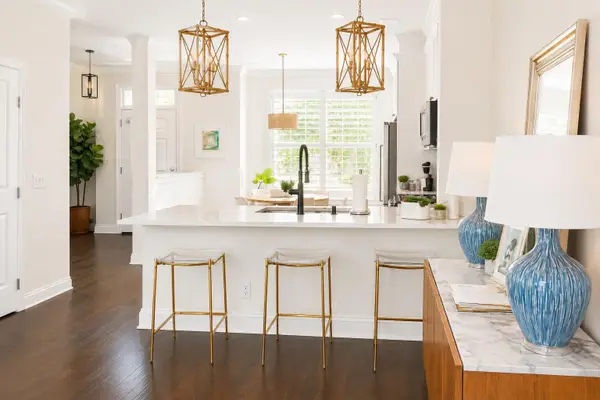 $735,000Coming Soon2 beds 3 baths1,520 sq. ft.
2231 Daniel Island Drive, Charleston, SC 29492
MLS# 26024562Listed by: CAROLINA ONE REAL ESTATE - Coming Soon
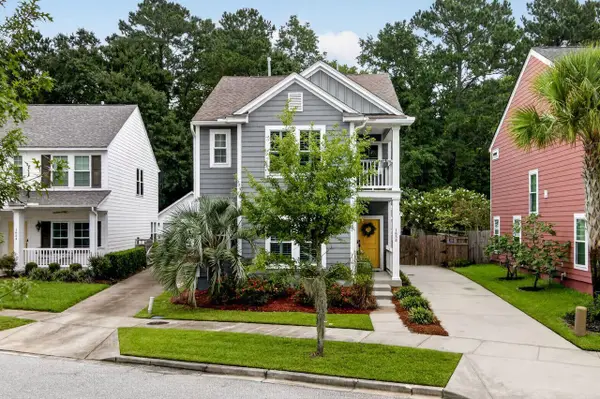 $615,000Coming Soon3 beds 3 baths2,221 sq. ft.
1658 Sparkleberry Lane, Johns Island, SC 29455
MLS# 26024555Listed by: COLDWELL BANKER REALTY - Coming SoonOpen Sat, 12 to 3pm
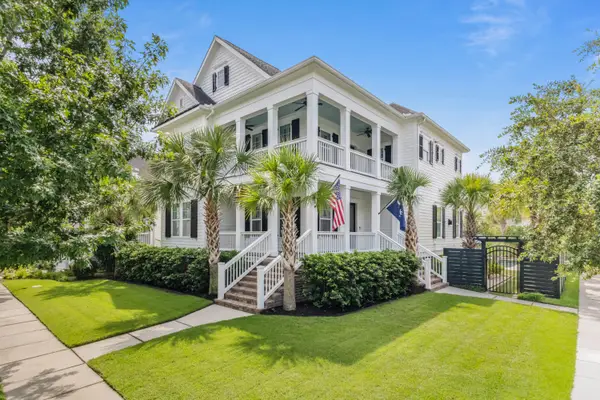 $2,250,000Coming Soon4 beds 4 baths3,180 sq. ft.
1513 Willtown Street, Charleston, SC 29492
MLS# 26024498Listed by: CAROLINA ONE REAL ESTATE - New
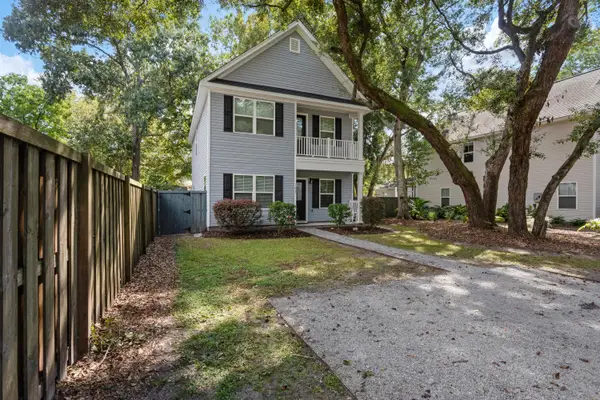 $575,000Active3 beds 3 baths1,840 sq. ft.
1617 Jessamine Road, Charleston, SC 29407
MLS# 26024689Listed by: BEACH RESIDENTIAL - New
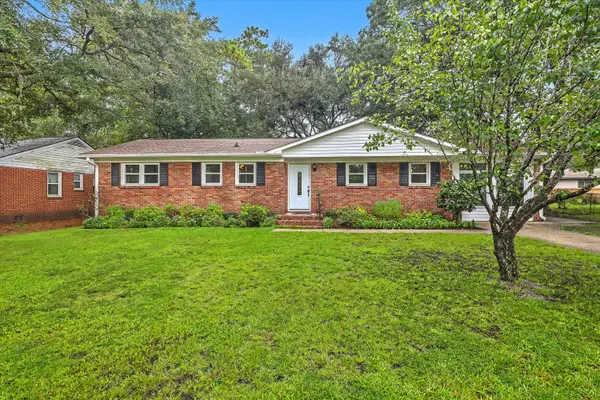 $565,000Active3 beds 3 baths1,558 sq. ft.
1510 Manor Boulevard, Charleston, SC 29407
MLS# 26024681Listed by: REAL BROKER, LLC - New
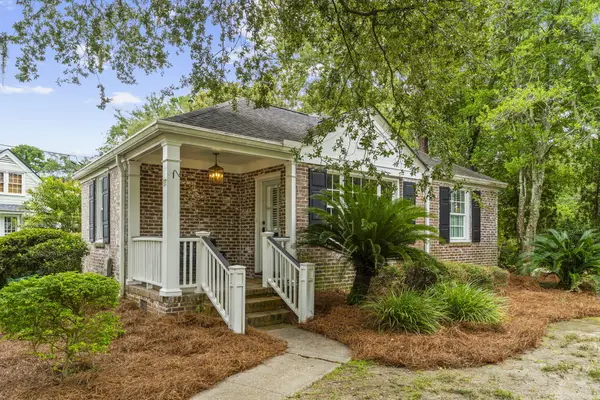 $748,000Active2 beds 2 baths1,258 sq. ft.
27 Sothel Avenue, Charleston, SC 29407
MLS# 26024668Listed by: DANIEL RAVENEL SOTHEBY'S INTERNATIONAL REALTY - New
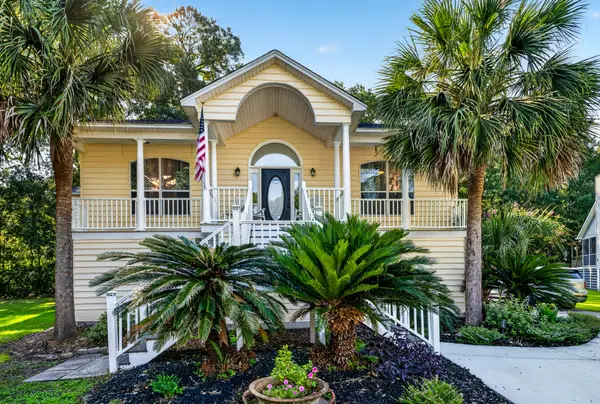 $789,900Active4 beds 3 baths1,602 sq. ft.
660 Stono Edge Drive, Charleston, SC 29412
MLS# 26024641Listed by: ERA WILDER REALTY INC - New
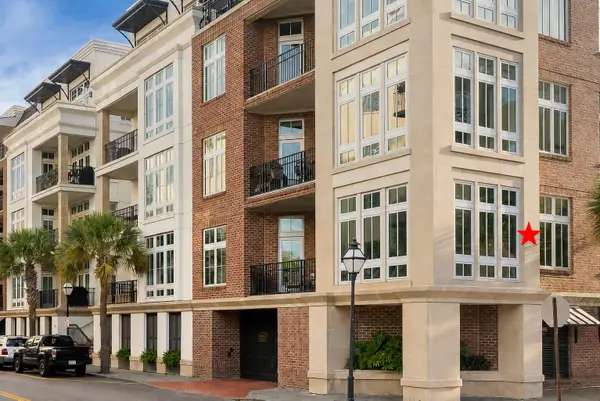 $2,550,000Active3 beds 4 baths1,900 sq. ft.
175 Concord Street #Unit 101, Charleston, SC 29401
MLS# 26024644Listed by: CHUCKTOWN HOMES POWERED BY LPT REALTY


Protect your home and budget from life's surprises with an Assurant Home Warranty, backed by a partner that supports you through every step of homeownership. Explore Plans.
© 2026 Better Homes and Gardens Real Estate LLC. An Anywhere Real Estate company. All rights reserved. Better Homes and Gardens® Real Estate is a registered trademark owned by Meredith Operations Corporation, licensed to Better Homes and Gardens Real Estate LLC and used with permission. Better Homes and Gardens Real Estate LLC fully supports the principles of the Fair Housing Act and the Equal Opportunity Act. Listing information is deemed reliable but is not guaranteed accurate.
Each office is independently owned and operated.
Any services or products provided by third parties are not provided by, affiliated with or related to Better Homes and Gardens Real Estate LLC, or its affiliated companies.