
3168 Stanyarne Drive, Charleston, SC 29414
Local realty services provided by:Better Homes and Gardens Real Estate Medley
Listed by: roman ramos, susanna lee
Office: matt o'neill real estate
MLS#:26024843
Source:SC_CTAR
3168 Stanyarne Drive,Charleston, SC 29414
$695,000
- 4 Beds
- 3 Baths
- 3,509 sq. ft.
- Single family
- Pending
Price summary
- Price:$695,000
- Price per sq. ft.:$198.06
About this home
Gracefully positioned along the lake in MacLaura Hall, this elegant Charleston home pairs timeless architectural character with generous living spaces and a setting that is truly special. Situated on a .44 acre lot extending toward the water's edge, the home offers beautiful lake views, a main level primary suite, and distinctive details throughout.A welcoming front porch sets the tone as you approach the home. Inside, tall 12 foot ceilings, gleaming hardwood floors, substantial, elegant crown molding, and a handsome staircase immediately make an impression. The hallway leads into the inviting living room, where a gas fireplace creates a warm focal point and two sets of French doors open to the sunroom.Surrounded by windows overlooking the lake and manicured grounds, the sunroom is an ideal place to relax and enjoy the peaceful waterfront scenery.
The formal dining room is equally impressive, with a large bay window, elegant Ionic columns, wainscoting, and 12 inch ceiling moldings that give the space a classic sense of occasion.
Just beyond the living and dining rooms, the spacious eat in kitchen features a vaulted ceiling with exposed beams, abundant cabinetry and countertop space, and a center island with seating. The adjoining dining area is framed by windows that bring in natural light while capturing lovely views of the water.
The main level primary suite offers a comfortable retreat with two walk in closets, an ensuite bath, and an adjoining study/sitting room with its own access to the hallway. A half bathroom, laundry room, and access to the two car garage complete the main level.
Above the garage, a large flex room provides even more versatility and could easily serve as guest accommodations, a studio, hobby room, media room, or additional bedroom space.
Upstairs, 9 foot ceilings continue the home's open and airy feel. Two generously sized bedrooms, a full bathroom, and ample storage complete the second floor.
The outdoor setting is every bit as inviting as the interior. The .44 acre property has an almost park like feel, with a broad, manicured lawn stretching toward the lake. Whether enjoying the view from inside or spending time outdoors, the water and surrounding landscape provide a beautiful backdrop throughout the day.
The location adds another layer of convenience, with a variety of shopping and dining options, Bon Secours St. Francis Hospital, and I 526 all within 5 miles. Downtown Charleston is just over 9 miles away, and Charleston International Airport is just over 10 miles away.
With its graceful architecture, impressive interior details, generous spaces, and beautiful lake front setting, this MacLaura Hall home offers a rare opportunity to enjoy classic style in a truly memorable setting.
*Some images have been virtually enhanced or staged. The furnishings and decor shown are for illustrative purposes only, and the actual property may appear different in person....
Contact an agent
Home facts
- Year built:1992
- Subdivision & Development:Maclaura Hall
- Listing ID #:26024843
- Added:47 day(s) ago
- Updated:October 20, 2026 at 08:11 AM
Rooms and interior
- Bedrooms:4
- Total bathrooms:3
- Full bathrooms:2
- Half bathrooms:1
- Flooring:Ceramic Tile, Vinyl, Wood
- Kitchen Description:Eat-in Kitchen, Kitchen Island
- Living area:3,509 sq. ft.
Heating and cooling
- Cooling:Central Air
- Central air:Yes
Structure and exterior
- Year built:1992
- Building area:3,509 sq. ft.
- Lot area:0.44 Acres
- Lot Features:0 - .5 Acre
- Architectural Style:Traditional
- Foundation Description:Crawl Space
- Levels:2 Story
Schools
- High school:West Ashley
- Middle school:C E Williams
- Elementary school:Drayton Hall
Utilities
- Water:Public
- Sewer:Public Sewer
Finances and disclosures
- Price:$695,000
- Price per sq. ft.:$198.06
Features and amenities
- Laundry features:Laundry Room
- Amenities:Beamed Ceilings, Ceiling Cathedral/Vaulted, Ceiling Fan(s), Ceiling Smooth, High Ceilings
Parking
- Total parking spaces:2
- Parking description:2 Car Garage, Attached
- Garage:Yes
- Garage spaces:2
New listings near 3168 Stanyarne Drive
- Coming Soon
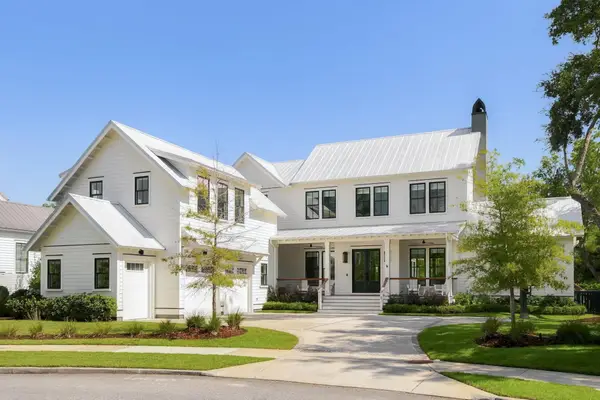 $5,250,000Coming Soon5 beds 6 baths4,371 sq. ft.
187 Captains Island Drive, Charleston, SC 29492
MLS# 26028621Listed by: THE CASSINA GROUP - Coming SoonOpen Sun, 12 to 5pm
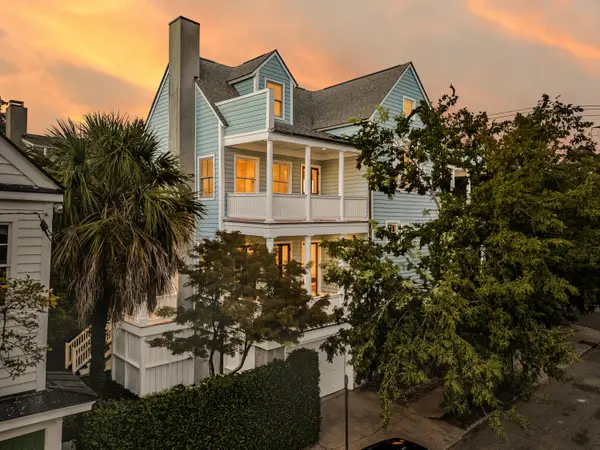 $3,100,000Coming Soon3 beds 4 baths3,397 sq. ft.
9 Elizabeth Street, Charleston, SC 29403
MLS# 26028567Listed by: EXP REALTY LLC - New
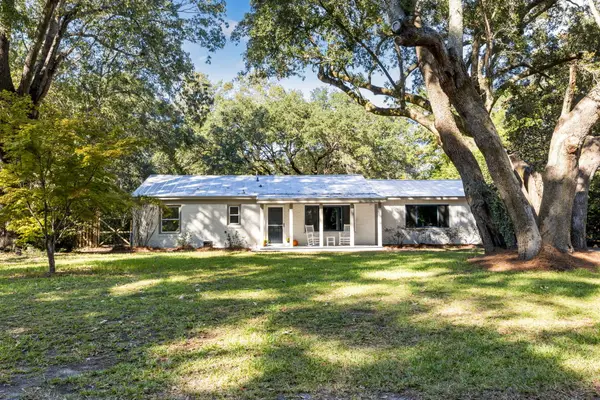 $745,000Active3 beds 2 baths1,898 sq. ft.
1512 Newbury Street, Charleston, SC 29412
MLS# 26028708Listed by: BEACH RESIDENTIAL - New
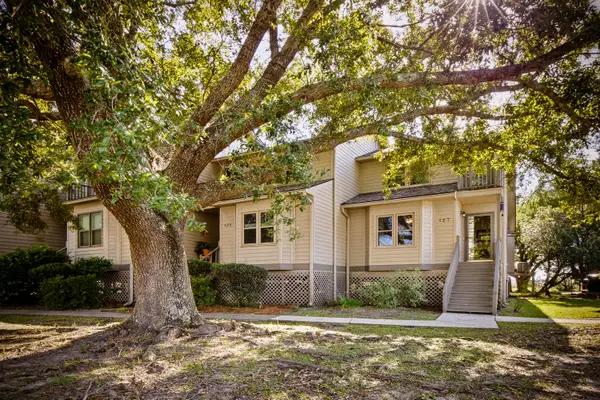 $459,999Active2 beds 2 baths1,400 sq. ft.
127 River Breeze Drive #Unit 32, Charleston, SC 29407
MLS# 26028700Listed by: CHARLESTON REALTY PROS, LLC - New
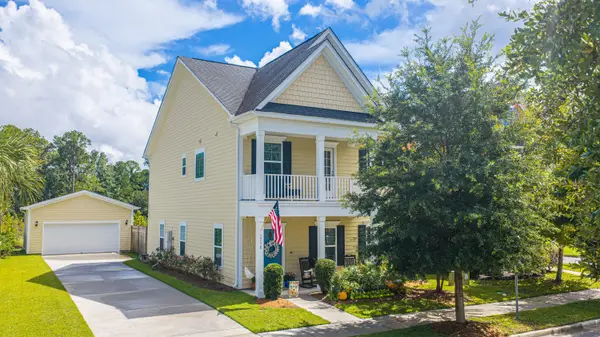 $589,764Active3 beds 3 baths2,182 sq. ft.
1716 Emmets Road, Johns Island, SC 29455
MLS# 26028691Listed by: CAROLINA ONE REAL ESTATE - New
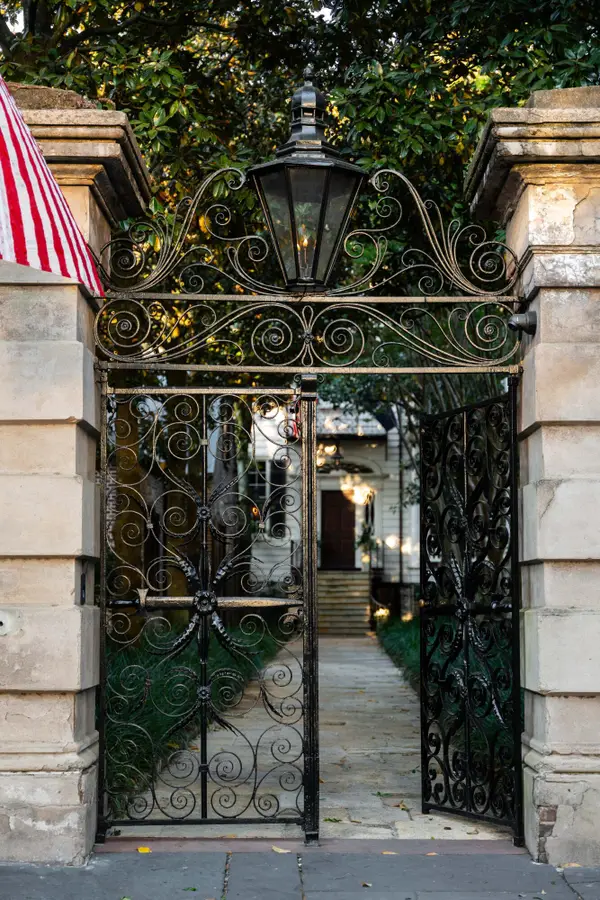 $35,000,000Active11 beds 16 baths17,142 sq. ft.
32 Legare Street, Charleston, SC 29401
MLS# 26028651Listed by: MAISON REAL ESTATE - New
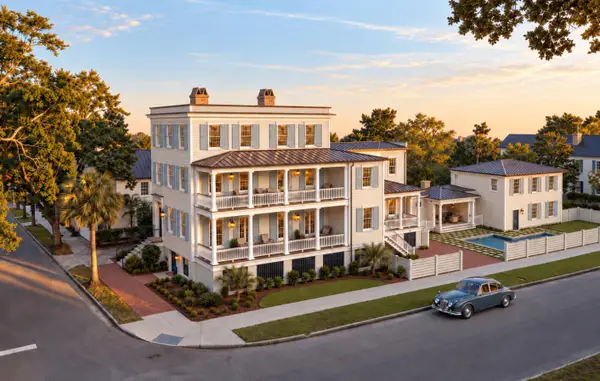 $7,499,000Active4 beds 5 baths6,431 sq. ft.
17 Judith Street #A, Charleston, SC 29403
MLS# 26028648Listed by: EXP REALTY LLC - New
 $1,049,000Active4 beds 4 baths2,995 sq. ft.
2950 Lodge Berry Lane, Johns Island, SC 29455
MLS# 26028649Listed by: CAROLINA ONE REAL ESTATE - New
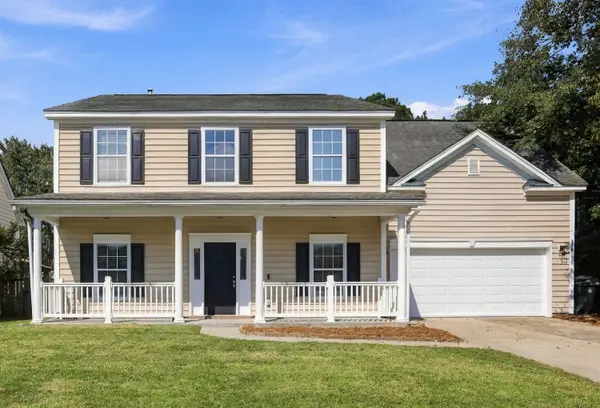 $535,000Active4 beds 3 baths2,240 sq. ft.
306 Whispering Cypress Drive, Charleston, SC 29414
MLS# 26028639Listed by: AGENTOWNED REALTY CHARLESTON GROUP - New
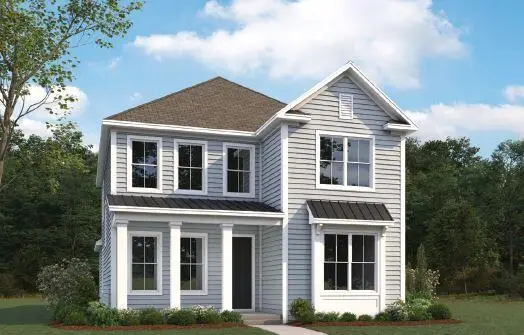 $654,953Active5 beds 4 baths2,827 sq. ft.
1118 Burkets Bend Lane, Charleston, SC 29492
MLS# 26028625Listed by: DFH REALTY GEORGIA, LLC


Protect your home and budget from life's surprises with an Assurant Home Warranty, backed by a partner that supports you through every step of homeownership. Explore Plans.
© 2026 Better Homes and Gardens Real Estate LLC. An Anywhere Real Estate company. All rights reserved. Better Homes and Gardens® Real Estate is a registered trademark owned by Meredith Operations Corporation, licensed to Better Homes and Gardens Real Estate LLC and used with permission. Better Homes and Gardens Real Estate LLC fully supports the principles of the Fair Housing Act and the Equal Opportunity Act. Listing information is deemed reliable but is not guaranteed accurate.
Each office is independently owned and operated.
Any services or products provided by third parties are not provided by, affiliated with or related to Better Homes and Gardens Real Estate LLC, or its affiliated companies.