
32 Jamestown Road, Charleston, SC 29407
Local realty services provided by:Better Homes and Gardens Real Estate Medley
Listed by: scotty brisson843-628-0008
Office: the cassina group
MLS#:26026677
Source:SC_CTAR
32 Jamestown Road,Charleston, SC 29407
$2,895,000
- 4 Beds
- 4 Baths
- 2,926 sq. ft.
- Single family
- Active
Price summary
- Price:$2,895,000
- Price per sq. ft.:$989.41
About this home
693683The expansive grounds at 32 Jamestown present an extraordinary opportunity to create a truly exceptional outdoor environment. The unusually large lot offers ample space for a beautifully designed pool, cabana or pool house, layered landscaping, and sophisticated outdoor living and entertaining areas, all while preserving generous lawn and garden space. With its scale and flexibility, the property offers a rare canvas for creating a private, resort-like setting tailored entirely to the next owner's vision.A spacious main-level primary suite offers privacy and convenience, complete with a thoughtfully designed, generous closet. Upstairs, a truly beautiful primary suite serves as a serene retreat, featuring a notably well-proportioned and carefully designed closet along with a luxurious ensuite bath. Two additional upstairs bedrooms share a beautifully renovated bathroom. All baths throughout the home have been finished in high-end marble.
Outside, the property offers a rare combination of space and potential. The expansive backyard provides ample room for a future pool, along with a natural opportunity to expand off the downstairs primary suite. A detached two-car garage adds both practicality and storage.
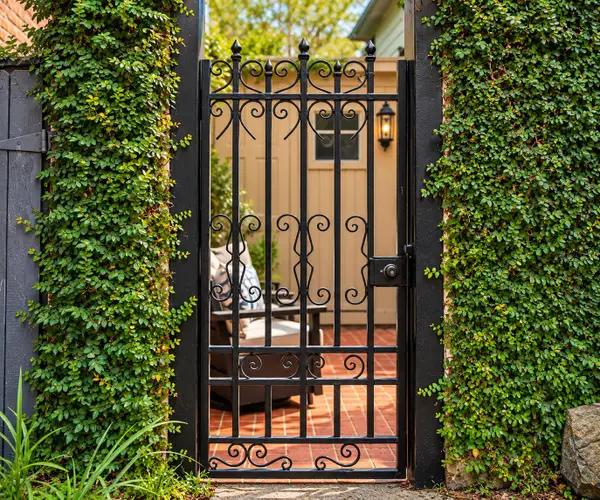
Ideally positioned, the home is just moments from Porter-Gaud School, with a private pedestrian gate offering convenient walkable access.
With its light-filled interiors, tasteful renovations, spacious closets, and exceptional location within the Crescent, this home presents a compelling opportunity to enjoy now while leaving room to make it your own over time.
The expansive grounds at 32 Jamestown present an extraordinary opportunity to create a truly exceptional outdoor environment. The unusually large lot offers ample space for a beautifully designed pool, cabana or pool house, layered landscaping, and sophisticated outdoor living and entertaining areas, all while preserving generous lawn and garden space. With its scale and flexibility, the property offers a rare canvas for creating a private, resort-like setting tailored entirely to the next owner's vision....
Contact an agent
Home facts
- Year built:1951
- Subdivision & Development:The Crescent
- Listing ID #:26026677
- Added:1 day(s) ago
- Updated:September 25, 2026 at 04:28 AM
Rooms and interior
- Bedrooms:4
- Total bathrooms:4
- Full bathrooms:3
- Half bathrooms:1
- Flooring:Ceramic Tile, Wood
- Bathrooms Description:Garden Tub/Shower
- Kitchen Description:Eat-in Kitchen, Kitchen Island
- Living area:2,926 sq. ft.
Heating and cooling
- Cooling:Central Air
- Central air:Yes
Structure and exterior
- Year built:1951
- Building area:2,926 sq. ft.
- Lot area:0.45 Acres
- Lot Features:0 - .5 Acre
- Architectural Style:Traditional
- Foundation Description:Crawl Space
- Levels:2 Story
Schools
- High school:West Ashley
- Middle school:C E Williams
- Elementary school:St. Andrews
Utilities
- Water:Public
- Sewer:Public Sewer
Finances and disclosures
- Price:$2,895,000
- Price per sq. ft.:$989.41
Features and amenities
- Amenities:Ceiling Smooth
Parking
- Total parking spaces:2
- Parking description:2 Car Garage, Detached
- Garage:Yes
- Garage spaces:2
New listings near 32 Jamestown Road
- Coming Soon
 $389,900Coming Soon3 beds 3 baths1,984 sq. ft.
544 Mclernon Trace, Johns Island, SC 29455
MLS# 26026530Listed by: COLDWELL BANKER REALTY - Coming Soon
 Listed by BHGRE$415,000Coming Soon4 beds 2 baths1,434 sq. ft.
780 Corral Drive, Charleston, SC 29414
MLS# 26026448Listed by: BETTER HOMES AND GARDENS REAL ESTATE PALMETTO - Coming Soon
 $2,175,000Coming Soon5 beds 4 baths3,124 sq. ft.
506 Indian Corn Street, Charleston, SC 29492
MLS# 26026182Listed by: COLDWELL BANKER REALTY - Coming SoonOpen Sat, 10am to 12pm
 $1,049,000Coming Soon3 beds 3 baths1,915 sq. ft.
2127 Medway Road, Charleston, SC 29412
MLS# 26026119Listed by: THE BOULEVARD COMPANY - New
 $1,199,000Active3 beds 3 baths1,404 sq. ft.
2 Gadsden Street #D, Charleston, SC 29401
MLS# 26026693Listed by: HEALTHY REALTY LLC - New
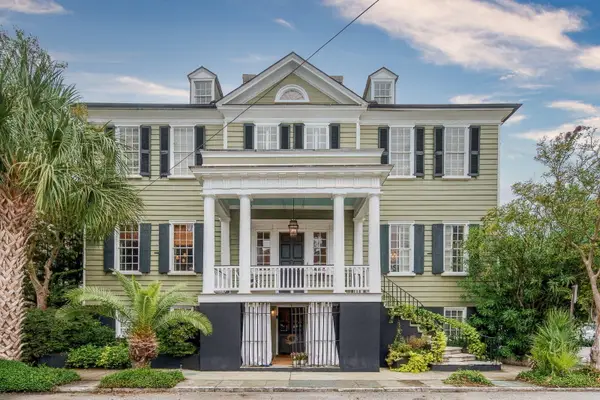 $6,395,000Active6 beds 5 baths4,875 sq. ft.
128 Bull Street, Charleston, SC 29401
MLS# 26026691Listed by: THE EXCHANGE COMPANY, LLC - New
 $2,500,000Active4 beds -- baths2,451 sq. ft.
162 Spring Street #A, B, C, Charleston, SC 29403
MLS# 26026686Listed by: REMAX EXECUTIVE - New
 $1,790,000Active4 beds 3 baths2,565 sq. ft.
378 Mutual Drive, Charleston, SC 29414
MLS# 26026673Listed by: THE BOULEVARD COMPANY - Open Sun, 1 to 3pmNew
 $999,900Active5 beds 3 baths2,701 sq. ft.
1817 Wilshire Drive, Charleston, SC 29407
MLS# 26026647Listed by: THE REAL ESTATE FIRM


Protect your home and budget from life's surprises with an Assurant Home Warranty, backed by a partner that supports you through every step of homeownership. Explore Plans.
© 2026 Better Homes and Gardens Real Estate LLC. An Anywhere Real Estate company. All rights reserved. Better Homes and Gardens® Real Estate is a registered trademark owned by Meredith Operations Corporation, licensed to Better Homes and Gardens Real Estate LLC and used with permission. Better Homes and Gardens Real Estate LLC fully supports the principles of the Fair Housing Act and the Equal Opportunity Act. Listing information is deemed reliable but is not guaranteed accurate.
Each office is independently owned and operated.
Any services or products provided by third parties are not provided by, affiliated with or related to Better Homes and Gardens Real Estate LLC, or its affiliated companies.