
36 Mary Street, Charleston, SC 29403
Local realty services provided by:Better Homes and Gardens Real Estate Palmetto
Listed by: mary beth bennett843-884-7300
Office: agentowned realty preferred group
MLS#:26026531
Source:SC_CTAR
36 Mary Street,Charleston, SC 29403
$2,900,000
- 4 Beds
- 4 Baths
- 3,407 sq. ft.
- Single family
- Active
Price summary
- Price:$2,900,000
- Price per sq. ft.:$851.19
About this home
Tucked behind a private gate in historic Wraggborough, the Thomas Ryan House is a beautifully restored 1830s Charleston residence set on an exceptionally large downtown lot.Over nearly two centuries, the home has had many lives. Its current owners have thoughtfully restored it to a single family residence, preserving its historic integrity while creating a home that feels both gracious and livable. Heart pine floors, substantial moldings, ceiling medallions, multiple fireplaces and beautifully proportioned rooms speak to the craftsmanship and character of its past.The approximately 52 by 175 foot lot is every bit as remarkable as the house itself, offering a sense of privacy and space rarely found on the peninsula.The expansive grounds provide room to envision gardens and a pool, with the potential to explore additional structures. Historic Sanborn maps show two structures once located on the property, offering an intriguing historical precedent for what a future owner might consider, subject to applicable approvals.
Just blocks from King Street, Marion Square, dining and shopping, 36 Mary Street offers a rare combination of historic architecture, significant land, privacy and possibility in the heart of downtown Charleston....
Contact an agent
Home facts
- Year built:1835
- Subdivision & Development:Wraggborough
- Listing ID #:26026531
- Added:1 day(s) ago
- Updated:September 23, 2026 at 10:25 PM
Rooms and interior
- Bedrooms:4
- Total bathrooms:4
- Full bathrooms:3
- Half bathrooms:1
- Flooring:Ceramic Tile, Wood
- Kitchen Description:Eat-in Kitchen
- Living area:3,407 sq. ft.
Heating and cooling
- Cooling:Central Air
- Central air:Yes
Structure and exterior
- Year built:1835
- Building area:3,407 sq. ft.
- Lot area:0.21 Acres
- Lot Features:0 - .5 Acre, High, Level
- Architectural Style:Charleston Single
- Foundation Description:Slab
- Levels:4 Story
Schools
- High school:Burke
- Middle school:Courtenay
- Elementary school:Memminger
Utilities
- Water:Private
- Sewer:Private Sewer
Finances and disclosures
- Price:$2,900,000
- Price per sq. ft.:$851.19
Features and amenities
- Amenities:High Ceilings
Parking
- Parking description:Off Street
New listings near 36 Mary Street
- Coming SoonOpen Sun, 1 to 3pm
 $675,000Coming Soon4 beds 4 baths3,238 sq. ft.
880 Trent Street, Charleston, SC 29414
MLS# 26026526Listed by: COMPASS CAROLINAS, LLC - Coming Soon
 $389,900Coming Soon3 beds 3 baths1,984 sq. ft.
544 Mclernon Trace, Johns Island, SC 29455
MLS# 26026530Listed by: COLDWELL BANKER REALTY - Coming Soon
 $599,995Coming Soon4 beds 3 baths2,560 sq. ft.
1596 Nautical Chart Drive, Charleston, SC 29414
MLS# 26026505Listed by: MCCONNELL REAL ESTATE PARTNERS - Coming SoonOpen Fri, 12 to 2pm
 $724,900Coming Soon5 beds 4 baths2,269 sq. ft.
1052 Harbor View Road, Charleston, SC 29412
MLS# 26026456Listed by: 32 SOUTH PROPERTIES, LLC - Coming Soon
 Listed by BHGRE$415,000Coming Soon4 beds 2 baths1,434 sq. ft.
780 Corral Drive, Charleston, SC 29414
MLS# 26026448Listed by: BETTER HOMES AND GARDENS REAL ESTATE PALMETTO - Coming SoonOpen Sat, 12 to 2pm
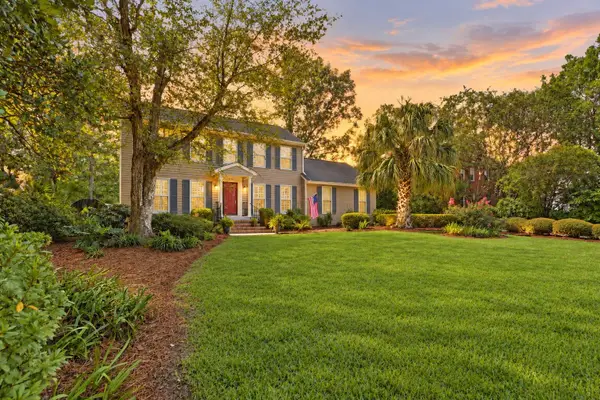 $689,000Coming Soon4 beds 4 baths2,616 sq. ft.
1894 Ashley Hall Road, Charleston, SC 29407
MLS# 26026248Listed by: THE BOULEVARD COMPANY - Coming Soon
 $2,175,000Coming Soon5 beds 4 baths3,124 sq. ft.
506 Indian Corn Street, Charleston, SC 29492
MLS# 26026182Listed by: COLDWELL BANKER REALTY - Coming SoonOpen Sat, 10am to 12pm
 $1,049,000Coming Soon3 beds 3 baths1,915 sq. ft.
2127 Medway Road, Charleston, SC 29412
MLS# 26026119Listed by: THE BOULEVARD COMPANY - Coming SoonOpen Sat, 12 to 4pm
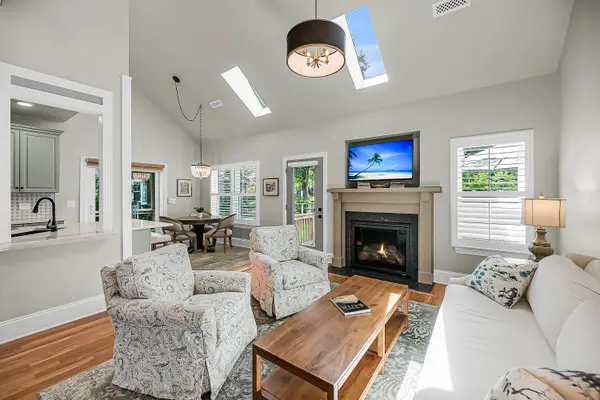 $888,000Coming Soon4 beds 3 baths2,222 sq. ft.
1229 Chuka Court, Charleston, SC 29412
MLS# 26026099Listed by: EXP REALTY LLC - New
 $4,050,000Active7 beds -- baths4,626 sq. ft.
59 Society Street, Charleston, SC 29401
MLS# 26026551Listed by: CARRIAGE PROPERTIES LLC


Protect your home and budget from life's surprises with an Assurant Home Warranty, backed by a partner that supports you through every step of homeownership. Explore Plans.
© 2026 Better Homes and Gardens Real Estate LLC. An Anywhere Real Estate company. All rights reserved. Better Homes and Gardens® Real Estate is a registered trademark owned by Meredith Operations Corporation, licensed to Better Homes and Gardens Real Estate LLC and used with permission. Better Homes and Gardens Real Estate LLC fully supports the principles of the Fair Housing Act and the Equal Opportunity Act. Listing information is deemed reliable but is not guaranteed accurate.
Each office is independently owned and operated.
Any services or products provided by third parties are not provided by, affiliated with or related to Better Homes and Gardens Real Estate LLC, or its affiliated companies.