
38 Harleston Place, Charleston, SC 29401
Local realty services provided by:Better Homes and Gardens Real Estate Elliott Coastal Living
38 Harleston Place,Charleston, SC 29401
$1,890,000
- 4 Beds
- 4 Baths
- 2,658 sq. ft.
- Townhouse
- Active
Listed by: anne g del tufo
Office: keller williams innovate-oib mainland
MLS#:100601975
Source:NC_CCAR
Price summary
- Price:$1,890,000
- Price per sq. ft.:$711.06
About this home
Prime Charleston Historic District Location! Completely renovated and turn-key, 38 Harleston Place offers exceptional downtown living with historic charm, elevated finishes, modern updates, and a low-maintenance lifestyle. This beautifully appointed home features a private in-home elevator, 4 bedrooms, 3.5 baths, open living spaces, a gourmet kitchen, private outdoor patio, and deep garage. The main level showcases beautiful heart of pine floors, abundant natural light, and impressive bay windows in both the dining room and living room. The spacious living area offers two sitting areas, a gas fireplace, custom built-in shelving, and a wet bar with marble countertop and hand-cut marble tile backsplash. The kitchen features custom cabinetry with undermount lighting, Thermador 5-burner gas cooktop, double ovens, and a distinctive commissioned, artist-rendered backsplash. Built-in banquette seating in the kitchen bay window provides a charming breakfast area with flexibility for additional dining space. A conveniently located wine refrigerator and wine rack make entertaining effortless. The second floor contains the spacious primary suite plus two additional bedrooms and a conveniently located washer/dryer. The primary bedroom includes a bay window, large walk-in closet, and beautifully renovated en-suite bath with dual vanity, oversized walk-in shower, marble tile, and towel warmer. The secondary full bath features a custom vanity, hammered-textured sink, and marble countertops. The second bedroom also offers a walk-in closet. The top floor provides exceptional flexibility with a fourth bedroom or spacious flex room, complete with bookcase shelving and generous closet/storage space. An additional full bath with walk-in shower and towel warmer makes this level ideal for guests, a home office, private retreat, or multigenerational living. The oversized rear patio is a private outdoor oasis featuring hand-molded Carolina brick and oyster-shell-embedded concrete--perfect for relaxing or entertaining. Coastal breezes from the Ashley River, just across the street, add to the Lowcountry setting and ambiance. Numerous recent updates provide peace of mind, including three new HVAC units and new ductwork within the past year. The newer tankless water heater is complemented by a water booster for strong water pressure throughout the home. The deep garage offers potential for parking of two vehicles, depending on size, or convenient storage for an LSV or street-legal golf cart. Enjoy an unbeatable location within easy reach of Charleston's premier destinations: Colonial Lake Park (.2 mi), Charleston Yacht Club & City Marina (.5 mi), Roper Hospital (.5 mi), Charleston City Market (1 mi), MUSC Hospital (1 mi), and The Battery (1.3 mi). 38 Harleston Place combines historic Charleston character with thoughtful renovation, exceptional design, and an unmatched downtown location....
Contact an agent
Home facts
- Year built:1992
- Subdivision & Development:Other
- Listing ID #:100601975
- Added:65 day(s) ago
- Updated:November 13, 2026 at 11:59 AM
Rooms and interior
- Bedrooms:4
- Total bathrooms:4
- Full bathrooms:3
- Half bathrooms:1
- Rooms Total:10
- Flooring:Marble, Tile, Wood
- Dining Description:Eat-in Kitchen
- Bathrooms Description:Walk-in Shower
- Kitchen Description:Dishwasher, Double Oven, Eat-in Kitchen, Refrigerator
- Bedroom Description:Walk-In Closet(s)
- Living area:2,658 sq. ft.
Heating and cooling
- Cooling:Central Air
- Heating:Electric, Heat Pump, Heating
- Central air:Yes
Structure and exterior
- Roof:Architectural Shingle
- Year built:1992
- Building area:2,658 sq. ft.
- Lot area:0.06 Acres
- Construction Materials:Wood Frame, Wood Siding
- Exterior Features:Patio
- Foundation Description:Slab
- Levels:Three Or More
Schools
- High school:Wando
- Middle school:Laing
- Elementary school:Other
Utilities
- Water:Water Connected
- Sewer:Sewer Connected
Finances and disclosures
- Price:$1,890,000
- Price per sq. ft.:$711.06
Features and amenities
- Appliances:Dishwasher, Double Oven, Dryer, Refrigerator, Washer
- Laundry features:Dryer, Washer
- Amenities:Trash, Walk-In Closet(s)
Parking
- Total parking spaces:1
- Parking description:Additional Parking, Attached, Attached Garage, Garage, Garage Door Opener
- Garage:Yes
- Garage spaces:1

New listings near 38 Harleston Place
- Coming Soon
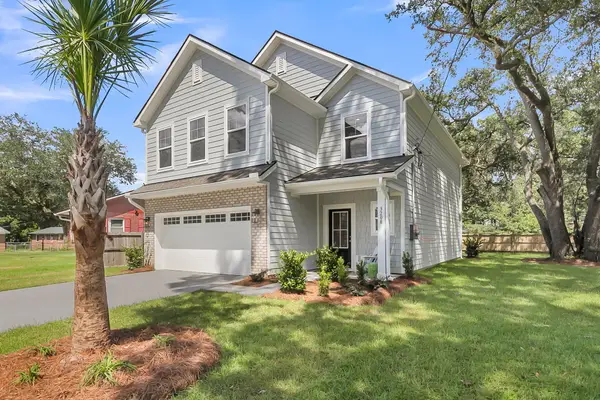 $725,000Coming Soon4 beds 3 baths2,130 sq. ft.
1218 Brody Avenue, Charleston, SC 29407
MLS# 26030326Listed by: CAROLINA ONE REAL ESTATE - New
 $659,000Active3 beds 2 baths1,440 sq. ft.
130 River Landing Drive #Unit 6211, Charleston, SC 29492
MLS# 26030606Listed by: CAROLINA ONE REAL ESTATE - New
 $750,000Active3 beds 3 baths1,502 sq. ft.
11 Lapp's Court, Charleston, SC 29403
MLS# 26030594Listed by: REALTY ONE GROUP COASTAL - New
 $750,000Active3 beds 3 baths1,502 sq. ft.
9 Lapp's Court, Charleston, SC 29403
MLS# 26030595Listed by: REALTY ONE GROUP COASTAL - New
 $650,000Active3 beds 3 baths2,028 sq. ft.
1552 N Avalon Circle, Charleston, SC 29407
MLS# 26030596Listed by: REALTY ONE GROUP COASTAL - New
 $489,999Active4 beds 2 baths1,892 sq. ft.
1887 Jaywood Circle, Charleston, SC 29407
MLS# 26030582Listed by: CAROLINA ONE REAL ESTATE - Open Sat, 11am to 2pmNew
 $2,950,999Active4 beds 4 baths3,800 sq. ft.
539 Park Crossing Street, Daniel Island, SC 29492
MLS# 26030584Listed by: EXP REALTY LLC - New
 $1,825,000Active4 beds 5 baths2,853 sq. ft.
1075 Barfield Street, Daniel Island, SC 29492
MLS# 26030581Listed by: ISLAND HOUSE REAL ESTATE - New
 $2,220,000Active-- beds -- baths3,714 sq. ft.
116-118 Ashley Avenue, Charleston, SC 29401
MLS# 26030575Listed by: MATT O'NEILL REAL ESTATE - Open Sat, 11am to 1pmNew
 $585,000Active4 beds 2 baths1,405 sq. ft.
1512 Westridge Circle, Charleston, SC 29412
MLS# 26030576Listed by: CAROLINA ONE REAL ESTATE


Protect your home and budget from life's surprises with an Assurant Home Warranty, backed by a partner that supports you through every step of homeownership. Explore Plans.
© 2026 Better Homes and Gardens Real Estate LLC. An Anywhere Real Estate company. All rights reserved. Better Homes and Gardens® Real Estate is a registered trademark owned by Meredith Operations Corporation, licensed to Better Homes and Gardens Real Estate LLC and used with permission. Better Homes and Gardens Real Estate LLC fully supports the principles of the Fair Housing Act and the Equal Opportunity Act. Listing information is deemed reliable but is not guaranteed accurate.
Each office is independently owned and operated.
Any services or products provided by third parties are not provided by, affiliated with or related to Better Homes and Gardens Real Estate LLC, or its affiliated companies.