
38 S Hampton Drive, Charleston, SC 29407
Local realty services provided by:Better Homes and Gardens Real Estate Medley
Listed by: rob bailey843-779-8660
Office: carolina one real estate
MLS#:26019141
Source:SC_CTAR
38 S Hampton Drive,Charleston, SC 29407
$810,000
- 4 Beds
- 3 Baths
- 2,122 sq. ft.
- Single family
- Active
Price summary
- Price:$810,000
- Price per sq. ft.:$381.72
About this home
Tucked away in the highly sought-after Sandhurst Subdivision, this rare find sits at the top of a quiet cul-de-sac on over one-third of an acre and backs up directly to Orange Grove Charter Elementary School. Homes in this neighborhood seldom hit the market, making this an exceptional opportunity. This beautifully updated home features 3 bedrooms, 2.5 bathrooms, and a large FROG that can easily serve as a 4th bedroom, guest suite, or flex space. Thoughtful updates have been completed throughout, including a new roof in 2022, refreshed kitchen and bathrooms, and new carpet in the primary bedroom and FROG in 2026. the home offers a wonderfully functional layout: A formal LR currently used as a home office, A dining room perfect for gatherings, an eat-in kitchen w/ solid surface countertop anupdated appliances, A spacious den featuring a fireplace and modern floating shelving, A large laundry/utility area with a tucked-away powder room. Two separate staircases--both recently painted--lead to the FROG and bedroom areas, adding convenience and charm. All bedrooms are comfortably sized, and the primary suite is a standout with its oversized walk-in shower and crisp subway-tile finishes that extend through both bathrooms.
The backyard is exceptionally private, offering shade, serenity, and space to enjoy outdoor living. Nearby, Charleston County has revitalized Orange Grove Park, and the newly opened Old Towne Creek County Park is just about a mile away. This is truly one of the best locations in West Ashley--quiet, established, and incredibly convenient to everything....
Contact an agent
Home facts
- Year built:1982
- Subdivision & Development:Sandhurst West
- Listing ID #:26019141
- Added:52 day(s) ago
- Updated:August 22, 2026 at 02:26 PM
Rooms and interior
- Bedrooms:4
- Total bathrooms:3
- Full bathrooms:2
- Half bathrooms:1
- Flooring:Ceramic Tile, Wood
- Kitchen Description:Eat-in Kitchen
- Living area:2,122 sq. ft.
Heating and cooling
- Cooling:Central Air
- Heating:Heat Pump
- Central air:Yes
Structure and exterior
- Year built:1982
- Building area:2,122 sq. ft.
- Lot area:0.36 Acres
- Lot Features:Cul-De-Sac
- Architectural Style:Traditional
- Foundation Description:Crawl Space
- Levels:2 Story
Schools
- High school:West Ashley
- Middle school:West Ashley
- Elementary school:Orange Grove
Utilities
- Water:Public
- Sewer:Public Sewer
Finances and disclosures
- Price:$810,000
- Price per sq. ft.:$381.72
Features and amenities
- Laundry features:Laundry Room
- Amenities:Ceiling Fan(s), Ceiling Smooth
Parking
- Total parking spaces:2
- Parking description:2 Car Garage
- Garage:Yes
- Garage spaces:2
New listings near 38 S Hampton Drive
- Coming Soon
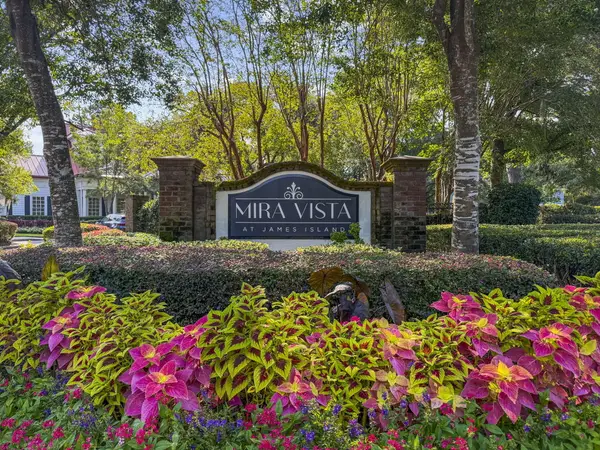 $425,000Coming Soon3 beds 2 baths1,416 sq. ft.
1012 Telfair Way, Charleston, SC 29412
MLS# 26024064Listed by: KELLER WILLIAMS REALTY CHARLESTON - Coming Soon
 $725,000Coming Soon4 beds 3 baths2,130 sq. ft.
1438 Joy Avenue, Charleston, SC 29407
MLS# 26023545Listed by: EXP REALTY LLC - Coming Soon
 $649,000Coming Soon4 beds 3 baths2,288 sq. ft.
3001 Grand Bay Lane, Johns Island, SC 29455
MLS# 26023854Listed by: SEABROOK ISLAND REAL ESTATE - Coming Soon
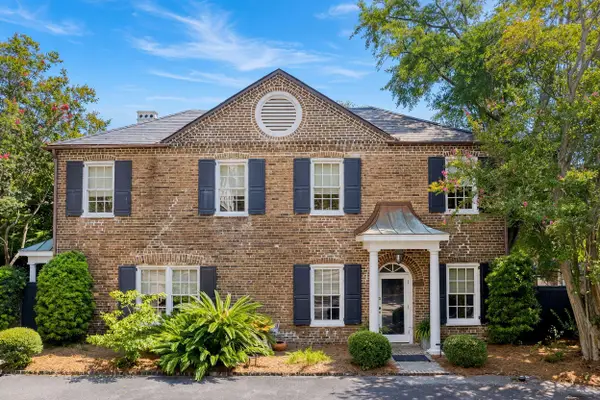 $1,495,000Coming Soon3 beds 3 baths1,956 sq. ft.
192 Ashley Avenue #G, Charleston, SC 29403
MLS# 26023765Listed by: KING AND SOCIETY REAL ESTATE - New
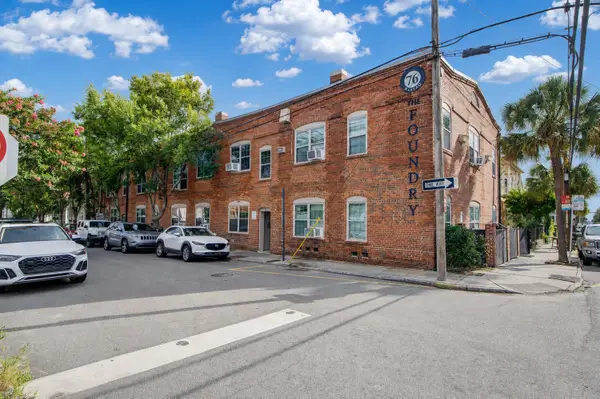 $4,150,000Active-- beds -- baths8,888 sq. ft.
76 Nassau #Apt B, Charleston, SC 29403
MLS# 26024065Listed by: PROSPECT REAL ESTATE BROKERS - New
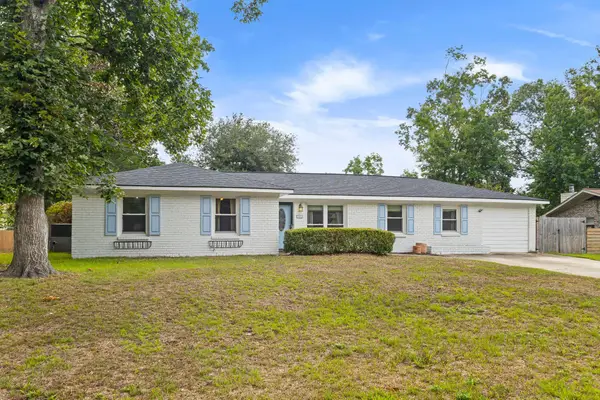 $515,000Active4 beds 3 baths1,859 sq. ft.
2482 Flamingo Drive, Charleston, SC 29414
MLS# 26024067Listed by: CAROLINA ONE REAL ESTATE - New
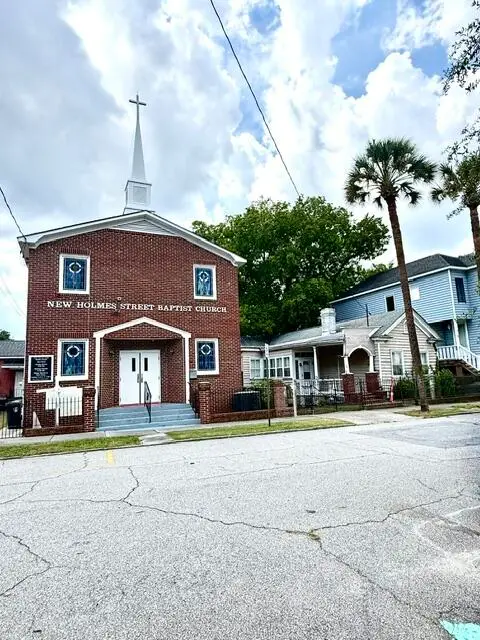 $2,800,000Active3 beds 5 baths7,419 sq. ft.
5 Killians Street, Charleston, SC 29403
MLS# 26024046Listed by: CAROLINA ELITE REAL ESTATE - New
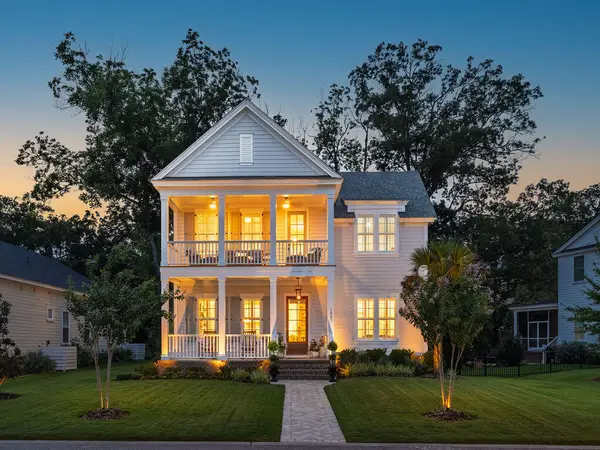 $1,400,000Active4 beds 4 baths2,842 sq. ft.
1007 Teracotta Drive, Charleston, SC 29407
MLS# 26024049Listed by: AGENTOWNED REALTY CHARLESTON GROUP - New
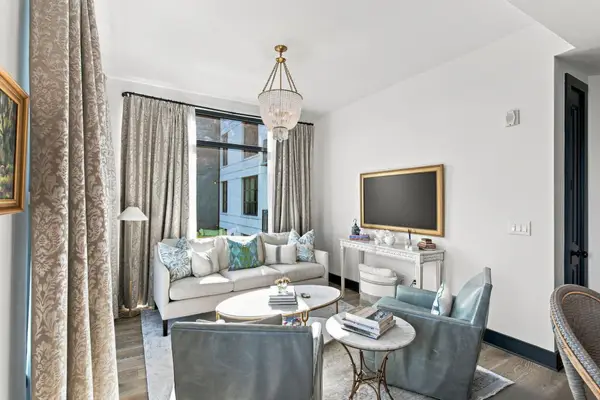 $1,350,000Active2 beds 2 baths1,155 sq. ft.
5 Gadsdenboro Street #319, Charleston, SC 29401
MLS# 26024050Listed by: DANIEL RAVENEL SOTHEBY'S INTERNATIONAL REALTY - New
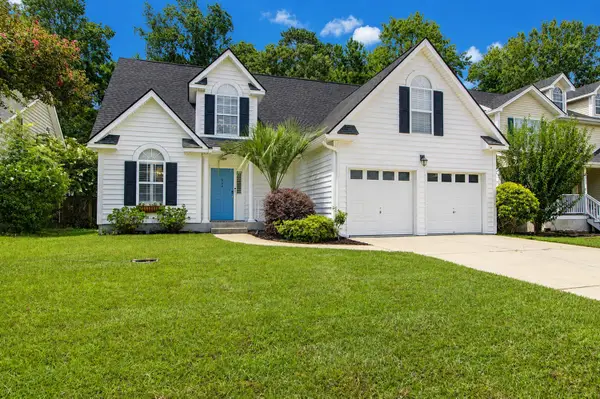 $600,000Active4 beds 3 baths2,013 sq. ft.
346 Arlington Drive, Charleston, SC 29414
MLS# 26024057Listed by: CAROLINA ONE REAL ESTATE


Protect your home and budget from life's surprises with an Assurant Home Warranty, backed by a partner that supports you through every step of homeownership. Explore Plans.
© 2026 Better Homes and Gardens Real Estate LLC. An Anywhere Real Estate company. All rights reserved. Better Homes and Gardens® Real Estate is a registered trademark owned by Meredith Operations Corporation, licensed to Better Homes and Gardens Real Estate LLC and used with permission. Better Homes and Gardens Real Estate LLC fully supports the principles of the Fair Housing Act and the Equal Opportunity Act. Listing information is deemed reliable but is not guaranteed accurate.
Each office is independently owned and operated.
Any services or products provided by third parties are not provided by, affiliated with or related to Better Homes and Gardens Real Estate LLC, or its affiliated companies.