
4 Percy Street, Charleston, SC 29403
Local realty services provided by:Better Homes and Gardens Real Estate Medley
Listed by: marjorie corbin
Office: corbin & co at exp realty
MLS#:26026913
Source:SC_CTAR
4 Percy Street,Charleston, SC 29403
$2,350,000
- 3 Beds
- 3 Baths
- - sq. ft.
- Single family
- Sold
Sorry, we are unable to map this address
Price summary
- Price:$2,350,000
About this home
Historic Charleston character and thoughtful modern design come together at 4 Percy Street, a Charleston single originally built in 1895 and extensively renovated in 2022. This 2,100 SF, three-bedroom, three-full-bath home pairs original architectural details with new flooring, refined finishes, abundant natural light, and nine-and-a-half-foot ceilings. Set on high ground, the property also offers a valuable downtown feature: a private driveway with two off-street parking spaces, plus room for a golf cart.Restoration Hardware lighting sets the tone throughout, from the chandelier in the entry to the fixtures in the dining room, kitchen, stairwell, and all three bathrooms, with dimmers on nearly every light so the ambiance can be tailored to the moment. Built-in Sonos ceiling speakers serve all three rooms on the main level. The front sitting room offers a moodier, intimate retreat with a bay window, custom built-in seat, and hidden storage. With a spacious closet and a full bathroom nearby, the room offers flexibility for a variety of uses, including the potential to serve as a fourth bedroom with the addition of a door.
The formal dining room features exposed brick, an original fireplace, and a shiplap accent wall. Shiplap continues along the staircase to the second level, where another Restoration Hardware chandelier draws the eye upward.
In the kitchen, two-tone cabinetry, warm wood finishes, brass accents, and new tile flooring balance classic and contemporary design. A Café appliance package includes a six-burner range, double ovens, and a built-in microwave drawer, along with a reverse osmosis filtration system at the sink for filtered water on tap. A charming breakfast nook offers a comfortable spot for everyday dining, while the adjoining laundry and mudroom includes custom cabinetry, generous counter space, a full-size pantry, and an LG washer and dryer.
The primary suite is filled with natural light and features a fireplace and custom closet built-ins. The primary bath includes floor-to-ceiling marble, a double vanity, and a walk-in shower. All three bathrooms were fully renovated in 2022 and finished with Restoration Hardware and lighting.
The backyard offers a private outdoor retreat rarely found downtown, with room to entertain, relax, and envision even more. Thoughtfully designed landscaping and hardscaping frame the turf, putting green, fire pit, private sauna, Diamond Spas steel hot tub, patio, and grilling area, all set to music with Sonos outdoor speakers. There is also ample space to explore adding an in-ground pool, subject to applicable approvals and site requirements.
All appliances, including the washer and dryer, as well as the Weber grill, Diamond Spas steel hot tub, sauna, and fire pit convey with the home at no additional cost.
For buyers interested in expanding, the property comes with transferable BAR-approved plans for an addition featuring an expanded primary suite, a new living room, and a screened-in porch with a fireplace. Architectural, interior design, and landscape renderings are available to help bring that vision to life.
The property is located in Flood Zone X, where flood insurance is not federally required based on the mapped designation. Individual lender requirements may vary.
Tucked away on a residential street in the Cannonborough/Elliotborough neighborhood, 4 Percy Street feels like a retreat while keeping the best of downtown close at hand. Neighborhood favorites such as Vern's, Chubby Fish, and Babas are within walking distance, along with coffee shops, shopping, and King Street just a few blocks away....
Contact an agent
Home facts
- Year built:1895
- Subdivision & Development:Cannonborough
- Listing ID #:26026913
- Added:39 day(s) ago
- Updated:November 07, 2026 at 07:39 AM
Rooms and interior
- Bedrooms:3
- Total bathrooms:3
- Full bathrooms:3
- Flooring:Ceramic Tile, Marble, Wood
- Kitchen Description:Kitchen Island
Heating and cooling
- Cooling:Central Air
- Heating:Electric
- Central air:Yes
Structure and exterior
- Year built:1895
- Lot Features:0 - .5 Acre
- Architectural Style:Charleston Single
- Foundation Description:Crawl Space
- Levels:2 Story
Schools
- High school:Burke
- Middle school:Simmons Pinckney
- Elementary school:Mitchell
Utilities
- Water:Public
- Sewer:Public Sewer
Finances and disclosures
- Price:$2,350,000
Features and amenities
- Laundry features:Laundry Room
- Amenities:Ceiling Fan(s), Ceiling Smooth, High Ceilings
Parking
- Parking description:Off Street
New listings near 4 Percy Street
- Coming SoonOpen Fri, 4 to 6pm
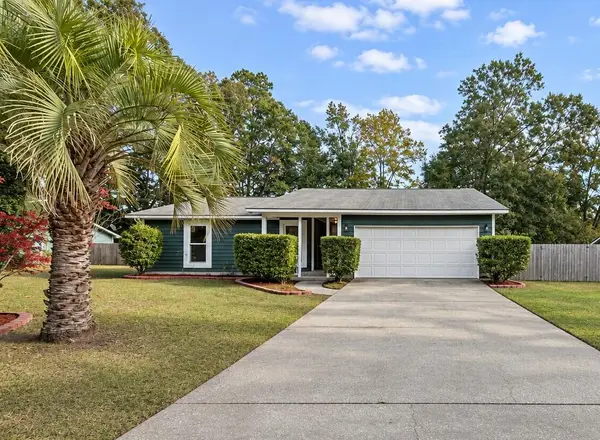 $535,000Coming Soon3 beds 2 baths1,600 sq. ft.
5 Wardlaw Court, Charleston, SC 29414
MLS# 26030032Listed by: CHARLESTON HOME TEAM - Coming Soon
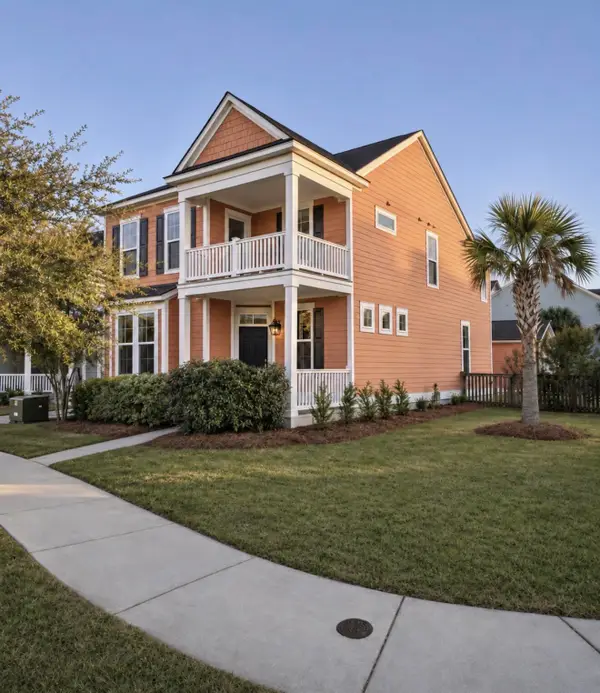 $635,000Coming Soon4 beds 3 baths2,439 sq. ft.
2893 Rutherford Way, Charleston, SC 29414
MLS# 26029861Listed by: BRAND NAME REAL ESTATE - New
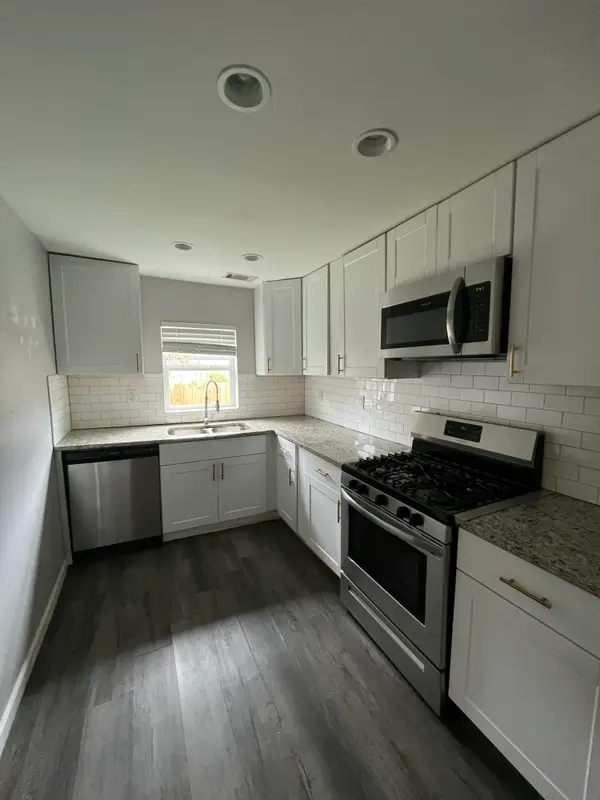 $245,000Active2 beds 1 baths640 sq. ft.
1125 Armstrong Avenue, Charleston, SC 29407
MLS# 26030175Listed by: THE BOULEVARD COMPANY - New
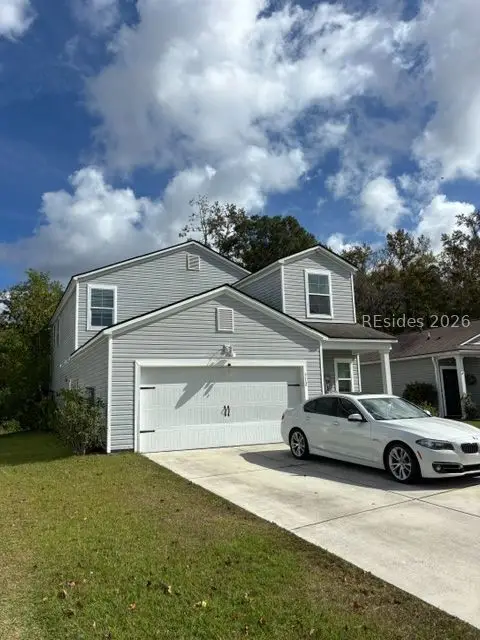 $479,900Active5 beds 3 baths2,345 sq. ft.
312 Matuskovic Drive, Charleston, SC 29414
MLS# 514154Listed by: RE/MAX SOUTHERN SHORES - New
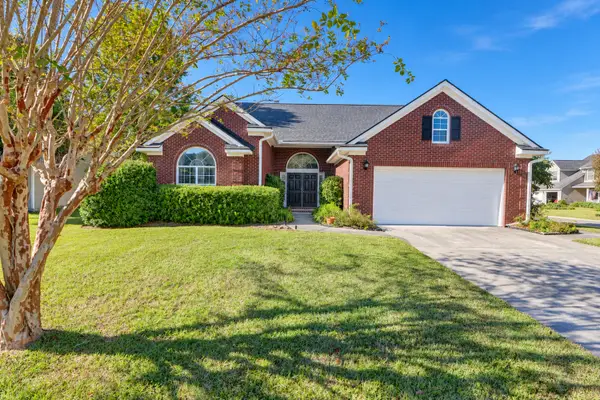 $495,000Active3 beds 2 baths2,200 sq. ft.
5008 Northfield Court, Charleston, SC 29414
MLS# 26030161Listed by: CAROLINA ONE REAL ESTATE - New
 $400,000Active3 beds 3 baths1,678 sq. ft.
1847 Heldsberg Drive, Charleston, SC 29414
MLS# 26030130Listed by: EXP REALTY LLC - New
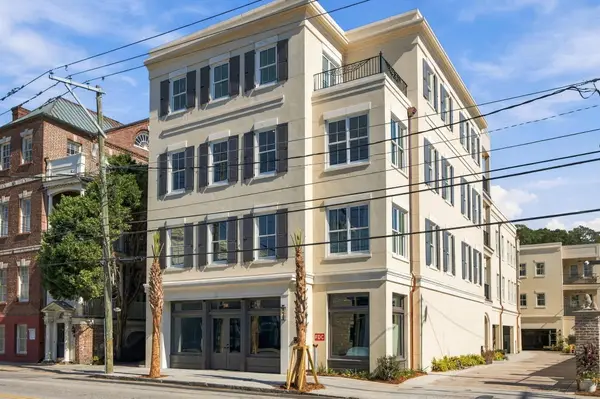 $3,895,000Active3 beds 4 baths2,377 sq. ft.
284 Meeting Street #201, Charleston, SC 29401
MLS# 26030134Listed by: THE CASSINA GROUP - New
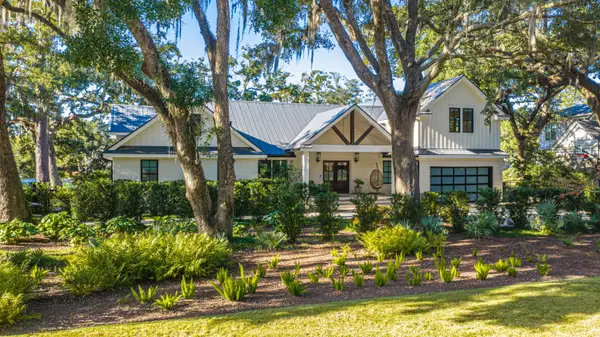 $4,995,000Active4 beds 5 baths4,846 sq. ft.
20 Guerard Road, Charleston, SC 29407
MLS# 26030137Listed by: CAROLINA ONE REAL ESTATE - New
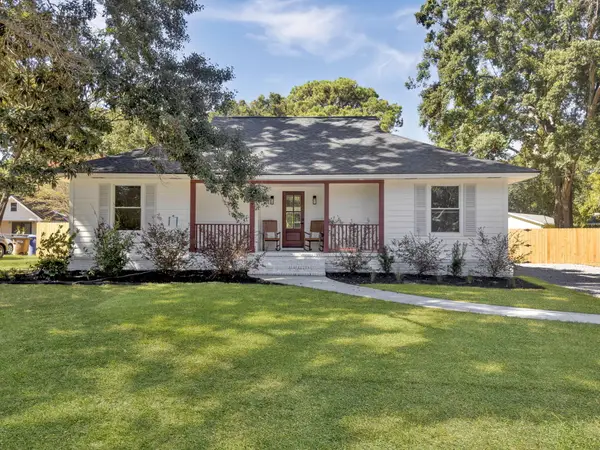 $675,000Active4 beds 3 baths1,710 sq. ft.
857 Piccadilly Circle, Charleston, SC 29412
MLS# 26030148Listed by: EXP REALTY LLC - New
 $465,000Active3 beds 5 baths1,377 sq. ft.
2326 Park Stone Drive, Charleston, SC 29414
MLS# 26030152Listed by: CAROLINA ONE REAL ESTATE


Protect your home and budget from life's surprises with an Assurant Home Warranty, backed by a partner that supports you through every step of homeownership. Explore Plans.
© 2026 Better Homes and Gardens Real Estate LLC. An Anywhere Real Estate company. All rights reserved. Better Homes and Gardens® Real Estate is a registered trademark owned by Meredith Operations Corporation, licensed to Better Homes and Gardens Real Estate LLC and used with permission. Better Homes and Gardens Real Estate LLC fully supports the principles of the Fair Housing Act and the Equal Opportunity Act. Listing information is deemed reliable but is not guaranteed accurate.
Each office is independently owned and operated.
Any services or products provided by third parties are not provided by, affiliated with or related to Better Homes and Gardens Real Estate LLC, or its affiliated companies.