
403 S Elgin Court, Charleston, SC 29414
Local realty services provided by:Better Homes and Gardens Real Estate Medley
Listed by: cheryl bostick843-779-8660
Office: carolina one real estate
MLS#:26024981
Source:SC_CTAR
403 S Elgin Court,Charleston, SC 29414
$304,000
- 2 Beds
- 2 Baths
- 1,320 sq. ft.
- Single family
- Active
Price summary
- Price:$304,000
- Price per sq. ft.:$230.3
About this home
PEACEFUL POND VIEWS & FRESH UPDATES! Welcome home to this beautifully refreshed 2-bedroom, 2-bath condo offering comfortable, low-maintenance living in a desirable community. New flooring and fresh paint throughout give the home a clean, fresh feel and make it move-in ready.The spacious living room flows seamlessly into the dinette and kitchen area, creating an inviting space for both entertaining and everyday living. Sliding glass doors open to the screened porch, where you can enjoy your morning coffee or unwind at the end of the day while overlooking the peaceful pond and its charming spray fountain. This serene outdoor space provides the perfect setting to relax and enjoy the tranquil surroundings.Residents can enjoy the community pool and clubhouse, while nearby Bees Landing R Recreation Center offers a variety of recreational opportunities, including tennis, pickleball, basketball, baseball, football, a dog park, and miles of walking and jogging trails. Whether you enjoy staying active or simply appreciate having recreational amenities close by, there is something for everyone.
Conveniently located near shopping, restaurants, major roadways, and everyday conveniences, this condo also offers easy access to Charleston International Airport, local military bases, Boeing, and Bosch. With fresh updates, a peaceful pond setting, great community amenities, and a convenient location, this charming condo is ready to welcome you home!...
Contact an agent
Home facts
- Year built:2004
- Subdivision & Development:Grand Oaks Plantation
- Listing ID #:26024981
- Added:46 day(s) ago
- Updated:October 20, 2026 at 02:35 PM
Rooms and interior
- Bedrooms:2
- Total bathrooms:2
- Full bathrooms:2
- Flooring:Vinyl
- Kitchen Description:Pantry
- Living area:1,320 sq. ft.
Heating and cooling
- Cooling:Central Air
- Heating:Heat Pump
- Central air:Yes
Structure and exterior
- Year built:2004
- Building area:1,320 sq. ft.
- Foundation Description:Slab
- Levels:1 Story
Schools
- High school:West Ashley
- Middle school:C E Williams
- Elementary school:Drayton Hall
Utilities
- Water:Public
- Sewer:Public Sewer
Finances and disclosures
- Price:$304,000
- Price per sq. ft.:$230.3
Features and amenities
- Laundry features:Laundry Room
Parking
- Parking description:Off Street
New listings near 403 S Elgin Court
- Coming SoonOpen Sun, 12 to 5pm
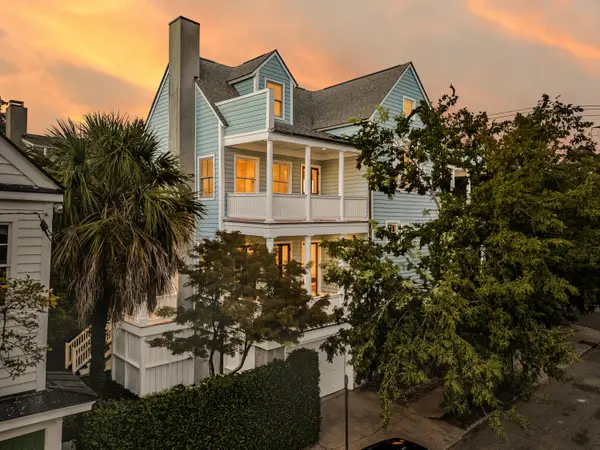 $3,100,000Coming Soon3 beds 4 baths3,397 sq. ft.
9 Elizabeth Street, Charleston, SC 29403
MLS# 26028567Listed by: EXP REALTY LLC - New
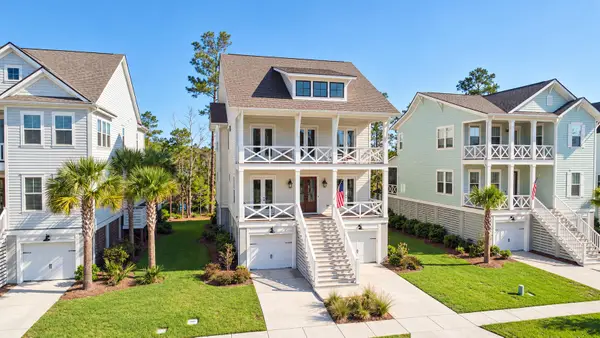 $2,950,000Active5 beds 4 baths3,227 sq. ft.
408 Blowing Fresh Drive, Charleston, SC 29492
MLS# 26028726Listed by: CONSTANT PROPERTIES - New
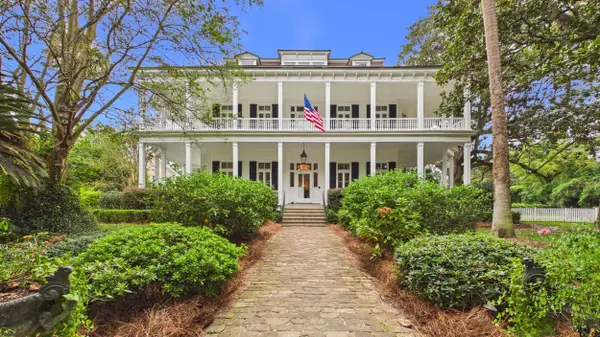 $5,800,000Active5 beds 6 baths6,136 sq. ft.
940 Paul Revere Drive, Charleston, SC 29412
MLS# 26028724Listed by: CONSTANT PROPERTIES - New
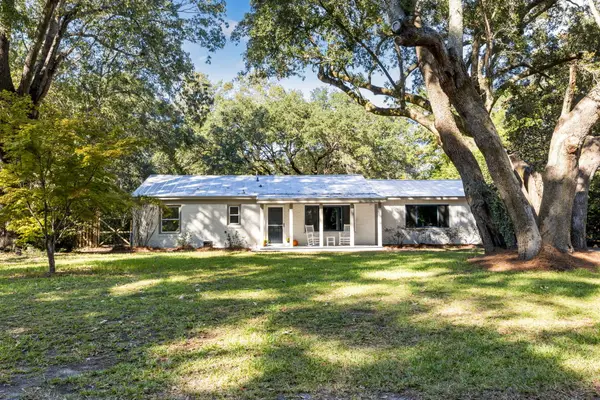 $745,000Active3 beds 2 baths1,898 sq. ft.
1512 Newbury Street, Charleston, SC 29412
MLS# 26028708Listed by: BEACH RESIDENTIAL - New
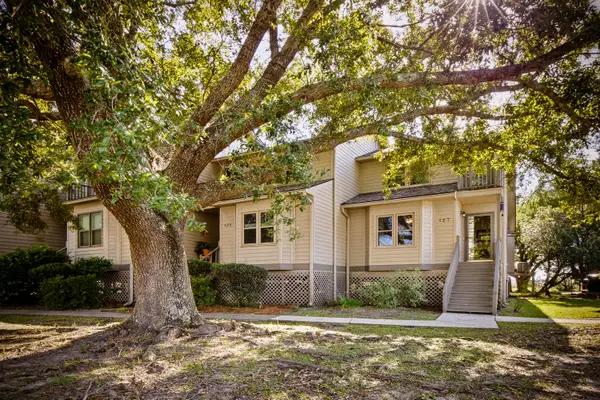 $459,999Active2 beds 2 baths1,400 sq. ft.
127 River Breeze Drive #Unit 32, Charleston, SC 29407
MLS# 26028700Listed by: CHARLESTON REALTY PROS, LLC - New
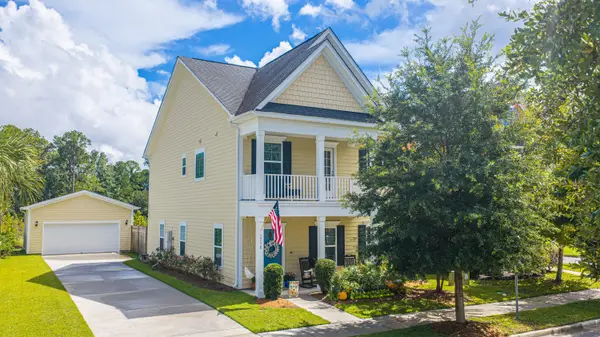 $589,764Active3 beds 3 baths2,182 sq. ft.
1716 Emmets Road, Johns Island, SC 29455
MLS# 26028691Listed by: CAROLINA ONE REAL ESTATE - New
 $35,000,000Active11 beds 16 baths17,142 sq. ft.
32 Legare Street, Charleston, SC 29401
MLS# 26028651Listed by: MAISON REAL ESTATE - New
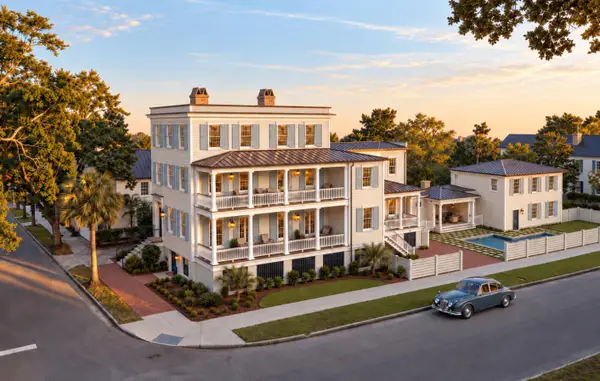 $7,499,000Active4 beds 5 baths6,431 sq. ft.
17 Judith Street #A, Charleston, SC 29403
MLS# 26028648Listed by: EXP REALTY LLC - New
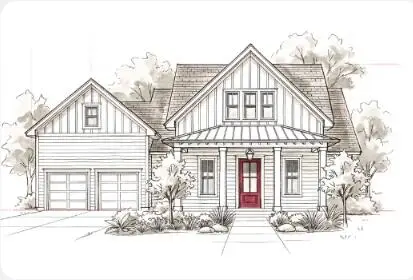 $1,049,000Active4 beds 4 baths2,995 sq. ft.
2950 Lodge Berry Lane, Johns Island, SC 29455
MLS# 26028649Listed by: CAROLINA ONE REAL ESTATE - New
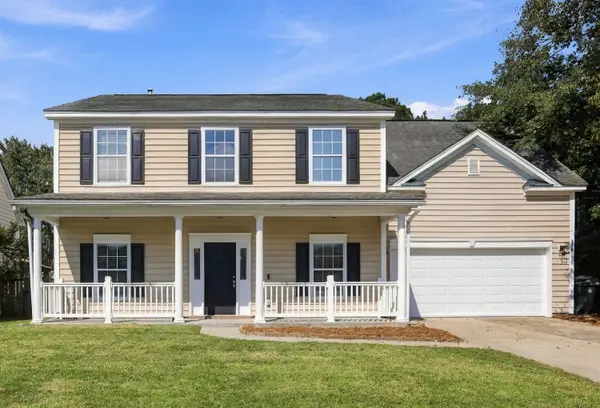 $535,000Active4 beds 3 baths2,240 sq. ft.
306 Whispering Cypress Drive, Charleston, SC 29414
MLS# 26028639Listed by: AGENTOWNED REALTY CHARLESTON GROUP


Protect your home and budget from life's surprises with an Assurant Home Warranty, backed by a partner that supports you through every step of homeownership. Explore Plans.
© 2026 Better Homes and Gardens Real Estate LLC. An Anywhere Real Estate company. All rights reserved. Better Homes and Gardens® Real Estate is a registered trademark owned by Meredith Operations Corporation, licensed to Better Homes and Gardens Real Estate LLC and used with permission. Better Homes and Gardens Real Estate LLC fully supports the principles of the Fair Housing Act and the Equal Opportunity Act. Listing information is deemed reliable but is not guaranteed accurate.
Each office is independently owned and operated.
Any services or products provided by third parties are not provided by, affiliated with or related to Better Homes and Gardens Real Estate LLC, or its affiliated companies.