
413 Martello Drive, Charleston, SC 29412
Local realty services provided by:Better Homes and Gardens Real Estate Palmetto
Listed by: barry kalinsky
Office: carriage properties llc.
MLS#:26029189
Source:SC_CTAR
413 Martello Drive,Charleston, SC 29412
$1,395,000
- 3 Beds
- 2 Baths
- 1,590 sq. ft.
- Single family
- Active
Price summary
- Price:$1,395,000
- Price per sq. ft.:$877.36
About this home
A DISTINCTIVE JAMES ISLAND RETREAT WITH MID-CENTURY STYLE, MODERN UPDATES & EXCEPTIONAL LOT POTENTIAL!Set on a generous 0.49-acre lot, 413 Martello is a thoughtfully renovated 1950s stucco ranch that pairs architectural character with contemporary comfort in one of James Island's desirable golf cart communities. Located adjacent to the Country Club of Charleston, this distinctive 3-bedroom, 2-bath home offers a rare combination of mid-century design, modern improvements, exceptional outdoor space, and exciting possibilities for the future. With no HOA, a fully fenced homesite, and convenient access to Downtown Charleston, Folly Beach, recreation, shopping, and dining, this property delivers a unique opportunity to enjoy the best of Lowcountry living.Step inside to discover an inviting, open-concept layout where pristine hardwood floors carry throughout the living spaces and a fresh, cohesive white color palette enhances the abundant natural light. The main living area is a standout, featuring soaring 15-foot vaulted ceilings and a striking architectural metal detail that creates a dramatic focal point. Exposed ductwork and carefully selected mid-century modern elements add character, while the single-story floor plan keeps the home feeling open and connected. The spacious kitchen flows seamlessly into the living and dining areas, featuring stainless steel appliances, an antique porcelain farmhouse sink, and generous counter space for cooking, gathering, and entertaining. A ladder-access loft adds another layer of versatility, offering potential for a cozy reading nook, creative corner, or additional flex space.
The thoughtful updates extend well beyond the interior. All-new Marvin windows were installed in 2025, and the home's exterior was freshly painted in 2026. Newly installed professional landscaping enhances the curb appeal, while a new six-foot privacy fence surrounds the entire 0.49-acre property, creating a private outdoor setting with room to spread out and enjoy. A deck and courtyard offer inviting spaces for outdoor dining, entertaining, or relaxing, while garden beds provide opportunities for gardening and cultivating your own outdoor retreat. A storage shed adds convenient space for tools, equipment, and seasonal items. The mini-split system, installed in 2022, provides energy-efficient, whisper-quiet climate control.
Another valuable feature is the approximately 440-square-foot, fully climate-controlled garage, offering far more than traditional storage. Envision a dedicated home gym, hobby workshop, creative studio, or personalized retreat tailored to your needs.
RARE OPPORTUNITY: NEARLY HALF AN ACRE WITH ENDLESS POTENTIAL! One of the property's most compelling features is its exceptional lot configuration. The home is strategically positioned toward the front of the parcel, leaving an unusually deep, expansive backyard with remarkable flexibility for future use. Whether you envision a pool, additional outdoor living areas, recreational space, an expanded garden, a workshop, or a potential accessory dwelling unit, the generous rear grounds offer room to explore a variety of possibilities.
EXPLORING FUTURE DEVELOPMENT POTENTIAL? The substantial parcel depth and forward placement of the existing home may also present an opportunity to investigate a future lot severance or second homesite. This possibility is subject to applicable zoning, subdivision regulations, frontage requirements, utility availability, access, permitting, and other county requirements. Buyers are encouraged to conduct their own due diligence and independently verify the feasibility of any proposed subdivision or additional construction with the appropriate county planning and zoning department. No subdivision or development approval is implied.
The surrounding golf cart community adds to the relaxed neighborhood atmosphere, with the prestigious Country Club of Charleston nearby. The location also offers access to James Island's public and private school options, with school assignments depending on the property address, along with nearby recreation, local conveniences, and the coastal appeal of Folly Beach. Downtown Charleston is within convenient reach, making it easy to enjoy the area's renowned restaurants, culture, and historic charm. Located only six minutes from the Charleston Municiple Golf Course.
With its 1950s roots, distinctive mid-century modern details, soaring ceilings, hardwood floors, extensive recent improvements, fully climate-controlled garage, and expansive fenced homesite, 413 Martello offers a home that feels anything but ordinary. Enjoy the character of a thoughtfully reimagined ranch, the flexibility of adaptable living spaces, and the lifestyle of a well-connected James Island location--all complemented by a private backyard that invites you to dream bigger. Whether you're seeking a distinctive primary residence, room to create your ideal outdoor retreat, or a property with potential worth exploring, this one-of-a-kind opportunity deserves a closer look....
Contact an agent
Home facts
- Year built:1956
- Subdivision & Development:Dogwood Park
- Listing ID #:26029189
- Added:5 day(s) ago
- Updated:October 30, 2026 at 04:11 PM
Rooms and interior
- Bedrooms:3
- Total bathrooms:2
- Full bathrooms:2
- Flooring:Ceramic Tile, Vinyl, Wood
- Living area:1,590 sq. ft.
Heating and cooling
- Cooling:Central Air
- Heating:Forced Air
- Central air:Yes
Structure and exterior
- Year built:1956
- Building area:1,590 sq. ft.
- Lot area:0.49 Acres
- Lot Features:0 - .5 Acre, Level
- Architectural Style:Contemporary
- Foundation Description:Crawl Space
- Levels:1 Story
Schools
- High school:James Island Charter
- Middle school:Camp Road
- Elementary school:Harbor View
Utilities
- Water:Public
- Sewer:Public Sewer
Finances and disclosures
- Price:$1,395,000
- Price per sq. ft.:$877.36
Features and amenities
- Amenities:Ceiling Cathedral/Vaulted, Ceiling Fan(s), Ceiling Smooth, High Ceilings
Parking
- Total parking spaces:1
- Parking description:1.5 Car Garage, Detached
- Garage:Yes
- Garage spaces:2
New listings near 413 Martello Drive
- Coming Soon
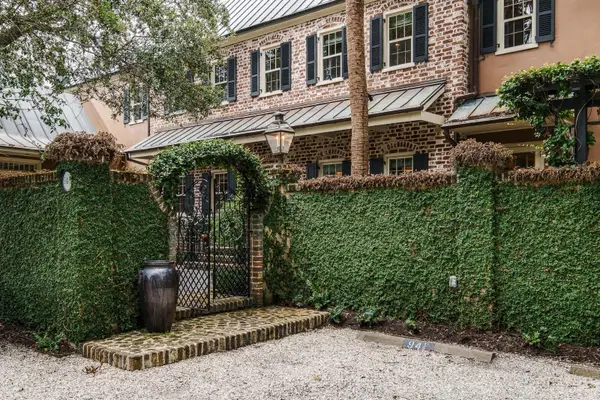 $4,175,000Coming Soon3 beds 4 baths2,814 sq. ft.
94 1/2 King Street, Charleston, SC 29401
MLS# 26029356Listed by: THE BOULEVARD COMPANY - New
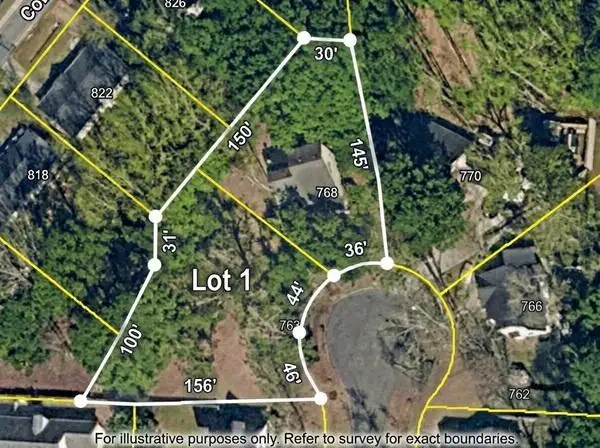 $160,000Active0.29 Acres
768 Ponderosa Drive, Charleston, SC 29414
MLS# 26029643Listed by: J HANCOCK REAL ESTATE - New
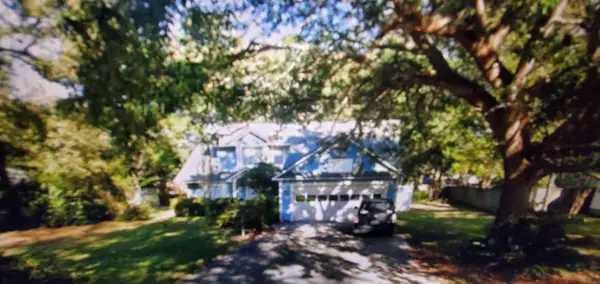 $380,000Active3 beds 2 baths1,550 sq. ft.
2638 Morning Dove Lane, Charleston, SC 29414
MLS# 26029648Listed by: CENTURY 21 PROPERTIES PLUS - New
 $895,000Active3 beds 3 baths1,700 sq. ft.
1231 Oakcrest Drive, Charleston, SC 29412
MLS# 26029638Listed by: AGENTOWNED REALTY PREFERRED GROUP - New
 $915,000Active5 beds 5 baths3,525 sq. ft.
2609 Dweller Court, Charleston, SC 29414
MLS# 26029628Listed by: THE BOULEVARD COMPANY - New
 $180,000Active1.75 Acres
0 Maybank Highway, Wadmalaw Island, SC 29487
MLS# 26029635Listed by: SEABROOK AND ASSOCIATES, LLC - New
 $14,000,000Active6 beds 6 baths7,400 sq. ft.
7 Legare Street, Charleston, SC 29401
MLS# 26029637Listed by: CARRIAGE PROPERTIES LLC - New
 $1,384,000Active3 beds 3 baths2,906 sq. ft.
1857 Pierce Street, Daniel Island, SC 29492
MLS# 26029622Listed by: ISLAND HOUSE REAL ESTATE 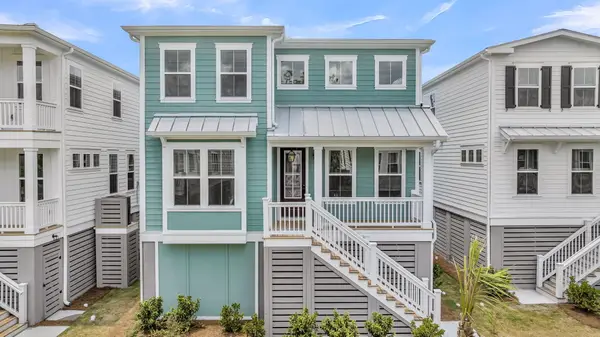 $932,345Pending5 beds 4 baths2,987 sq. ft.
752 Minton Road, Charleston, SC 29412
MLS# 26029585Listed by: DFH REALTY GEORGIA, LLC- New
 $715,000Active3 beds 2 baths1,392 sq. ft.
19 Laurel Avenue, Charleston, SC 29403
MLS# 26029584Listed by: CAROLINA ONE REAL ESTATE


Protect your home and budget from life's surprises with an Assurant Home Warranty, backed by a partner that supports you through every step of homeownership. Explore Plans.
© 2026 Better Homes and Gardens Real Estate LLC. An Anywhere Real Estate company. All rights reserved. Better Homes and Gardens® Real Estate is a registered trademark owned by Meredith Operations Corporation, licensed to Better Homes and Gardens Real Estate LLC and used with permission. Better Homes and Gardens Real Estate LLC fully supports the principles of the Fair Housing Act and the Equal Opportunity Act. Listing information is deemed reliable but is not guaranteed accurate.
Each office is independently owned and operated.
Any services or products provided by third parties are not provided by, affiliated with or related to Better Homes and Gardens Real Estate LLC, or its affiliated companies.