
415 Parkdale Drive #2b, Charleston, SC 29414
Local realty services provided by:Better Homes and Gardens Real Estate Palmetto
Listed by: k. arek manakyan
Office: the boulevard company
MLS#:26014581
Source:SC_CTAR
415 Parkdale Drive #2b,Charleston, SC 29414
$274,900
- 3 Beds
- 2 Baths
- 1,389 sq. ft.
- Single family
- Active
Price summary
- Price:$274,900
- Price per sq. ft.:$197.91
About this home
This beautifully renovated ground-floor condo offers low-maintenance living in one of Charleston's most convenient locations. Featuring 3 spacious bedrooms and 2 full bathrooms, this move-in-ready home boasts an expansive open floor plan that lives exceptionally large and is perfect for both everyday living and entertaining.COMPLETELY RENOVATED TO THE STUDS, the unit showcases high-end finishes throughout, including all-new flooring, drywall, lighting, cabinetry, vanities, hardware, and stainless steel appliances. The thoughtfully redesigned kitchen features quartz countertops, brand-new cabinetry, and modern finishes, while both bathrooms have been fully updated with stylish tile surrounds and contemporary fixtures.Each bedroom offers generous space and ample storage with customcloset shelving, and the primary suite includes an oversized walk-in closet with custom built-ins. The split-bedroom layout, along with pocket doors for added privacy, creates an ideal floor plan for guests, roommates, or a home office setup.
Located in the desirable Carolina Cove community, residents enjoy outstanding amenities including a clubhouse, fitness center, swimming pool, dog park, playground, grilling and picnic areas, and beautifully maintained grounds. The HOA fee also covers water and sewer, trash service, exterior maintenance, building insurance, roofs, termite bond, and access to all community amenities for truly hassle-free ownership.
Ideally situated just outside of I-526, this home offers quick access to Downtown Charleston, Charleston International Airport, West Ashley shopping and dining, and area beaches. This is a rare opportunity to own a fully renovated, turnkey condo in an unbeatable location....
Contact an agent
Home facts
- Year built:1973
- Listing ID #:26014581
- Added:2 day(s) ago
- Updated:May 23, 2026 at 02:21 PM
Rooms and interior
- Bedrooms:3
- Total bathrooms:2
- Full bathrooms:2
- Kitchen Description:Eat-in Kitchen
- Living area:1,389 sq. ft.
Heating and cooling
- Cooling:Central Air
- Heating:Electric, Heat Pump
- Central air:Yes
Structure and exterior
- Year built:1973
- Building area:1,389 sq. ft.
- Lot Features:0 - .5 Acre, High, Level
- Foundation Description:Slab
- Levels:1 Story
Schools
- High school:West Ashley
- Middle school:C E Williams
- Elementary school:Oakland
Utilities
- Water:Public
- Sewer:Public Sewer
Finances and disclosures
- Price:$274,900
- Price per sq. ft.:$197.91
Features and amenities
- Laundry features:Laundry Room
- Amenities:Ceiling Fan(s), Ceiling Smooth
Parking
- Parking description:Off Street
New listings near 415 Parkdale Drive #2b
- New
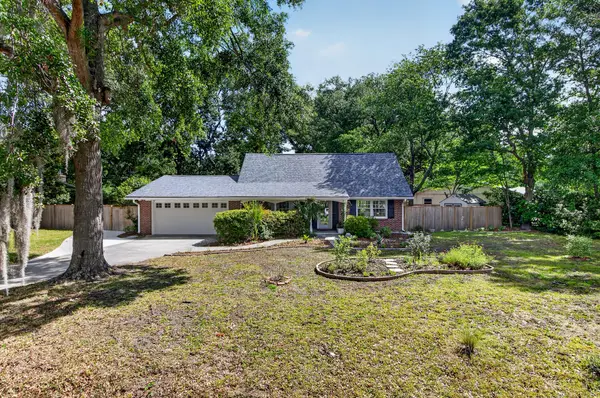 $795,000Active4 beds 2 baths1,769 sq. ft.
1760 Pittsford Circle, Charleston, SC 29412
MLS# 26014982Listed by: AGENTOWNED REALTY CHARLESTON GROUP - New
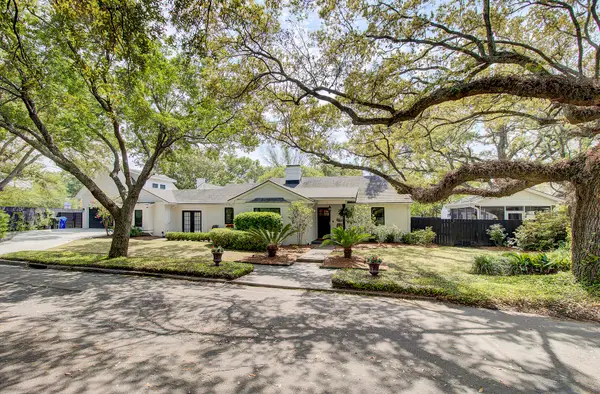 $1,499,000Active5 beds 3 baths1,935 sq. ft.
1 Beverly Road, Charleston, SC 29407
MLS# 26014984Listed by: CAROLINA ONE REAL ESTATE - Open Sun, 2 to 5pmNew
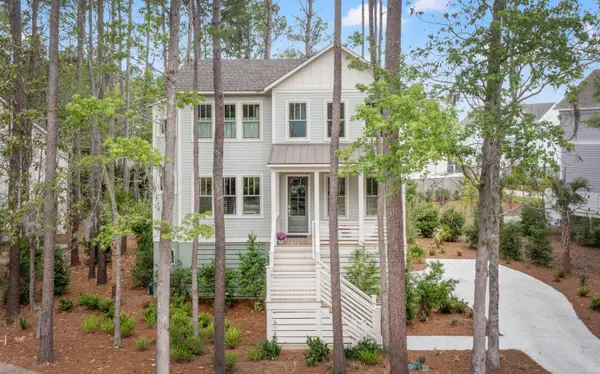 $1,375,000Active4 beds 5 baths2,549 sq. ft.
1709 Vireo Court, Johns Island, SC 29455
MLS# 26014985Listed by: CAROLINA ONE REAL ESTATE - Open Sat, 12am to 2pmNew
 $650,000Active3 beds 2 baths1,063 sq. ft.
1036 Oakcrest Drive, Charleston, SC 29412
MLS# 26014750Listed by: COMPASS CAROLINAS, LLC - New
 $350,000Active1 beds 1 baths779 sq. ft.
2216 Telfair Way #2216, Charleston, SC 29412
MLS# 26014755Listed by: KING AND SOCIETY REAL ESTATE - New
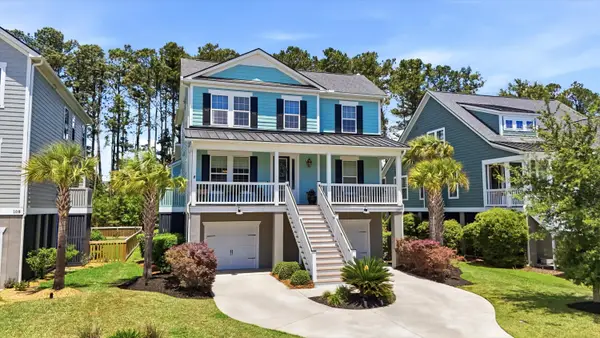 $925,000Active4 beds 4 baths2,313 sq. ft.
106 Antilles Circle, Charleston, SC 29492
MLS# 26014955Listed by: CAROLINA ONE REAL ESTATE - New
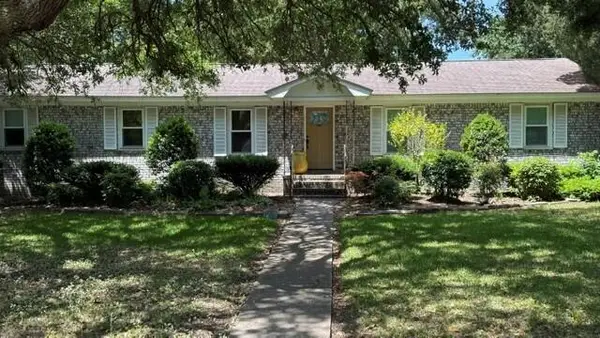 $650,000Active3 beds 2 baths1,430 sq. ft.
1327 Oceanview Road, Charleston, SC 29412
MLS# 26014933Listed by: CARRIAGE PROPERTIES LLC - Open Sat, 11am to 1pmNew
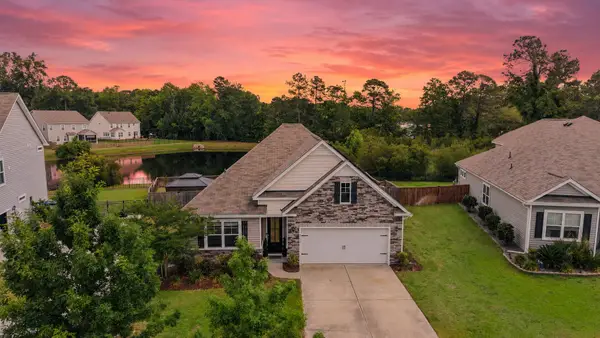 $585,000Active4 beds 2 baths1,774 sq. ft.
2736 Harmony Lake Drive, Johns Island, SC 29455
MLS# 26014936Listed by: REAL BROKER, LLC - New
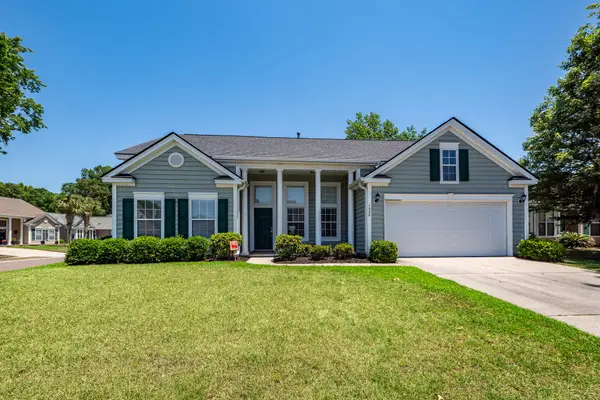 $535,000Active3 beds 2 baths1,960 sq. ft.
1520 Ashley Garden Boulevard, Charleston, SC 29414
MLS# 26014918Listed by: TRIDENT REAL ESTATE, LLC - New
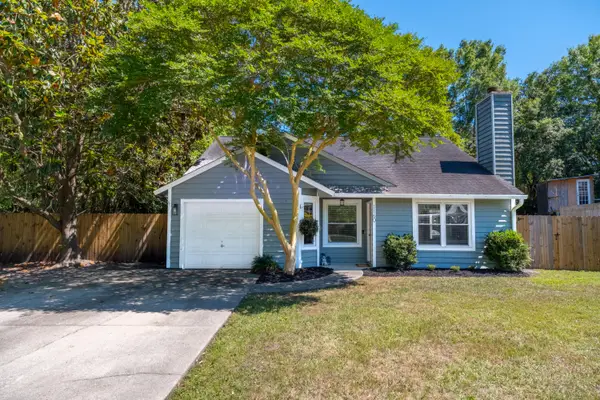 $510,000Active3 beds 2 baths1,188 sq. ft.
1160 Shoreham Road, Charleston, SC 29412
MLS# 26014923Listed by: THE BOULEVARD COMPANY


Protect your home and budget from life's surprises with an Assurant Home Warranty, backed by a partner that supports you through every step of homeownership. Explore Plans.
© 2026 Better Homes and Gardens Real Estate LLC. An Anywhere Real Estate company. All rights reserved. Better Homes and Gardens® Real Estate is a registered trademark owned by Meredith Operations Corporation, licensed to Better Homes and Gardens Real Estate LLC and used with permission. Better Homes and Gardens Real Estate LLC fully supports the principles of the Fair Housing Act and the Equal Opportunity Act. Listing information is deemed reliable but is not guaranteed accurate.
Each office is independently owned and operated.
Any services or products provided by third parties are not provided by, affiliated with or related to Better Homes and Gardens Real Estate LLC, or its affiliated companies.