
44 Jawol Drive, Charleston, SC 29414
Local realty services provided by:Better Homes and Gardens Real Estate Medley
Listed by: jennifer cahill
Office: realty one group coastal
MLS#:26026224
Source:SC_CTAR
Price summary
- Price:$509,000
- Price per sq. ft.:$231.15
About this home
NO HOA & WORKSHOP! Beautifully situated on a large corner lot just minutes from Shadowmoss Golf & Country Club, this 4 bedroom home offers great curb appeal, mature landscaping, a flexible floor plan, and a long list of thoughtful improvements. Inside, you'll find a spacious great room, formal dining room, a sunroom, a desirable first-floor primary and guest suites with 2 additional bedrooms and a full bathroom upstairs. The kitchen features KraftMaid cherry cabinetry, Corian countertops, engineered wood flooring, and updated appliances and fixtures. The sunroom adds valuable living space and provides a peaceful place to enjoy the backyard, mature landscaping, birds, and flowers throughout the property. Outside, the private, fully fenced backyard is a standout feature with artificial turffor easy, low-maintenance living. There is also an attached storage shed and a fantastic workshop, perfect for hobbies, tinkering, projects, storage, or creating a dedicated work-from-home space.
And then there's Shadowmoss. Life here is more than just owning a home. It's a lifestyle. From neighborhood events and community gatherings to golf cart rides, evening walks, and friendly waves from neighbors, Shadowmoss offers a true sense of community that keeps people here for years. With easy access to the clubhouse and a vibrant calendar of events, whether it's the Moss Market, Food Truck Fridays with live music, Music Bingo, Team Trivia, holiday golf cart parades, golf tournaments, or charity fundraisers, there's always something happening to bring neighbors together.
Whether you're a seasoned golfer or just looking for an active, welcoming community, you'll appreciate everything Shadowmoss has to offer. It's the kind of neighborhood where neighbors know one another, lifelong friendships are made, and every season brings new opportunities to connect and create lasting memories. You'll also love the convenient location, just minutes from Historic Downtown Charleston, local shopping and dining, Charleston International Airport, hospitals, and our beautiful beaches.
Visit Shadowmoss Golf & Country Club's website for information about golf, pool, and fitness memberships. The Bar & Grille is open to the public, as are many of the club's events. In addition to the 18-hole championship golf course and driving range designed by renowned golf course architect Russell Breeden, the club features a fully stocked Pro Shop, Junior Olympic swimming pool, swim team, swim lessons, toddler pool, and a 24-hour fitness center. Pool and fitness memberships are required. Shadowmoss Golf & Country Club has been recognized by Golf Digest as "the best golf value in Charleston," praising its excellent course, outstanding greens, and welcoming atmosphere. Although the club has been part of the community for more than 40 years, it's still considered one of Charleston's hidden gems. Embrace the lifestyle of leisure, recreation, and community in one of Charleston's most affordable golf course neighborhoods....
Contact an agent
Home facts
- Year built:1988
- Subdivision & Development:Shadowmoss
- Listing ID #:26026224
- Added:1 day(s) ago
- Updated:September 19, 2026 at 05:25 PM
Rooms and interior
- Bedrooms:4
- Total bathrooms:3
- Full bathrooms:3
- Flooring:Ceramic Tile
- Kitchen Description:Eat-in Kitchen
- Living area:2,202 sq. ft.
Heating and cooling
- Cooling:Central Air
- Heating:Electric
- Central air:Yes
Structure and exterior
- Year built:1988
- Building area:2,202 sq. ft.
- Lot area:0.22 Acres
- Lot Features:0 - .5 Acre
- Architectural Style:Traditional
- Foundation Description:Slab
- Levels:2 Story
Schools
- High school:West Ashley
- Middle school:C E Williams
- Elementary school:Drayton Hall
Utilities
- Water:Public
- Sewer:Public Sewer
Finances and disclosures
- Price:$509,000
- Price per sq. ft.:$231.15
Features and amenities
- Laundry features:Laundry Room
- Amenities:Ceiling Cathedral/Vaulted, Ceiling Fan(s), Ceiling Smooth
Parking
- Total parking spaces:2
- Parking description:2 Car Garage, Attached, Garage Door Opener, Off Street
- Garage:Yes
- Garage spaces:2
New listings near 44 Jawol Drive
- Coming Soon
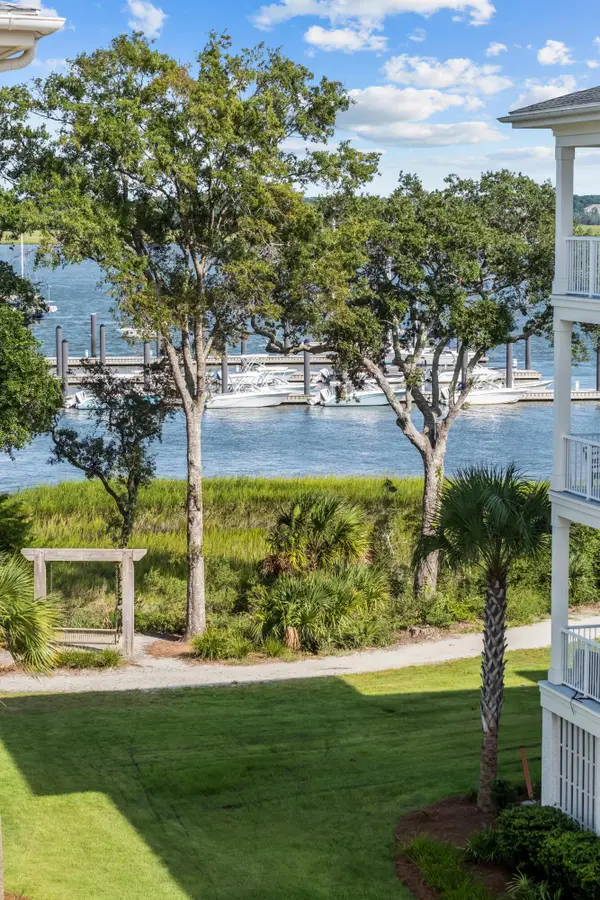
 $2,175,000Coming Soon5 beds 4 baths3,124 sq. ft.
506 Indian Corn Street, Charleston, SC 29492
MLS# 26026182Listed by: COLDWELL BANKER REALTY - Coming Soon
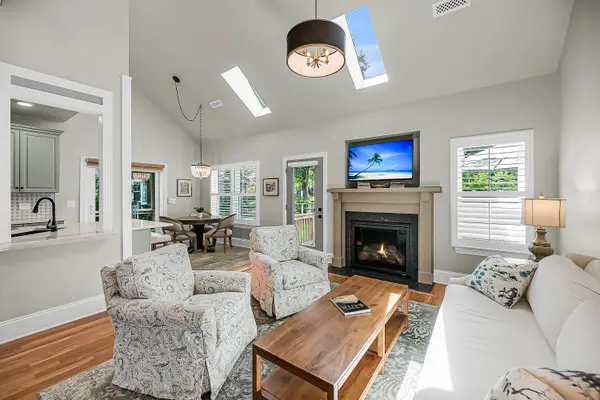
 $2,150,000Coming Soon3 beds 3 baths2,454 sq. ft.
310 Longshore Street #648, Charleston, SC 29492
MLS# 26026154Listed by: CAROLINA ONE REAL ESTATE - Coming SoonOpen Sat, 10am to 12pm
 $1,049,000Coming Soon3 beds 3 baths1,915 sq. ft.
2127 Medway Road, Charleston, SC 29412
MLS# 26026119Listed by: THE BOULEVARD COMPANY - Coming Soon
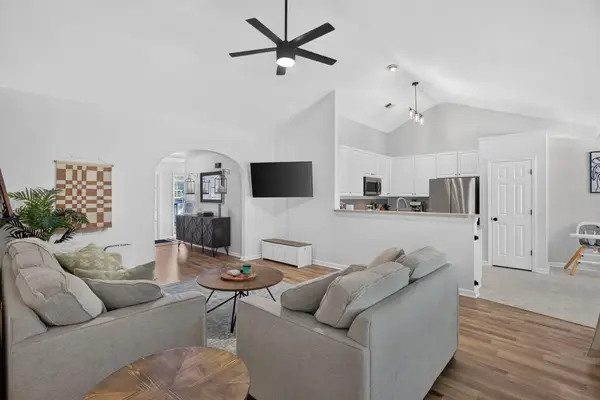
 $888,000Coming Soon4 beds 3 baths2,222 sq. ft.
1229 Chuka Court, Charleston, SC 29412
MLS# 26026099Listed by: EXP REALTY LLC  $419,000Active0.12 Acres
2124 Golfview Drive, Charleston, SC 29412
MLS# 26022275Listed by: MAVEN REALTY- New
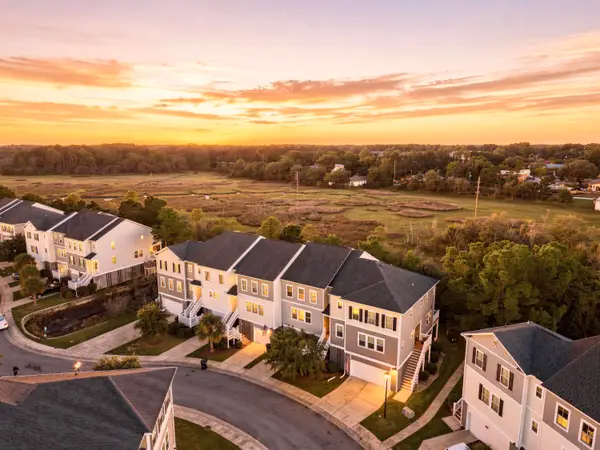
 $530,000Active3 beds 2 baths1,557 sq. ft.
1280 Palm Cove Drive, Charleston, SC 29492
MLS# 26026222Listed by: EXP REALTY LLC - New
 $425,000Active3 beds 3 baths2,286 sq. ft.
657 Mclernon Trace, Johns Island, SC 29455
MLS# 26026213Listed by: THE BOULEVARD COMPANY - New
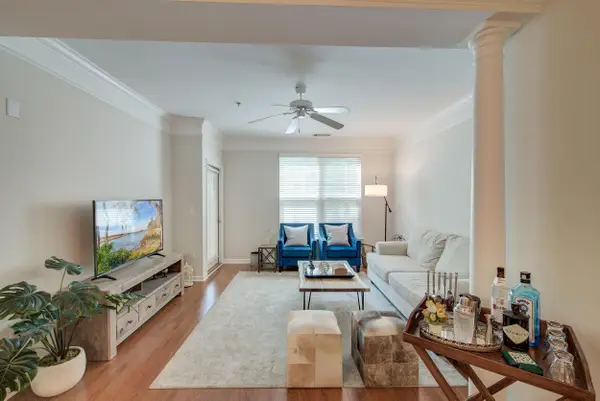 $439,000Active3 beds 2 baths1,416 sq. ft.
1426 Telfair Way, Charleston, SC 29412
MLS# 26026201Listed by: MATT O'NEILL REAL ESTATE - New
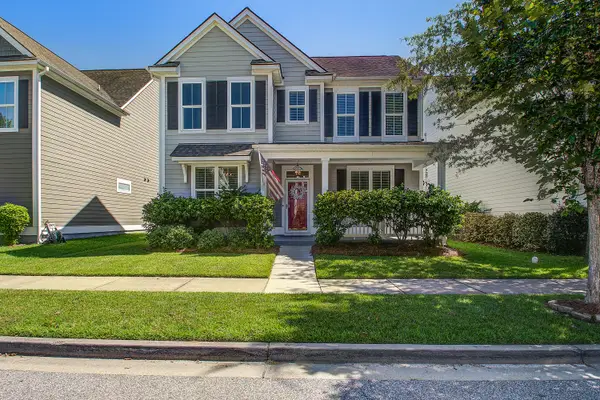 $599,000Active3 beds 3 baths2,272 sq. ft.
1836 Bermuda Stone Road, Charleston, SC 29414
MLS# 26026194Listed by: J HANCOCK REAL ESTATE


Protect your home and budget from life's surprises with an Assurant Home Warranty, backed by a partner that supports you through every step of homeownership. Explore Plans.
© 2026 Better Homes and Gardens Real Estate LLC. An Anywhere Real Estate company. All rights reserved. Better Homes and Gardens® Real Estate is a registered trademark owned by Meredith Operations Corporation, licensed to Better Homes and Gardens Real Estate LLC and used with permission. Better Homes and Gardens Real Estate LLC fully supports the principles of the Fair Housing Act and the Equal Opportunity Act. Listing information is deemed reliable but is not guaranteed accurate.
Each office is independently owned and operated.
Any services or products provided by third parties are not provided by, affiliated with or related to Better Homes and Gardens Real Estate LLC, or its affiliated companies.