
46 Fenwick Drive, Charleston, SC 29407
Local realty services provided by:Better Homes and Gardens Real Estate Palmetto
Listed by: taylor charpia, amy hungerford843-900-4475
Office: the boulevard company
MLS#:26029568
Source:SC_CTAR
Price summary
- Price:$1,200,000
- Price per sq. ft.:$785.85
About this home
Beautifully renovated and meticulously maintained, this move in ready home offers modern updates, light filled interiors, and a prime location in Charleston's highly desirable Windermere neighborhood. Situated on a large corner lot along the West Ashley Greenway, the property is less than a mile from Downtown Charleston and conveniently located between Downtown, James Island, and West Ashley. Porter-Gaud School, Windermere Shopping Center, and the shops, restaurants, and gathering places of Avondale are all within walking distance, offering convenient access to shopping, dining, and recreation throughout the Charleston area.Taken down to the studs in 2023, the home received an extensive renovation, including a new roof, windows, HVAC systems, electrical, ductwork, kitchen, bathrooms, covered back deck/porch, landscaping, and irrigation. The result is a fresh, contemporary interior with thoughtful finishes and updated systems throughout. The light and open living room features custom built-ins and an arched doorway, flowing into an expansive dining area and a modern kitchen with marble countertops, custom cabinetry, and custom lighting. Spa-inspired bathrooms showcase designer tile and contemporary finishes, while an enclosed laundry room adds everyday functionality.
Additional features include a whole-home water filtration and water softener system, a custom-built bar, and a versatile back room with in-wall electrical for a breakfast bar or workspace. The spacious one-car garage ((with epoxy floor and mini-split)) offers additional flexibility for parking, storage, or a home gym. Outside, an expansive rear deck overlooks a low-maintenance turf yard enclosed by an eight-foot wood privacy fence. Established landscaping and an irrigation system complete the outdoor space.
Combining extensive 2023 renovations, modern conveniences, low-maintenance outdoor living, and an exceptional Charleston location, this updated Windermere home offers convenient access to Downtown Charleston, James Island, West Ashley, local shopping and dining, and nearby greenway access. Do not miss the opportunity to make this gem your own!...
Contact an agent
Home facts
- Year built:1958
- Subdivision & Development:Windermere
- Listing ID #:26029568
- Added:1 day(s) ago
- Updated:October 31, 2026 at 09:50 PM
Rooms and interior
- Bedrooms:3
- Total bathrooms:2
- Full bathrooms:2
- Flooring:Ceramic Tile, Wood
- Bathrooms Description:Garden Tub/Shower
- Kitchen Description:Eat-in Kitchen, Kitchen Island
- Living area:1,527 sq. ft.
Heating and cooling
- Cooling:Central Air
- Heating:Electric, Heat Pump
- Central air:Yes
Structure and exterior
- Year built:1958
- Building area:1,527 sq. ft.
- Lot area:0.3 Acres
- Lot Features:0 - .5 Acre, Level
- Architectural Style:Ranch
- Foundation Description:Crawl Space
- Levels:1 Story
Schools
- High school:West Ashley
- Middle school:C E Williams
- Elementary school:St. Andrews
Utilities
- Water:Public
- Sewer:Public Sewer
Finances and disclosures
- Price:$1,200,000
- Price per sq. ft.:$785.85
Features and amenities
- Amenities:Ceiling Fan(s), Ceiling Smooth, High Ceilings
Parking
- Total parking spaces:1
- Parking description:1 Car Garage, Off Street
- Garage:Yes
- Garage spaces:1
New listings near 46 Fenwick Drive
- Coming Soon
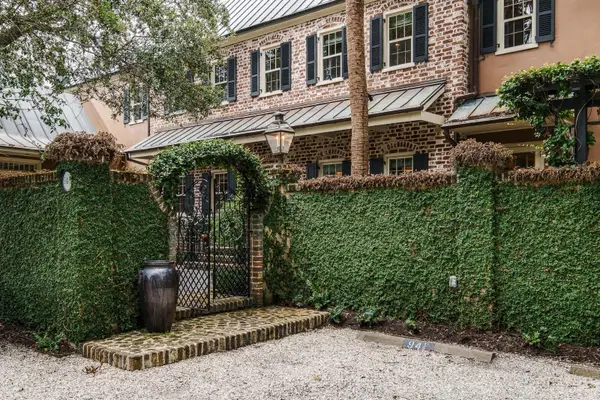 $4,175,000Coming Soon3 beds 4 baths2,814 sq. ft.
94 1/2 King Street, Charleston, SC 29401
MLS# 26029356Listed by: THE BOULEVARD COMPANY - New
 $895,000Active3 beds 3 baths1,700 sq. ft.
1231 Oakcrest Drive, Charleston, SC 29412
MLS# 26029638Listed by: AGENTOWNED REALTY PREFERRED GROUP - New
 $915,000Active5 beds 5 baths3,525 sq. ft.
2609 Dweller Court, Charleston, SC 29414
MLS# 26029628Listed by: THE BOULEVARD COMPANY - New
 $180,000Active1.75 Acres
0 Maybank Highway, Wadmalaw Island, SC 29487
MLS# 26029635Listed by: SEABROOK AND ASSOCIATES, LLC - New
 $14,000,000Active6 beds 6 baths7,400 sq. ft.
7 Legare Street, Charleston, SC 29401
MLS# 26029637Listed by: CARRIAGE PROPERTIES LLC - New
 $1,384,000Active3 beds 3 baths2,906 sq. ft.
1857 Pierce Street, Daniel Island, SC 29492
MLS# 26029622Listed by: ISLAND HOUSE REAL ESTATE 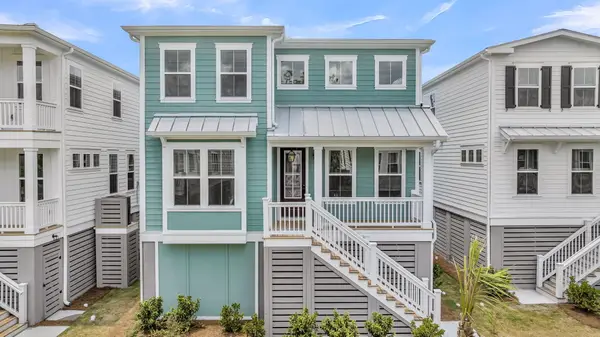 $932,345Pending5 beds 4 baths2,987 sq. ft.
752 Minton Road, Charleston, SC 29412
MLS# 26029585Listed by: DFH REALTY GEORGIA, LLC- New
 $715,000Active3 beds 2 baths1,392 sq. ft.
19 Laurel Avenue, Charleston, SC 29403
MLS# 26029584Listed by: CAROLINA ONE REAL ESTATE - New
 $919,990Active3 beds 3 baths2,356 sq. ft.
722 Minton Road, Charleston, SC 29412
MLS# 26029586Listed by: DFH REALTY GEORGIA, LLC - New
 $339,000Active2 beds 2 baths990 sq. ft.
1755 Central Park Road #Unit 5307, Charleston, SC 29412
MLS# 26029594Listed by: REALTY ONE GROUP COASTAL


Protect your home and budget from life's surprises with an Assurant Home Warranty, backed by a partner that supports you through every step of homeownership. Explore Plans.
© 2026 Better Homes and Gardens Real Estate LLC. An Anywhere Real Estate company. All rights reserved. Better Homes and Gardens® Real Estate is a registered trademark owned by Meredith Operations Corporation, licensed to Better Homes and Gardens Real Estate LLC and used with permission. Better Homes and Gardens Real Estate LLC fully supports the principles of the Fair Housing Act and the Equal Opportunity Act. Listing information is deemed reliable but is not guaranteed accurate.
Each office is independently owned and operated.
Any services or products provided by third parties are not provided by, affiliated with or related to Better Homes and Gardens Real Estate LLC, or its affiliated companies.