
46 Pinckney Street, Charleston, SC 29401
Local realty services provided by:Better Homes and Gardens Real Estate Medley
Listed by: hunter diggins
Office: king and society real estate
MLS#:26024446
Source:SC_CTAR
46 Pinckney Street,Charleston, SC 29401
$3,735,000
- 4 Beds
- 4 Baths
- 2,770 sq. ft.
- Single family
- Coming Soon
Price summary
- Price:$3,735,000
- Price per sq. ft.:$1,348.38
About this home
A rare opportunity to own both a distinguished Historic Charleston residence and an established income-producing property in the heart of the Historic District. The Jacob Rabb House, circa 1851, offers exceptional versatility as a full-time residence, Charleston pied-a-terre or investment property. Located in coveted Ansonborough, this exceptional historic home is just steps from the City Market and within an easy stroll of King Street, Waterfront Park, world-class dining, galleries and many of Charleston's most celebrated landmarks.Offering approximately 2,770 square feet, this beautifully appointed three-story residence features four bedrooms, three-and-one-half baths and the architectural character expected of a distinguished Charleston home, thoughtfully complemented by sophisticat modern updates while preserving its original historic charm and storied past. Gracious living spaces extend outdoors to a private walled garden, expansive courtyard and patio, along with two classic Charleston piazzas--creating exceptional spaces for entertaining, dining al fresco or simply enjoying Charleston's year-round lifestyle in the heart of the Historic District. The chef-inspired kitchen features a La Cornue range and Carrara marble countertops, while gated off-street parking--an exceptional convenience in this location--further distinguishes the property.
The home's thoughtful floor plan provides both gracious spaces for entertaining and comfortable separation for family and guests. Upon entering, a beautiful staircase and welcoming foyer set the tone for the residence. To the left, the updated kitchen flows into the dining room, with a conveniently located powder room nearby. To the right, a generous living room is filled with natural light, with a beautiful original fireplace serving as its centerpiece.
The second floor is home to the primary bedroom and an additional guest bedroom, along with a full bath. Just off this level, a classic Charleston piazza provides an inviting outdoor retreat--perfect for morning coffee, an afternoon with a favorite book or a glass of wine at the end of the day. The third floor offers additional flexibility with two guest bedrooms and a shared full bath, creating ample space for family, overnight guests or a home office.
Beyond its appeal as a private residence, 46 Pinckney Street presents a compelling investment opportunity. The property is currently operated as a licensed short-term rental with an established rental history and has been under new management since March, with strong recent performance and continued upside potential. This versatility allows a future owner to consider a variety of uses, whether as a primary residence, second home or income-producing property.
Few properties combine this level of historic provenance, residential livability, walkability, coveted off-street parking and income-producing potential in such a desirable downtown location. The Jacob Rabb House offers the opportunity to own not simply a piece of Charleston history, but a remarkable property positioned for both personal enjoyment and investment....
Contact an agent
Home facts
- Year built:1851
- Subdivision & Development:Ansonborough
- Listing ID #:26024446
- Updated:August 29, 2026 at 12:47 AM
Rooms and interior
- Bedrooms:4
- Total bathrooms:4
- Full bathrooms:3
- Half bathrooms:1
- Flooring:Ceramic Tile, Wood
- Kitchen Description:Kitchen Island
- Living area:2,770 sq. ft.
Heating and cooling
- Cooling:Central Air
- Heating:Heat Pump
- Central air:Yes
Structure and exterior
- Year built:1851
- Building area:2,770 sq. ft.
- Lot area:0.09 Acres
- Architectural Style:Charleston Single, Traditional
- Foundation Description:Crawl Space
- Levels:3 Story
Schools
- High school:Burke
- Middle school:Simmons Pinckney
- Elementary school:Memminger
Utilities
- Water:Public
- Sewer:Public Sewer
Finances and disclosures
- Price:$3,735,000
- Price per sq. ft.:$1,348.38
Features and amenities
- Amenities:Ceiling Fan(s), Ceiling Smooth, High Ceilings
Parking
- Parking description:Off Street
New listings near 46 Pinckney Street
- Coming SoonOpen Tue, 12 to 2pm
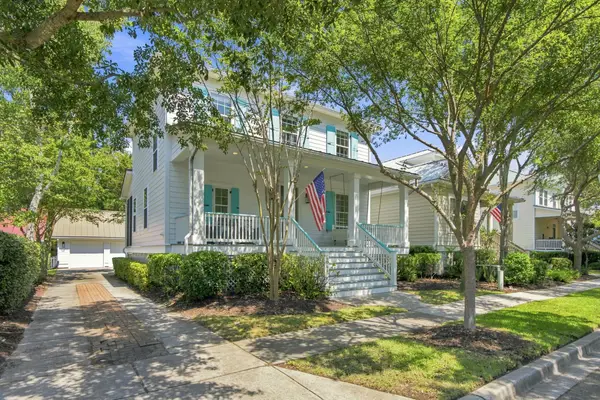 $1,295,000Coming Soon3 beds 3 baths1,827 sq. ft.
6064 Grand Council Street, Charleston, SC 29492
MLS# 26024476Listed by: 32 SOUTH PROPERTIES, LLC - Coming Soon
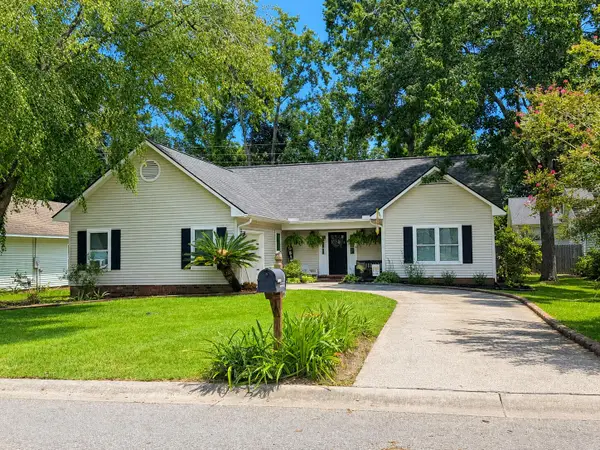 $439,000Coming Soon3 beds 2 baths1,495 sq. ft.
9 Fieldfare Way, Charleston, SC 29414
MLS# 26024144Listed by: REALTY ONE GROUP COASTAL - New
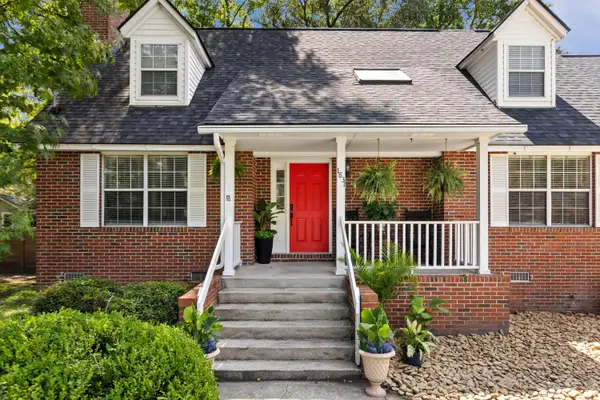 $1,100,000Active3 beds 3 baths2,106 sq. ft.
1831 Houghton Drive, Charleston, SC 29412
MLS# 26024483Listed by: EXP REALTY LLC - New
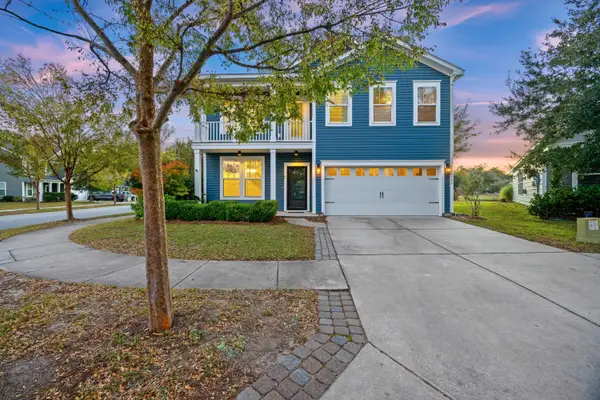 $550,000Active3 beds 3 baths2,424 sq. ft.
3306 Hartwell Street, Johns Island, SC 29455
MLS# 26024485Listed by: EXP REALTY LLC - New
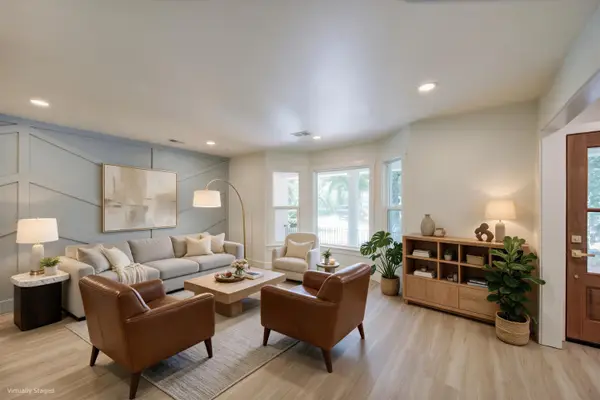 $850,000Active3 beds 2 baths1,892 sq. ft.
1232 Silverleaf Circle, Charleston, SC 29412
MLS# 26024486Listed by: MATT O'NEILL REAL ESTATE - New
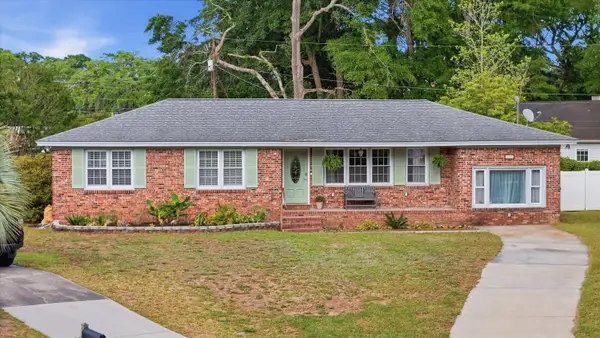 $599,990Active3 beds 2 baths1,780 sq. ft.
1246 Honeysuckle Lane, Charleston, SC 29412
MLS# 26024477Listed by: REALTY ONE GROUP COASTAL - New
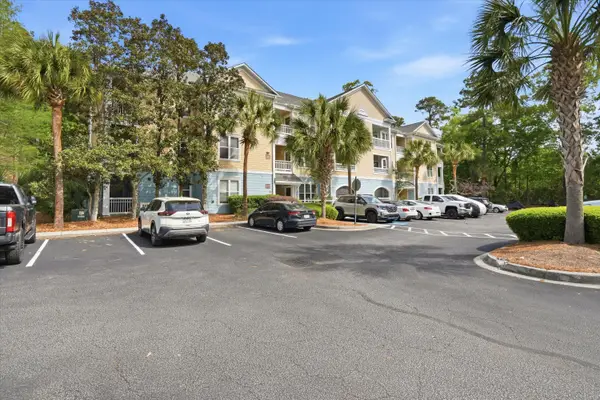 $289,900Active1 beds 1 baths759 sq. ft.
400 Bucksley Lane #Unit 204, Charleston, SC 29492
MLS# 26024458Listed by: SYNERGY GROUP PROPERTIES - New
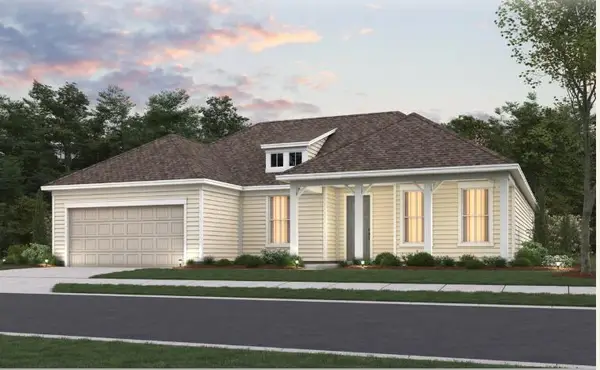 $825,690Active3 beds 3 baths2,174 sq. ft.
118 Cordwood Court, Charleston, SC 29492
MLS# 26024452Listed by: DEL WEBB - Open Sun, 11am to 1pmNew
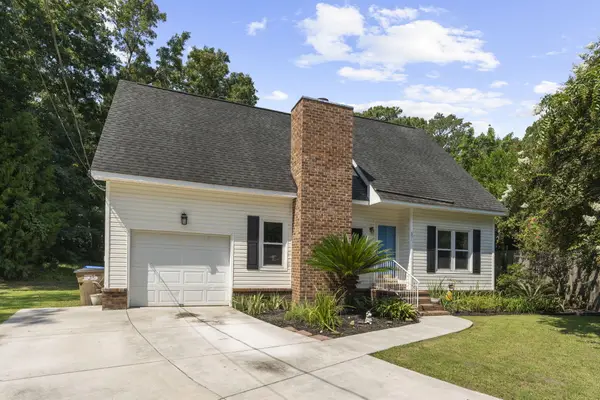 $575,000Active3 beds 2 baths1,600 sq. ft.
651 Semaht Street, Charleston, SC 29412
MLS# 26024427Listed by: THE BOULEVARD COMPANY


Protect your home and budget from life's surprises with an Assurant Home Warranty, backed by a partner that supports you through every step of homeownership. Explore Plans.
© 2026 Better Homes and Gardens Real Estate LLC. An Anywhere Real Estate company. All rights reserved. Better Homes and Gardens® Real Estate is a registered trademark owned by Meredith Operations Corporation, licensed to Better Homes and Gardens Real Estate LLC and used with permission. Better Homes and Gardens Real Estate LLC fully supports the principles of the Fair Housing Act and the Equal Opportunity Act. Listing information is deemed reliable but is not guaranteed accurate.
Each office is independently owned and operated.
Any services or products provided by third parties are not provided by, affiliated with or related to Better Homes and Gardens Real Estate LLC, or its affiliated companies.