
5 Alexander Street, Charleston, SC 29401
Local realty services provided by:Better Homes and Gardens Real Estate Medley
Listed by: nora delyra
Office: novacasa llc.
MLS#:26029890
Source:SC_CTAR
Upcoming open houses
- Sat, Nov 0711:00 am - 03:00 pm
Price summary
- Price:$4,600,000
- Price per sq. ft.:$1,210.53
About this home
Tucked at the end of a quiet, dead-end street in Charleston's sought-after Ansonborough neighborhood, the Simon Jude Chancognie Property, circa 1812, combines historic character, modern comfort, and exceptional private outdoor living with a luxurious built-in pool. Completely updated and restored, this property includes a three-bedroom, three-and-a-half-bath main residence and an attached two-bedroom, two-bath guest house with access from the main home and its own private entrance, all located in an X flood zone.With its lovely southern exposure, the entire home is drenched in natural light. Each level, including the third floor, boasts high ceilings that enhance the sense of space throughout. Gas fireplace insert in the living room and the warm glow of gas lanterns complement thehome's historic architectural details. Each bedroom in the main residence features a custom en suite full bathroom, offering comfort and privacy for owners and guests.
The entire second floor of the main residence is devoted to the primary suite, creating a spacious private retreat with a beautiful soaking tub, walk-in shower, and dual vanities. Exceptional closet space, including two walk-in closets throughout the main residence, adds a level of convenience rarely associated with historic Charleston living.
The restoration extends beyond the interiors, with substantial masonry work encompassing repointing of the foundation piers and brickwork. Updated systems and careful attention to the building itself reflect a thoughtful commitment to its preservation.
Glen Gardiner-designed grounds create an intimate garden retreat centered around the pool. A new outdoor dining area with premium landscape turf provides an inviting setting for alfresco meals, while covered piazzas and courtyard seating offer places to gather or unwind. Nestled against the garden's historic brick walls, the distinctive approximately 150-square-foot electrified Garden Pavilion features a curved façade, round windows, and a handsome paneled door, adding both utility and architectural charm.
Currently enjoyed as guest accommodations, 5½ Alexander welcomes visiting family and friends with the convenience of an interior connection to the main residence and a private entrance from George Street. Separate metering offers additional flexibility, including potential rental use should a future owner desire.
Off-street parking for three vehicles, with an EV charger on the George Street parking side, completes this exceptional offering--a restored historic residence with the space, privacy, and amenities to enjoy Charleston living at its finest....
Contact an agent
Home facts
- Year built:1813
- Subdivision & Development:Ansonborough
- Listing ID #:26029890
- Added:2 day(s) ago
- Updated:November 07, 2026 at 03:35 PM
Rooms and interior
- Bedrooms:5
- Total bathrooms:6
- Full bathrooms:5
- Half bathrooms:1
- Flooring:Stone, Wood
- Kitchen Description:Eat-in Kitchen, Kitchen Island, Pantry
- Living area:3,800 sq. ft.
Heating and cooling
- Cooling:Central Air
- Heating:Forced Air
- Central air:Yes
Structure and exterior
- Year built:1813
- Building area:3,800 sq. ft.
- Lot area:0.1 Acres
- Lot Features:High
- Architectural Style:Colonial
- Foundation Description:Crawl Space
- Levels:3 Story
Schools
- High school:Burke
- Middle school:Courtenay
- Elementary school:Memminger
Utilities
- Water:Public
- Sewer:Public Sewer
Finances and disclosures
- Price:$4,600,000
- Price per sq. ft.:$1,210.53
Features and amenities
- Laundry features:Laundry Room
- Amenities:Ceiling Smooth, High Ceilings
Parking
- Parking description:Off Street
New listings near 5 Alexander Street
- Coming SoonOpen Fri, 4 to 6pm
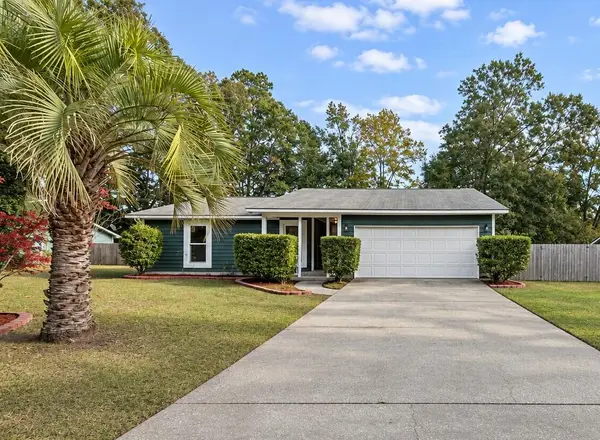 $535,000Coming Soon3 beds 2 baths1,600 sq. ft.
5 Wardlaw Court, Charleston, SC 29414
MLS# 26030032Listed by: CHARLESTON HOME TEAM - Coming Soon
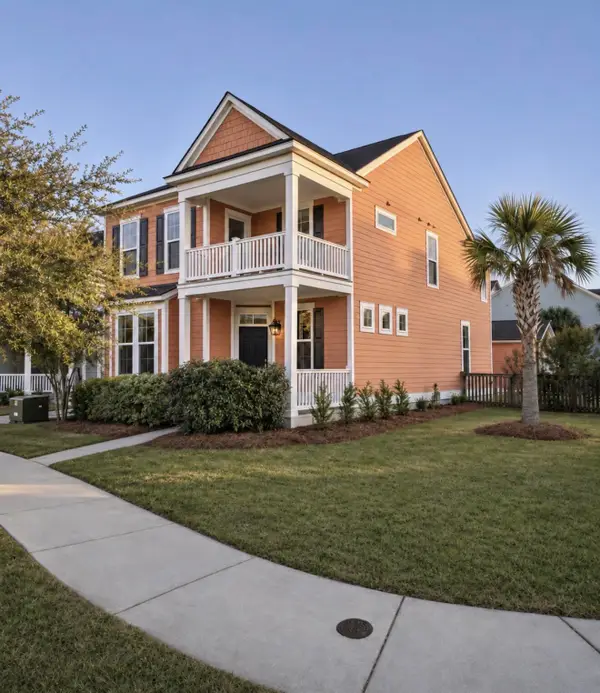 $635,000Coming Soon4 beds 3 baths2,439 sq. ft.
2893 Rutherford Way, Charleston, SC 29414
MLS# 26029861Listed by: BRAND NAME REAL ESTATE - New
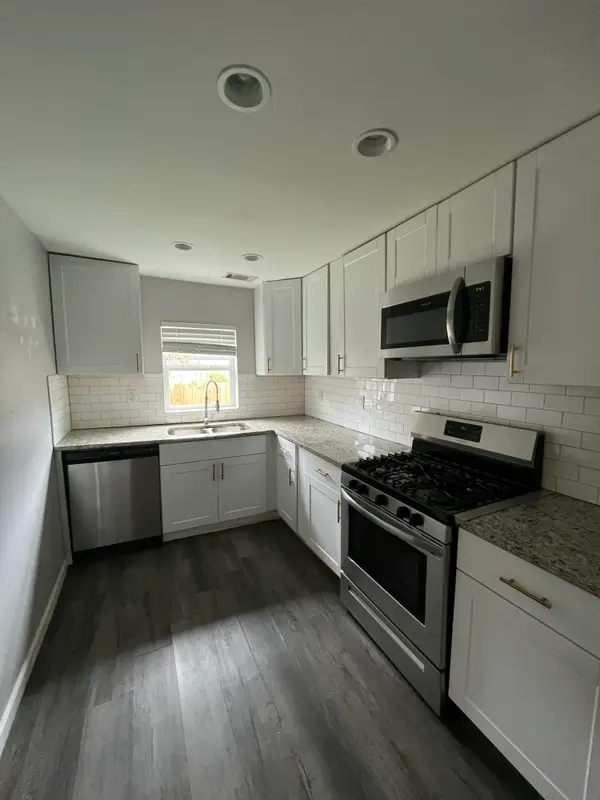 $245,000Active2 beds 1 baths640 sq. ft.
1125 Armstrong Avenue, Charleston, SC 29407
MLS# 26030175Listed by: THE BOULEVARD COMPANY - New
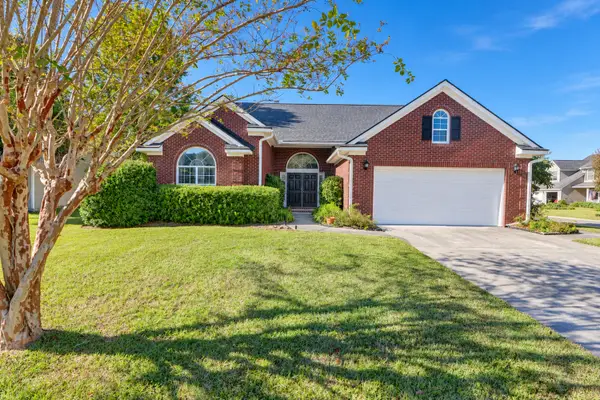 $495,000Active3 beds 2 baths2,200 sq. ft.
5008 Northfield Court, Charleston, SC 29414
MLS# 26030161Listed by: CAROLINA ONE REAL ESTATE - New
 $400,000Active3 beds 3 baths1,678 sq. ft.
1847 Heldsberg Drive, Charleston, SC 29414
MLS# 26030130Listed by: EXP REALTY LLC - New
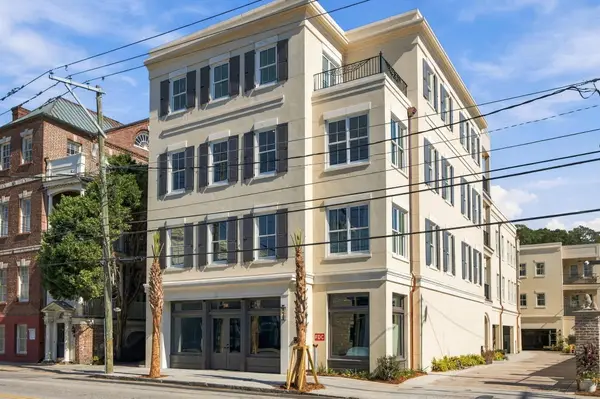 $3,895,000Active3 beds 4 baths2,377 sq. ft.
284 Meeting Street #201, Charleston, SC 29401
MLS# 26030134Listed by: THE CASSINA GROUP - New
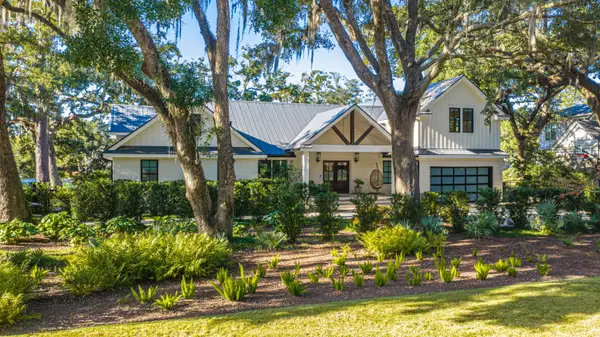 $4,995,000Active4 beds 5 baths4,846 sq. ft.
20 Guerard Road, Charleston, SC 29407
MLS# 26030137Listed by: CAROLINA ONE REAL ESTATE - New
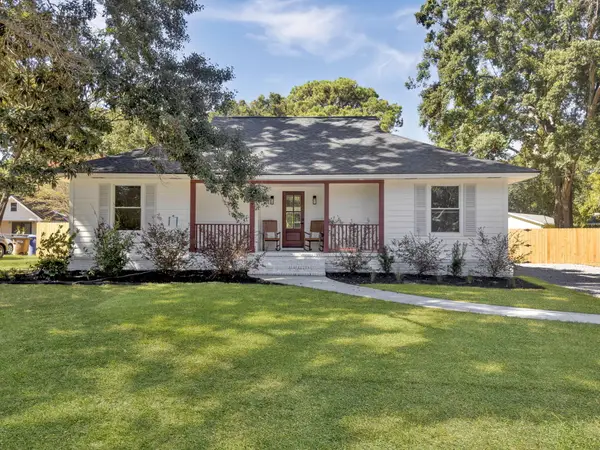 $675,000Active4 beds 3 baths1,710 sq. ft.
857 Piccadilly Circle, Charleston, SC 29412
MLS# 26030148Listed by: EXP REALTY LLC - Open Sun, 11am to 1pmNew
 $465,000Active3 beds 5 baths1,377 sq. ft.
2326 Park Stone Drive, Charleston, SC 29414
MLS# 26030152Listed by: CAROLINA ONE REAL ESTATE - Open Sat, 11am to 1pmNew
 $999,000Active2 beds 2 baths1,133 sq. ft.
8 Pitt Street #A, Charleston, SC 29401
MLS# 26030159Listed by: SMITH SPENCER REAL ESTATE


Protect your home and budget from life's surprises with an Assurant Home Warranty, backed by a partner that supports you through every step of homeownership. Explore Plans.
© 2026 Better Homes and Gardens Real Estate LLC. An Anywhere Real Estate company. All rights reserved. Better Homes and Gardens® Real Estate is a registered trademark owned by Meredith Operations Corporation, licensed to Better Homes and Gardens Real Estate LLC and used with permission. Better Homes and Gardens Real Estate LLC fully supports the principles of the Fair Housing Act and the Equal Opportunity Act. Listing information is deemed reliable but is not guaranteed accurate.
Each office is independently owned and operated.
Any services or products provided by third parties are not provided by, affiliated with or related to Better Homes and Gardens Real Estate LLC, or its affiliated companies.