
50 Aiken Street, Charleston, SC 29403
Local realty services provided by:Better Homes and Gardens Real Estate Medley
Listed by: shelley monahan
Office: innovate real estate
MLS#:26014277
Source:SC_CTAR
50 Aiken Street,Charleston, SC 29403
$879,000
- 3 Beds
- 3 Baths
- 1,508 sq. ft.
- Single family
- Active
Price summary
- Price:$879,000
- Price per sq. ft.:$582.89
About this home
Great Value! Explore 50 Aiken Street-This exceptional residence in the evolving Eastside is a masterful design. Built in 2023, with hurricane resistant windows & doors and cement plank siding, was constructed to withstand Category 5 hurricane winds. It's also Energy Star efficient & HERS rated! The floor plan fluidly flows throughout the home and maximizes every inch of space. The cozy family room blends effortlessly into the gourmet kitchen, appointed with premium appliances, soft close cabinetry and a sprawling island, great for intimate gatherings or elevated entertaining. This three-bedroom, two-and-a-half-bath home blends contemporary sophistication with timeless Charleston character, offering a rare opportunity to own newer constructed luxury in one of the city's most coveted settingThe upper level reveals a serene primary suite, complete with a spa-inspired en-suite bath and generous closet space. Two additional bedrooms offer exceptional flexibility (one has two closets), ideal for accommodating guests, creating a refined home office, or supporting a growing household--each space designed with both comfort and views of the city. Get a glimpse of the iconic Ravenel Bridge from your desk and covered balcony, which is easily accessible from anywhere on the 2nd floor.
A rare distinction in downtown Charleston, the property offers exceptional parking accommodations, including a two-car garage, plus two additional spots, one perfect for your joyriding golf cart as well as an additional overflow spot. FOUR total--an invaluable amenity in downtown.
Moments from King Street's renowned dining, boutique shopping, and historic landmarks, this residence delivers an unparalleled blend of luxury, convenience, and lifestyle. Whether envisioned as a primary home, sophisticated pied-à-terre, or investment opportunity, 50 Aiken Street represents the very best of downtown Charleston living.
The opportunity to own newly built luxury in downtown Charleston--widely regarded as the nation's most desirable city--are exceedingly rare, particularly at this price point. Experience the charm and sophistication of the Charlestonian lifestyle with this exceptional offering....
Contact an agent
Home facts
- Year built:2023
- Listing ID #:26014277
- Added:8 day(s) ago
- Updated:May 24, 2026 at 11:55 PM
Rooms and interior
- Bedrooms:3
- Total bathrooms:3
- Full bathrooms:2
- Half bathrooms:1
- Flooring:Ceramic Tile, Wood
- Kitchen Description:Eat-in Kitchen, Kitchen Island
- Living area:1,508 sq. ft.
Heating and cooling
- Cooling:Central Air
- Heating:Electric, Forced Air
- Central air:Yes
Structure and exterior
- Year built:2023
- Building area:1,508 sq. ft.
- Lot area:0.05 Acres
- Lot Features:0 - .5 Acre, Level
- Architectural Style:Charleston Single
- Foundation Description:Pillar/Post/Pier, Raised
- Levels:2 Story
Schools
- High school:Burke
- Middle school:Simmons Pinckney
- Elementary school:Sanders Clyde
Utilities
- Water:Public
- Sewer:Public Sewer
Finances and disclosures
- Price:$879,000
- Price per sq. ft.:$582.89
Features and amenities
- Amenities:Ceiling Fan(s), Ceiling Smooth, High Ceilings
Parking
- Total parking spaces:2
- Parking description:2 Car Garage, Attached, Garage Door Opener, Off Street
- Garage:Yes
- Garage spaces:2
New listings near 50 Aiken Street
- New
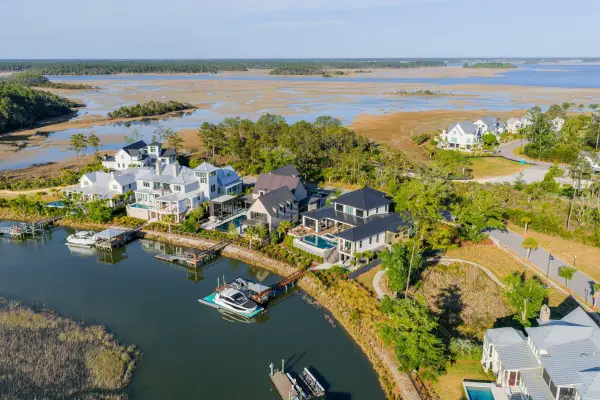 $14,900,000Active5 beds 7 baths6,239 sq. ft.
344 Bayley Road, Charleston, SC 29492
MLS# 26015048Listed by: CAROLINA ONE REAL ESTATE - New
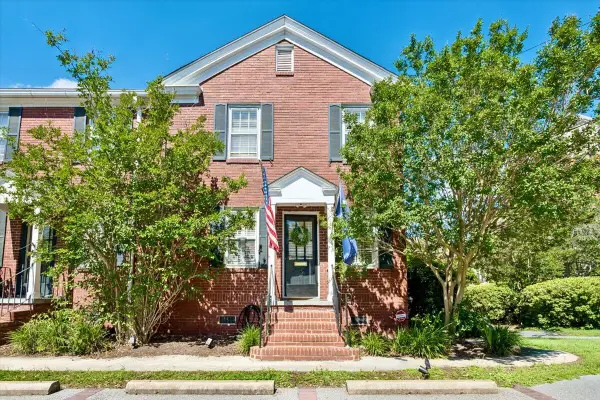 $749,000Active2 beds 2 baths970 sq. ft.
301 Broad Street #4, Charleston, SC 29401
MLS# 26015049Listed by: BRAND NAME REAL ESTATE - New
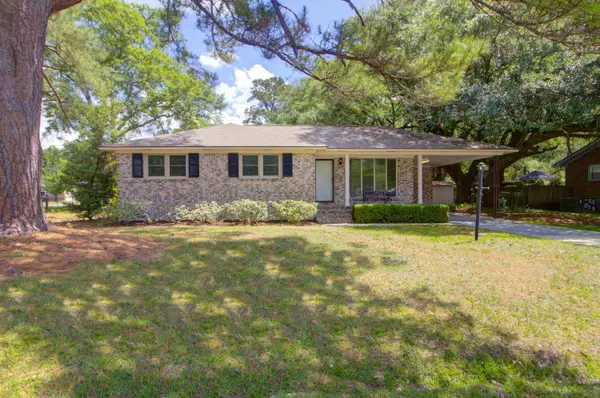 $335,000Active3 beds 2 baths1,096 sq. ft.
2754 Clover Street, Charleston, SC 29414
MLS# 26015039Listed by: THE EXCHANGE COMPANY, LLC - New
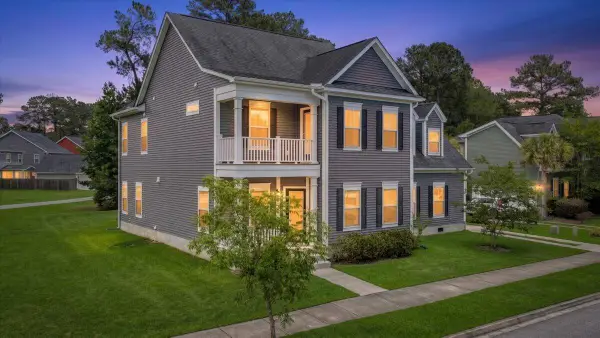 $725,000Active4 beds 3 baths2,886 sq. ft.
1206 Segar Street, Johns Island, SC 29455
MLS# 26015038Listed by: REALTY ONE GROUP COASTAL - New
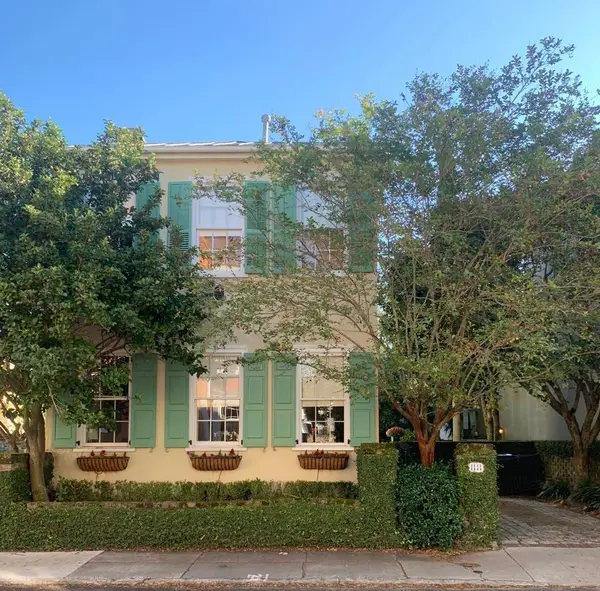 $2,150,000Active3 beds 3 baths1,419 sq. ft.
88 King Street, Charleston, SC 29401
MLS# 26015035Listed by: THE BOULEVARD COMPANY - New
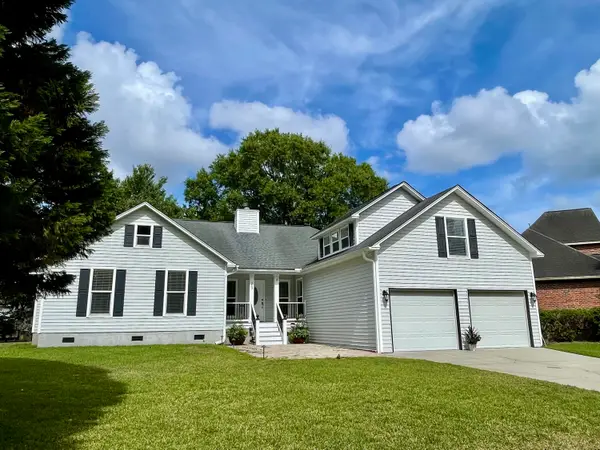 $665,000Active3 beds 2 baths2,146 sq. ft.
253 Gullane Drive, Charleston, SC 29414
MLS# 26015036Listed by: CAROLINA ONE REAL ESTATE - New
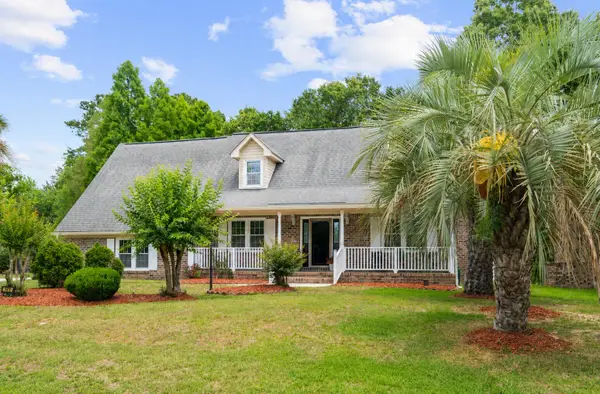 $700,000Active4 beds 4 baths2,900 sq. ft.
946 Melrose Drive, Charleston, SC 29414
MLS# 26015033Listed by: JACOBSEN REALTY - New
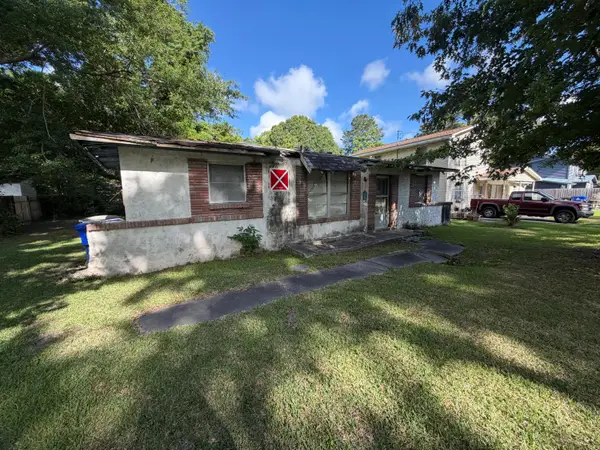 Listed by BHGRE$250,000Active2 beds 1 baths958 sq. ft.
717 Tahoe Street, Charleston, SC 29407
MLS# 26015027Listed by: BETTER HOMES AND GARDENS REAL ESTATE PALMETTO - New
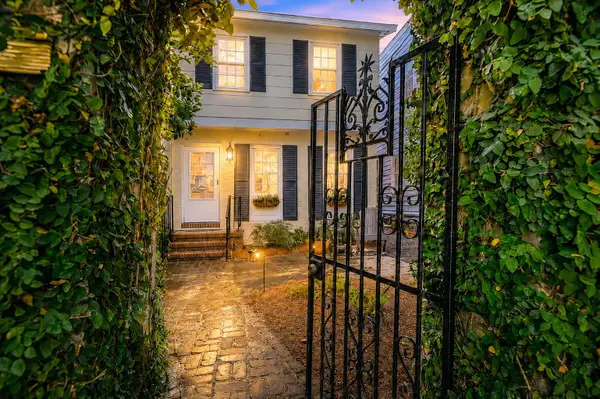 $985,000Active3 beds 2 baths1,224 sq. ft.
22 Pitt Street #A, Charleston, SC 29401
MLS# 26015006Listed by: COLDWELL BANKER REALTY - New
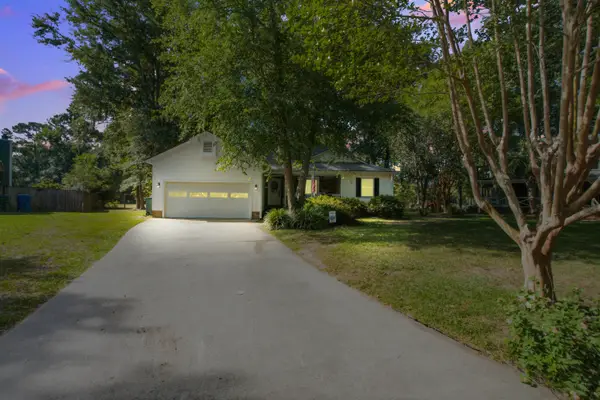 $539,900Active3 beds 2 baths2,053 sq. ft.
7 Sconesill Lane, Charleston, SC 29414
MLS# 26014995Listed by: AGENTOWNED REALTY CHARLESTON GROUP


Protect your home and budget from life's surprises with an Assurant Home Warranty, backed by a partner that supports you through every step of homeownership. Explore Plans.
© 2026 Better Homes and Gardens Real Estate LLC. An Anywhere Real Estate company. All rights reserved. Better Homes and Gardens® Real Estate is a registered trademark owned by Meredith Operations Corporation, licensed to Better Homes and Gardens Real Estate LLC and used with permission. Better Homes and Gardens Real Estate LLC fully supports the principles of the Fair Housing Act and the Equal Opportunity Act. Listing information is deemed reliable but is not guaranteed accurate.
Each office is independently owned and operated.
Any services or products provided by third parties are not provided by, affiliated with or related to Better Homes and Gardens Real Estate LLC, or its affiliated companies.