
53 Hasell Street #C, Charleston, SC 29401
Local realty services provided by:Better Homes and Gardens Real Estate Medley
Listed by: dave friedman, lane huntley
Office: keller williams realty charleston
MLS#:26022548
Source:SC_CTAR
53 Hasell Street #C,Charleston, SC 29401
$429,900
- 1 Beds
- 1 Baths
- 516 sq. ft.
- Single family
- Active
Price summary
- Price:$429,900
- Price per sq. ft.:$833.14
About this home
Welcome to 53 Hasell Street, Unit C-an inviting retreat in the heart of historic Ansonborough. Set within the circa-1839 Charity Wilson House, this character-filled residence combines classic Charleston charm with thoughtful modern updates and a designated gated off-street parking space -- a rare and valuable downtown amenity. Exposed brick and a well-planned layout create a warm, distinctive interior. Just steps from the City Market, acclaimed restaurants, museums, galleries, the Gaillard Center, and many of the city's most celebrated destinations, Unit C is ideally positioned for enjoying Charleston on foot. Offered furnished with limited seller exclusions, it is well suited as a pied-a-terre, weekend getaway, second home, or full-time downtown residence.The updated kitchen features granite countertops, cherry cabinetry, stainless steel appliances, a gourmet range, and a dishwasher. Additional conveniences include a custom-tiled walk-in shower, an in-unit washer and dryer, and built-in storage. The thoughtfully designed layout makes excellent use of the space while preserving the architectural character that gives the residence its distinctive Charleston appeal. This is a special opportunity to own an easy-to-enjoy residence in one of the peninsula's most desirable and walkable neighborhoods.
Use preferred lender to buy this home and receive an incentive towards your closing costs!...
Contact an agent
Home facts
- Year built:1839
- Subdivision & Development:Ansonborough
- Listing ID #:26022548
- Added:39 day(s) ago
- Updated:September 20, 2026 at 02:26 PM
Rooms and interior
- Bedrooms:1
- Total bathrooms:1
- Full bathrooms:1
- Flooring:Ceramic Tile, Wood
- Kitchen Description:Eat-in Kitchen, Kitchen Island
- Living area:516 sq. ft.
Heating and cooling
- Heating:Electric
Structure and exterior
- Year built:1839
- Building area:516 sq. ft.
- Lot Features:0 - .5 Acre, High, Level
- Foundation Description:Raised Slab, Slab
- Levels:3 Story
Schools
- High school:Burke
- Middle school:Simmons Pinckney
- Elementary school:Memminger
Utilities
- Water:Public
- Sewer:Public Sewer
Finances and disclosures
- Price:$429,900
- Price per sq. ft.:$833.14
Features and amenities
- Amenities:Ceiling Fan(s), Ceiling Smooth, High Ceilings
Parking
- Parking description:Off Street
New listings near 53 Hasell Street #C
- Coming Soon
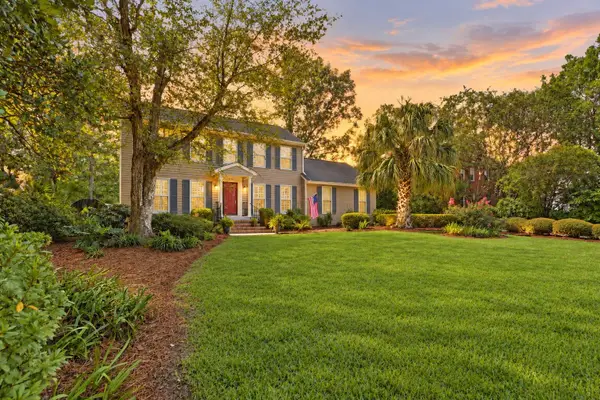 $689,000Coming Soon4 beds 4 baths2,616 sq. ft.
1894 Ashley Hall Road, Charleston, SC 29407
MLS# 26026248Listed by: THE BOULEVARD COMPANY - Coming Soon
 $2,175,000Coming Soon5 beds 4 baths3,124 sq. ft.
506 Indian Corn Street, Charleston, SC 29492
MLS# 26026182Listed by: COLDWELL BANKER REALTY - Coming Soon
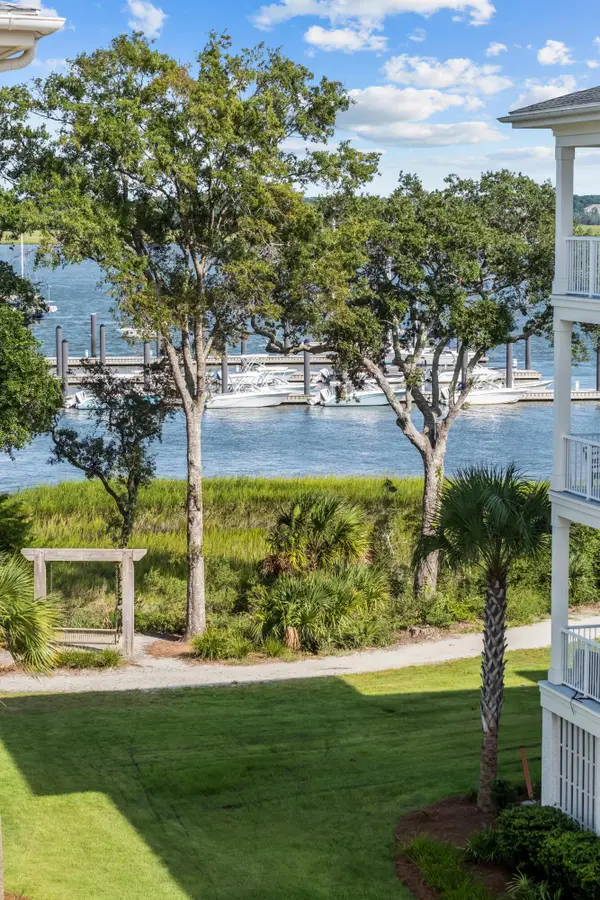 $2,150,000Coming Soon3 beds 3 baths2,454 sq. ft.
310 Longshore Street #648, Charleston, SC 29492
MLS# 26026154Listed by: CAROLINA ONE REAL ESTATE - Coming SoonOpen Sat, 10am to 12pm
 $1,049,000Coming Soon3 beds 3 baths1,915 sq. ft.
2127 Medway Road, Charleston, SC 29412
MLS# 26026119Listed by: THE BOULEVARD COMPANY - Coming Soon
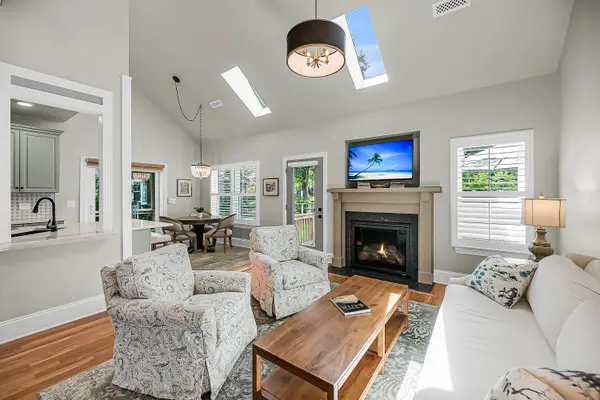 $888,000Coming Soon4 beds 3 baths2,222 sq. ft.
1229 Chuka Court, Charleston, SC 29412
MLS# 26026099Listed by: EXP REALTY LLC - New
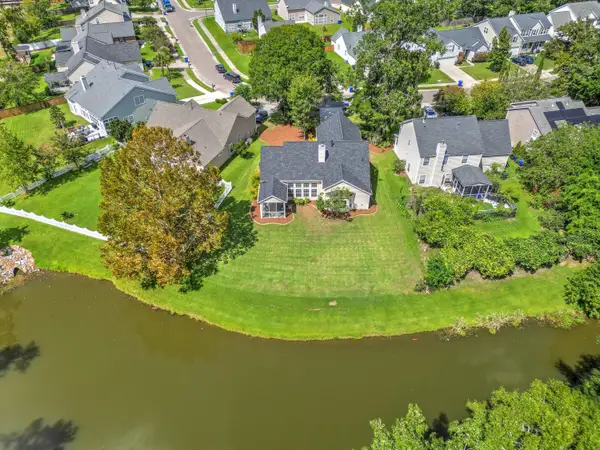 $550,000Active4 beds 2 baths2,048 sq. ft.
457 Blue Dragonfly Drive, Charleston, SC 29414
MLS# 26026259Listed by: CAROLINA ONE REAL ESTATE - New
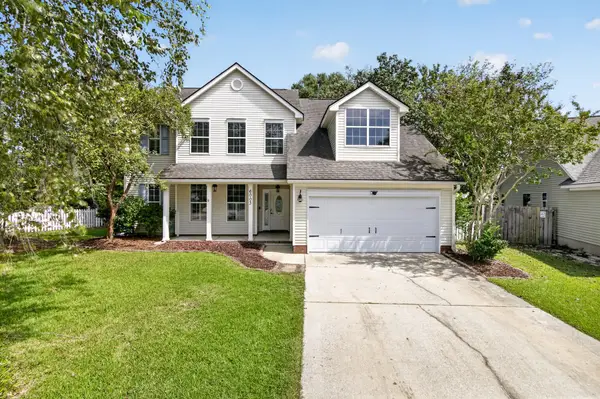 $488,000Active4 beds 3 baths2,000 sq. ft.
6003 Sandlewood Court, Charleston, SC 29414
MLS# 26026254Listed by: JPAR MAGNOLIA GROUP - New
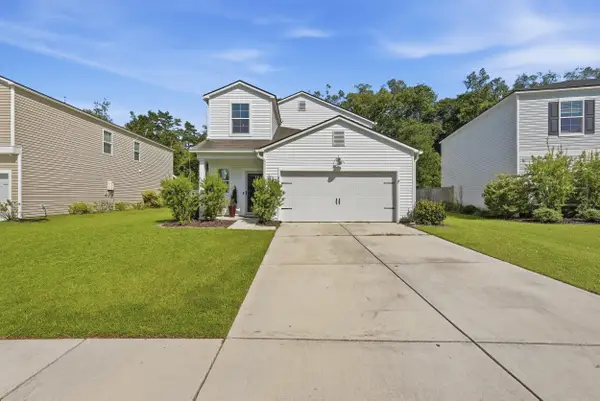 $485,000Active5 beds 3 baths2,355 sq. ft.
360 Matuskovic Drive, Charleston, SC 29414
MLS# 26026239Listed by: MAVEN REALTY  $419,000Active0.12 Acres
2124 Golfview Drive, Charleston, SC 29412
MLS# 26022275Listed by: MAVEN REALTY- New
 $509,000Active4 beds 3 baths2,202 sq. ft.
44 Jawol Drive, Charleston, SC 29414
MLS# 26026224Listed by: REALTY ONE GROUP COASTAL


Protect your home and budget from life's surprises with an Assurant Home Warranty, backed by a partner that supports you through every step of homeownership. Explore Plans.
© 2026 Better Homes and Gardens Real Estate LLC. An Anywhere Real Estate company. All rights reserved. Better Homes and Gardens® Real Estate is a registered trademark owned by Meredith Operations Corporation, licensed to Better Homes and Gardens Real Estate LLC and used with permission. Better Homes and Gardens Real Estate LLC fully supports the principles of the Fair Housing Act and the Equal Opportunity Act. Listing information is deemed reliable but is not guaranteed accurate.
Each office is independently owned and operated.
Any services or products provided by third parties are not provided by, affiliated with or related to Better Homes and Gardens Real Estate LLC, or its affiliated companies.