
563 Rutledge Avenue, Charleston, SC 29403
Local realty services provided by:Better Homes and Gardens Real Estate Palmetto
Listed by: marjorie corbin
Office: corbin & co at exp realty
MLS#:26028313
Source:SC_CTAR
563 Rutledge Avenue,Charleston, SC 29403
$1,299,000
- 4 Beds
- - Baths
- 2,011 sq. ft.
- Single family
- Active
Upcoming open houses
- Sat, Nov 0711:00 am - 01:00 pm
Price summary
- Price:$1,299,000
- Price per sq. ft.:$645.95
About this home
Two units, one address, and the numbers work. Now offered at $1,299,000, 563 Rutledge Avenue is a fully renovated upper peninsula duplex with a third party furnished rental projection of $105,300 in year one and $114,000/year stabilized ($9,500/month across both units), making this one of the few downtown properties positioned to cash flow.A classic Charleston single reimagined as a fully renovated duplex, 563 Rutledge Avenue is set between the Westside and Hampton Park Terrace on the upper peninsula. One of the most thoughtfully renovated duplexes downtown under $1.3M, it offers rare quality and value on the peninsula. Just steps from 60 acre Hampton Park, this 2,011 SF property pairs early 20th century character with modern systems and finishes... (See more)...and offers true flexibility: live in one unit and let the other help offset your mortgage, or hold both as an income property.
Each unit features two bedrooms and one full bath, with kitchens and baths finished to the same elevated standard. White oak floors, exposed brick dual fireplaces, and crown moulding run throughout, while gothic tracery bay windows draw natural light deep into the main living space.
The renovation goes well beyond the surface. Completed work includes new subfloor and joists on the first floor, a full electrical rewire with new panels, all new plumbing, two new HVAC units with all new ductwork, spray foam insulation on the ground floor and in the attic, a resealed roof coating, and new Hardie siding on the right side of the home. The result is historic charm backed by updated systems from the ground up.
Outside, a large backyard and deck set the scene for morning coffee, dinner outdoors, or entertaining under the Lowcountry sky. Two off street parking spaces add a convenience that is hard to find downtown.
Step outside and the neighborhood is yours to walk. Grab coffee and a breakfast sandwich at Odd Duck Market, then stroll the gardens at Hampton Park. Sightsee, Huriyali Gardens, Renzo, Berkeley's, and Park & Grove are all close by, with Kultura and Nook just south on Rutledge and Leon's Oyster Shop, Little Jack's Tavern, Chubby Fish, and Melfi's over on upper King. The Citadel, Riley Park, MUSC, and the heart of downtown are all within easy reach.
Historic character, thoughtful updates, and a flexible floor plan in one of downtown's most walkable pockets. Schedule your showing today....
Contact an agent
Home facts
- Year built:1930
- Subdivision & Development:Westside
- Listing ID #:26028313
- Added:23 day(s) ago
- Updated:November 07, 2026 at 04:18 PM
Rooms and interior
- Bedrooms:4
- Full bathrooms:2
- Flooring:Wood
- Kitchen Description:Eat-in Kitchen
- Living area:2,011 sq. ft.
Heating and cooling
- Cooling:Central Air
- Heating:Electric
- Central air:Yes
Structure and exterior
- Year built:1930
- Building area:2,011 sq. ft.
- Lot area:0.07 Acres
- Lot Features:0 - .5 Acre
- Foundation Description:Crawl Space
- Levels:2 Story
Schools
- High school:Burke
- Middle school:Simmons Pinckney
- Elementary school:Mitchell
Utilities
- Water:Public
- Sewer:Public Sewer
Finances and disclosures
- Price:$1,299,000
- Price per sq. ft.:$645.95
Features and amenities
- Laundry features:Laundry Room
- Amenities:Ceiling Fan(s), Ceiling Smooth
Parking
- Parking description:Off Street
New listings near 563 Rutledge Avenue
- Coming SoonOpen Fri, 4 to 6pm
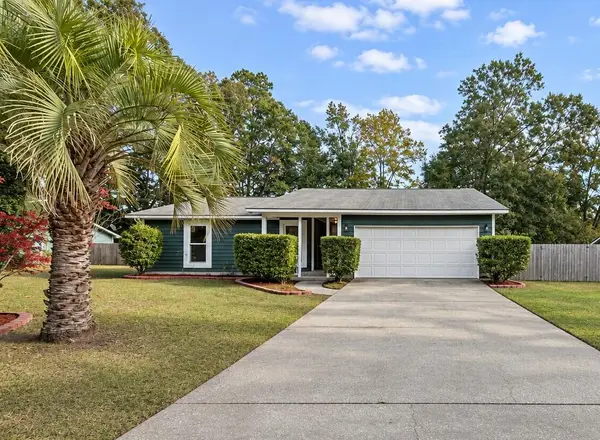 $535,000Coming Soon3 beds 2 baths1,600 sq. ft.
5 Wardlaw Court, Charleston, SC 29414
MLS# 26030032Listed by: CHARLESTON HOME TEAM - Coming Soon
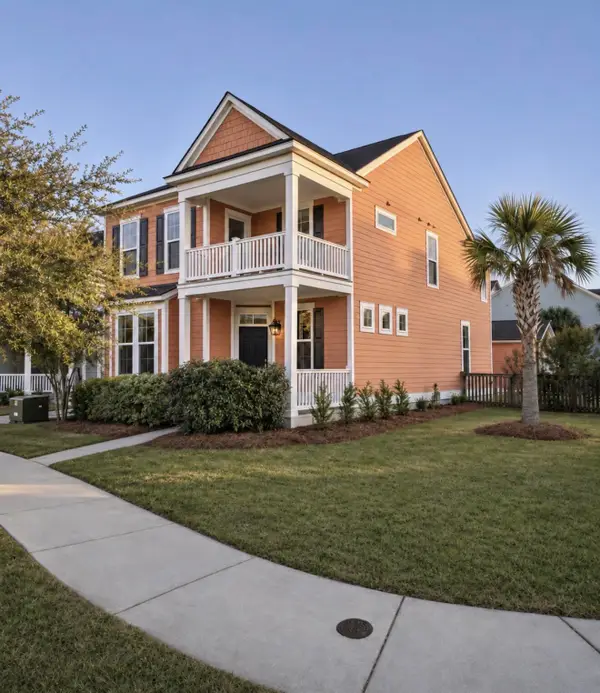 $635,000Coming Soon4 beds 3 baths2,439 sq. ft.
2893 Rutherford Way, Charleston, SC 29414
MLS# 26029861Listed by: BRAND NAME REAL ESTATE - New
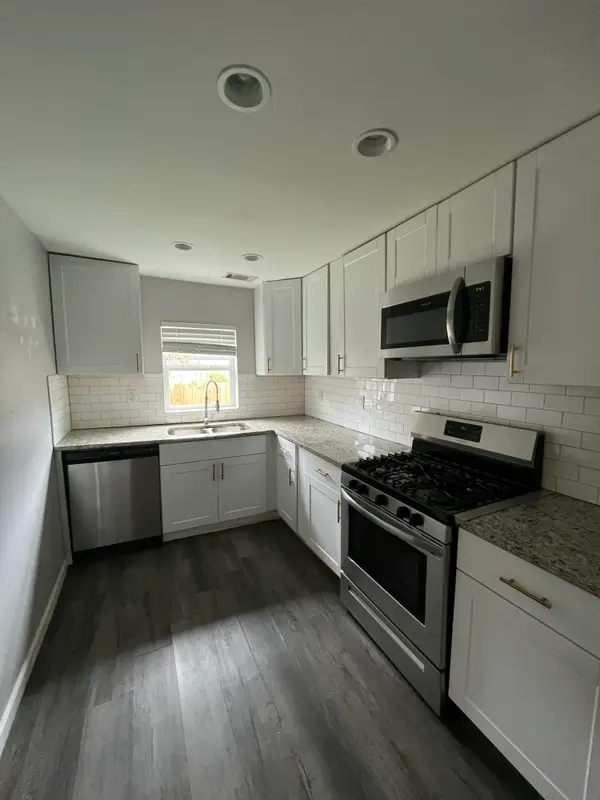 $245,000Active2 beds 1 baths640 sq. ft.
1125 Armstrong Avenue, Charleston, SC 29407
MLS# 26030175Listed by: THE BOULEVARD COMPANY - New
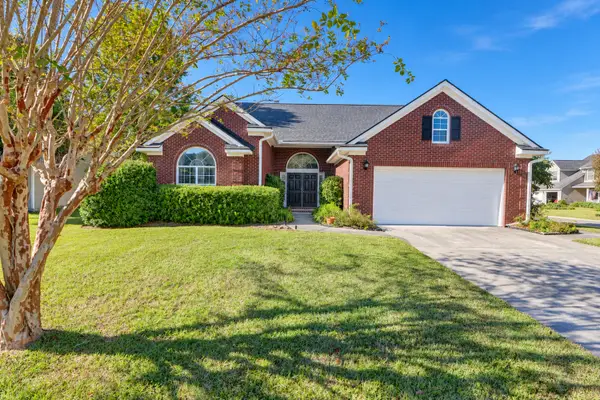 $495,000Active3 beds 2 baths2,200 sq. ft.
5008 Northfield Court, Charleston, SC 29414
MLS# 26030161Listed by: CAROLINA ONE REAL ESTATE - New
 $400,000Active3 beds 3 baths1,678 sq. ft.
1847 Heldsberg Drive, Charleston, SC 29414
MLS# 26030130Listed by: EXP REALTY LLC - New
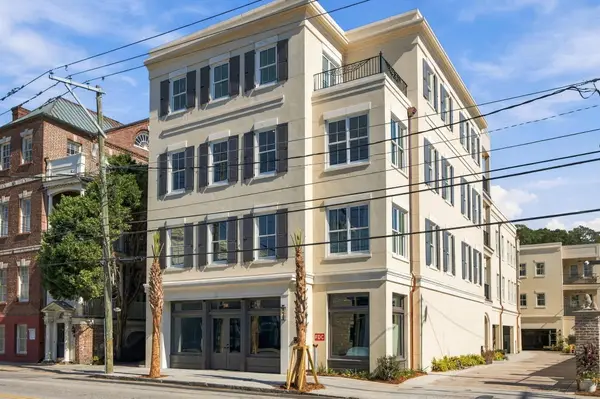 $3,895,000Active3 beds 4 baths2,377 sq. ft.
284 Meeting Street #201, Charleston, SC 29401
MLS# 26030134Listed by: THE CASSINA GROUP - New
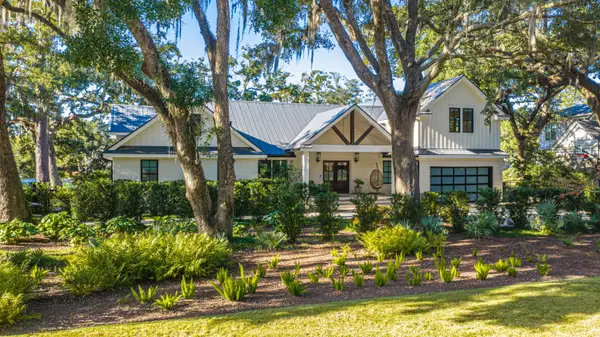 $4,995,000Active4 beds 5 baths4,846 sq. ft.
20 Guerard Road, Charleston, SC 29407
MLS# 26030137Listed by: CAROLINA ONE REAL ESTATE - New
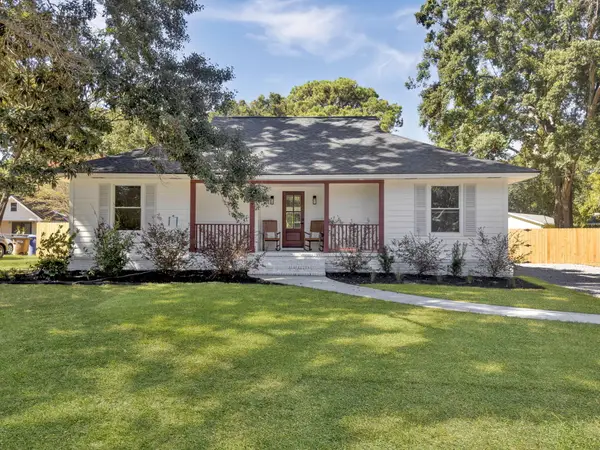 $675,000Active4 beds 3 baths1,710 sq. ft.
857 Piccadilly Circle, Charleston, SC 29412
MLS# 26030148Listed by: EXP REALTY LLC - Open Sun, 11am to 1pmNew
 $465,000Active3 beds 5 baths1,377 sq. ft.
2326 Park Stone Drive, Charleston, SC 29414
MLS# 26030152Listed by: CAROLINA ONE REAL ESTATE - Open Sat, 11am to 1pmNew
 $999,000Active2 beds 2 baths1,133 sq. ft.
8 Pitt Street #A, Charleston, SC 29401
MLS# 26030159Listed by: SMITH SPENCER REAL ESTATE


Protect your home and budget from life's surprises with an Assurant Home Warranty, backed by a partner that supports you through every step of homeownership. Explore Plans.
© 2026 Better Homes and Gardens Real Estate LLC. An Anywhere Real Estate company. All rights reserved. Better Homes and Gardens® Real Estate is a registered trademark owned by Meredith Operations Corporation, licensed to Better Homes and Gardens Real Estate LLC and used with permission. Better Homes and Gardens Real Estate LLC fully supports the principles of the Fair Housing Act and the Equal Opportunity Act. Listing information is deemed reliable but is not guaranteed accurate.
Each office is independently owned and operated.
Any services or products provided by third parties are not provided by, affiliated with or related to Better Homes and Gardens Real Estate LLC, or its affiliated companies.