
6 Hunters Forest Drive, Charleston, SC 29414
Local realty services provided by:Better Homes and Gardens Real Estate Palmetto
Listed by: erin schauwecker843-769-5100
Office: agentowned realty charleston group
MLS#:26030565
Source:SC_CTAR
6 Hunters Forest Drive,Charleston, SC 29414
$525,000
- 3 Beds
- 2 Baths
- 2,261 sq. ft.
- Single family
- Active
Price summary
- Price:$525,000
- Price per sq. ft.:$232.2
About this home
One of the best values available in West Ashley right now! Located in desirable Shadowmoss Plantation, this well-maintained traditional ranch home offers an open floor plan with a split-bedroom layout. The dining room, great room, and kitchen flow seamlessly together, creating the perfect space for entertaining. In fact, the current owners have hosted neighborhood game nights here, and you'll quickly see why this home is ideal for gathering with family and friends!You'll love the beautiful hardwood floors, abundance of windows, and warm, inviting tones throughout. The kitchen features real wood cabinetry with soft-close drawers, granite countertops, tile backsplash, a gas range, an extra-large sink, and a stainless steel appliance package, including the refrigerator. There's plenty of cabinet and counter space, plus an additional counter area that would make a perfect coffee or wine bar. The breakfast nook features a charming bay window overlooking the deck and backyard.
The spacious great room offers a real wood-burning fireplace, adding warmth and character to the living space. The primary suite is tucked away in the back corner of the home for added privacy and features a walk-in closet, dual vanity, and tiled walk-in shower. The secondary bedrooms are located on the opposite side of the home and share an updated bathroom with a walk-in shower.
Outside, you'll appreciate the fenced backyard, convenient boat/RV parking along the left side of the home, and a workshop tucked away in the back. The workshop is equipped with air conditioning and shelving, making it a great space for hobbies, projects, or additional storage. There's even an outdoor sink for cleaning fish or washing grilling tools, along with a gas grill--all of which will convey!
Additional highlights include NO HOA and a termite bond already in place.
This is a lovingly cared-for home with so much to offer and just waiting for your personal touches. Don't miss this opportunity to enjoy all that Shadowmoss Plantation has to offer. Come make it yours just in time for the holidays!...
Contact an agent
Home facts
- Year built:1979
- Subdivision & Development:Shadowmoss
- Listing ID #:26030565
- Added:1 day(s) ago
- Updated:November 13, 2026 at 03:34 AM
Rooms and interior
- Bedrooms:3
- Total bathrooms:2
- Full bathrooms:2
- Flooring:Ceramic Tile, Laminate, Wood
- Kitchen Description:Eat-in Kitchen
- Living area:2,261 sq. ft.
Heating and cooling
- Cooling:Central Air
- Heating:Electric, Heat Pump
- Central air:Yes
Structure and exterior
- Year built:1979
- Building area:2,261 sq. ft.
- Lot area:0.36 Acres
- Lot Features:0 - .5 Acre, Interior Lot, Level
- Architectural Style:Ranch
- Foundation Description:Crawl Space
- Levels:2 Story
Schools
- High school:West Ashley
- Middle school:C E Williams
- Elementary school:Drayton Hall
Utilities
- Water:Public
- Sewer:Public Sewer
Finances and disclosures
- Price:$525,000
- Price per sq. ft.:$232.2
Features and amenities
- Amenities:Ceiling Fan(s)
Parking
- Total parking spaces:2
- Parking description:2 Car Garage, Attached, Garage Door Opener, Off Street
- Garage:Yes
- Garage spaces:2
New listings near 6 Hunters Forest Drive
- Coming Soon
 $1,795,000Coming Soon5 beds 4 baths3,392 sq. ft.
1654 Pierce Street, Charleston, SC 29492
MLS# 26030495Listed by: CAROLINA ONE REAL ESTATE - Coming Soon
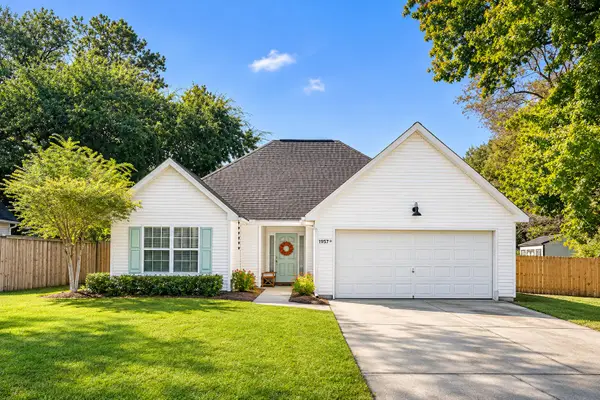 $485,000Coming Soon3 beds 2 baths1,481 sq. ft.
1957 High Meadow Street, Johns Island, SC 29455
MLS# 26030432Listed by: THE BOULEVARD COMPANY - Coming Soon
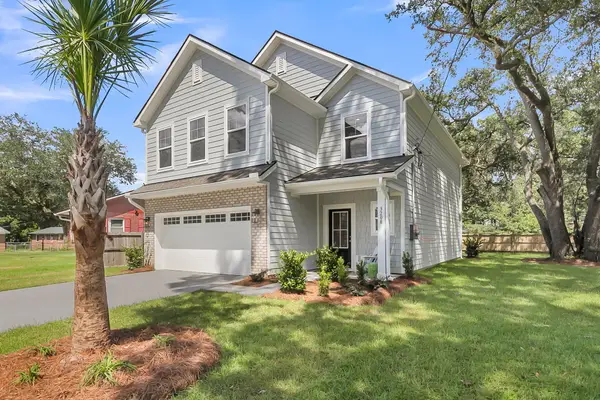 $725,000Coming Soon4 beds 3 baths2,130 sq. ft.
1218 Brody Avenue, Charleston, SC 29407
MLS# 26030326Listed by: CAROLINA ONE REAL ESTATE - New
 $489,999Active4 beds 2 baths1,892 sq. ft.
1887 Jaywood Circle, Charleston, SC 29407
MLS# 26030582Listed by: CAROLINA ONE REAL ESTATE - New
 $2,950,999Active4 beds 4 baths3,800 sq. ft.
539 Park Crossing Street, Daniel Island, SC 29492
MLS# 26030584Listed by: EXP REALTY LLC - New
 $1,825,000Active4 beds 5 baths2,853 sq. ft.
1075 Barfield Street, Daniel Island, SC 29492
MLS# 26030581Listed by: ISLAND HOUSE REAL ESTATE - New
 $2,220,000Active-- beds -- baths3,714 sq. ft.
116-118 Ashley Avenue, Charleston, SC 29401
MLS# 26030575Listed by: MATT O'NEILL REAL ESTATE - New
 $585,000Active4 beds 2 baths1,405 sq. ft.
1512 Westridge Circle, Charleston, SC 29412
MLS# 26030576Listed by: CAROLINA ONE REAL ESTATE - New
 $362,500Active3 beds 2 baths1,561 sq. ft.
102 Larissa Drive, Charleston, SC 29414
MLS# 26030570Listed by: AGENTOWNED REALTY PREFERRED GROUP


Protect your home and budget from life's surprises with an Assurant Home Warranty, backed by a partner that supports you through every step of homeownership. Explore Plans.
© 2026 Better Homes and Gardens Real Estate LLC. An Anywhere Real Estate company. All rights reserved. Better Homes and Gardens® Real Estate is a registered trademark owned by Meredith Operations Corporation, licensed to Better Homes and Gardens Real Estate LLC and used with permission. Better Homes and Gardens Real Estate LLC fully supports the principles of the Fair Housing Act and the Equal Opportunity Act. Listing information is deemed reliable but is not guaranteed accurate.
Each office is independently owned and operated.
Any services or products provided by third parties are not provided by, affiliated with or related to Better Homes and Gardens Real Estate LLC, or its affiliated companies.