
65 Carolina Street, Charleston, SC 29403
Local realty services provided by:Better Homes and Gardens Real Estate Palmetto
Listed by: mary lou wertz
Office: maison real estate
MLS#:26027394
Source:SC_CTAR
65 Carolina Street,Charleston, SC 29403
$2,495,000
- 3 Beds
- 4 Baths
- 2,152 sq. ft.
- Single family
- Active
Price summary
- Price:$2,495,000
- Price per sq. ft.:$1,159.39
About this home
Situated on desirable Carolina Street, this captivating downtown Charleston home has undergone a comprehensive, ground-up renovation - reimagining the floor plan from the foundation to the roofline while preserving its quintessential historic character. The property makes an immediate impression with striking curb appeal, mature professional landscaping, a custom bluestone and brick front porch, and a newly paved driveway with off-street parking for up to three cars and dedicated golf cart charging. Out back, a private backyard oasis awaits - anchored by an expansive ~300 sq. ft. screened porch, a custom Gunite pool and spa, a gas brick fireplace, and thoughtfully designed outdoor entertaining spaces.Through the entry, all-new white oak hardwood floors, pristine millwork, designer trim, and custom drywall set a sophisticated tone under Visual Comfort lighting fixtures. Off the hallway, double glass French doors open into a private main-floor space--currently styled as a home office/den, but easily utilized as a fourth bedroom. It features dramatic color-drenched blue-green walls, custom cabinetry, and light-filled windows overlooking the street. Beyond, the continuous main level opens into an expansive living space crafted for entertaining. At the heart of the home, the chef's kitchen features custom cabinetry by The Cabinet Store, a double island with exquisite marble finishes, a Perrin & Rowe kitchen sink, and a high-end Thermador appliance suite complete with built-in paneled refrigerator and integrated fridge/freezer drawers. The downstairs water system is equipped with an inline filter and dedicated water pressure booster system. Adjacent to the kitchen, a light-filled dining space flows into a full built-in bar and coffee station with custom cabinetry, glass display uppers, and an under-counter beverage fridge.
The adjoining living area draws in natural light through expansive rear windows and double French doors leading directly out to the screened porch. Nearby, a jewel-box powder room features designer wallpaper, a warm wood vanity with stone countertops, unlacquered brass accents, and a woven shade. Unlacquered brass and polished nickel finishes elevate hardware throughout the home.
The upper-level houses three light-filled bedroom suites, each featuring custom built-in closets and dedicated en suite bathrooms. Positioned conveniently near the primary suite is a second-floor laundry closet.
The primary suite is a serene retreat wrapped in designer wallpaper. It boasts "his and hers" walk-in closets with integrated drawer banks, shoe display shelving, hanging storage, and a scalloped ceiling fixture. Double doors open to a spacious marble bathroom with dual vanities, polished nickel hardware, a private water closet, a glass-enclosed zero-entry wet room, and a freestanding soaking tub. The second bedroom pairs dark hardwood floors with a boutique-inspired bath featuring a soft-pink vanity, scalloped rattan mirror, walk-in shower, and pink mosaic tile. The third bedroom, currently used as a nursery, showcases delicate designer wallpaper and an en suite bath with a grey vanity and detailed mosaic tile.
The second bedroom pairs dark hardwood floors with a boutique-inspired en suite bathroom featuring a soft-pink vanity, scalloped rattan mirror, walk-in shower, and pink mosaic tile. The third bedroom upstairs, currently utilized as a nursery, features delicate designer wallpaper and an en suite bathroom with a custom grey vanity and detailed mosaic tiling.
Out back, a spectacular resort-style backyard blends indoor and outdoor living for both relaxation and entertaining. It begins on the screened porch, finished with Garapa decking and soaring ceilings. Below, a stone paver patio and a bluestone and brick planter bed surround a custom pool and spa (installed in 2025 by Aquatica), equipped with a gas heater and electric chiller for year-round use. The courtyard also features a gas brick and bluestone fireplace, integrated outdoor lighting, irrigated synthetic turf in front and back, and power outlets throughout the grounds.
Behind the scenes, the home's complete structural and infrastructure restoration includes a newly engineered and leveled foundation, a fully encapsulated crawlspace with a dehumidifier, Rain Bird irrigation, recent exterior paint, roof repairs, and all-new electrical, plumbing, HVAC, and insulation. Located outside a flood zone, the home offers exceptional peace of mind within easy reach of the peninsula's premier dining, local boutiques, and vibrant parks....
Contact an agent
Home facts
- Year built:1930
- Subdivision & Development:Westside
- Listing ID #:26027394
- Added:5 day(s) ago
- Updated:October 07, 2026 at 02:34 PM
Rooms and interior
- Bedrooms:3
- Total bathrooms:4
- Full bathrooms:3
- Half bathrooms:1
- Flooring:Wood
- Kitchen Description:Kitchen Island
- Living area:2,152 sq. ft.
Heating and cooling
- Cooling:Central Air
- Heating:Forced Air
- Central air:Yes
Structure and exterior
- Year built:1930
- Building area:2,152 sq. ft.
- Lot area:0.11 Acres
- Lot Features:0 - .5 Acre, Level
- Architectural Style:Traditional
- Foundation Description:Crawl Space
- Levels:2 Story
Schools
- High school:Burke
- Middle school:Simmons Pinckney
- Elementary school:James Simons
Utilities
- Water:Public
- Sewer:Public Sewer
Finances and disclosures
- Price:$2,495,000
- Price per sq. ft.:$1,159.39
Features and amenities
- Amenities:Ceiling Smooth, High Ceilings
Parking
- Parking description:Off Street
New listings near 65 Carolina Street
- Coming Soon
 $3,995,000Coming Soon6 beds 7 baths4,708 sq. ft.
66 Warren Street, Charleston, SC 29403
MLS# 26027716Listed by: COMPASS CAROLINAS, LLC - Coming SoonOpen Sat, 11am to 1pm
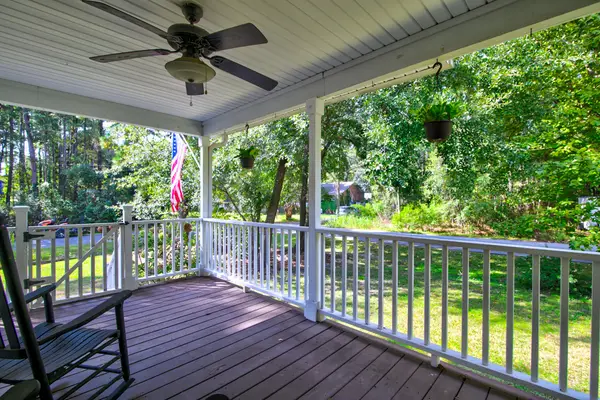 $545,000Coming Soon3 beds 3 baths1,355 sq. ft.
3658 Barton Street, Johns Island, SC 29455
MLS# 26027698Listed by: THE BOULEVARD COMPANY - Coming Soon
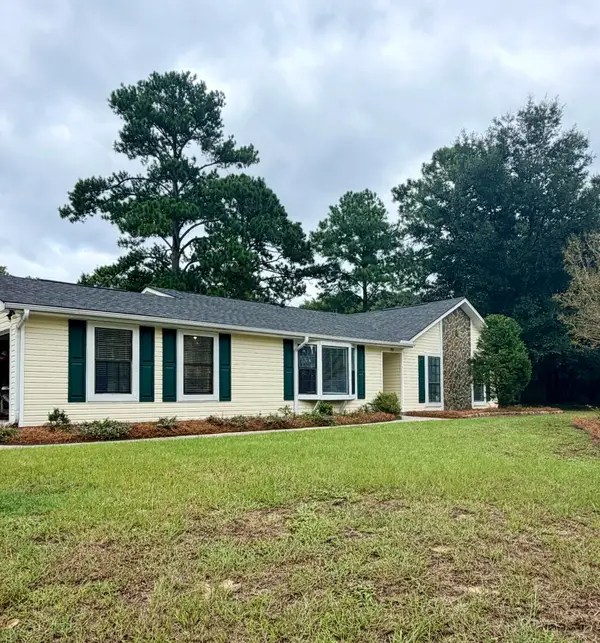 $695,000Coming Soon3 beds 2 baths1,762 sq. ft.
55 Held Circle, Charleston, SC 29412
MLS# 26027702Listed by: THE PULSE CHARLESTON - Coming SoonOpen Sat, 11am to 1pm
 $499,000Coming Soon3 beds 2 baths1,514 sq. ft.
2344 S England Street, Charleston, SC 29414
MLS# 26027669Listed by: REDFIN CORPORATION - New
 $769,900Active3 beds 2 baths1,104 sq. ft.
700 Meeting Street, Charleston, SC 29403
MLS# 26027723Listed by: LIREA - Open Sat, 11am to 2pmNew
 $540,000Active3 beds 3 baths2,016 sq. ft.
3322 Tabard Road, Johns Island, SC 29455
MLS# 26027707Listed by: CAROLINA ONE REAL ESTATE - New
 $240,000Active2 beds 2 baths1,008 sq. ft.
1713 Boone Hall Drive #Unit 1079, Charleston, SC 29407
MLS# 26027711Listed by: EXP REALTY LLC - New
 $585,000Active3 beds 3 baths2,240 sq. ft.
1171 Updyke Drive, Johns Island, SC 29455
MLS# 26027719Listed by: THE CASSINA GROUP - New
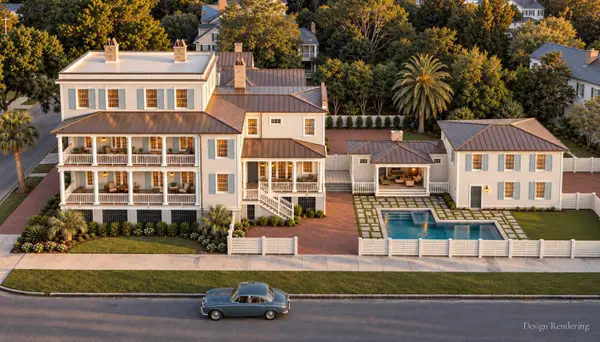 $3,499,999Active4 beds 5 baths4,769 sq. ft.
17 Judith Street, Charleston, SC 29403
MLS# 26027721Listed by: EXP REALTY LLC - Open Sat, 11am to 2pmNew
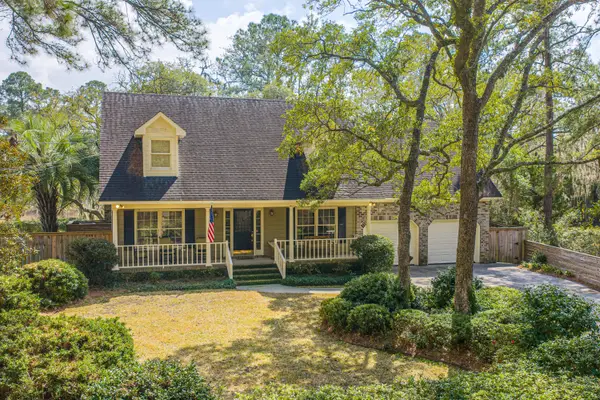 $850,000Active3 beds 3 baths2,565 sq. ft.
1527 Saint Helenas Point, Charleston, SC 29407
MLS# 26027699Listed by: CAROLINA ONE REAL ESTATE


Protect your home and budget from life's surprises with an Assurant Home Warranty, backed by a partner that supports you through every step of homeownership. Explore Plans.
© 2026 Better Homes and Gardens Real Estate LLC. An Anywhere Real Estate company. All rights reserved. Better Homes and Gardens® Real Estate is a registered trademark owned by Meredith Operations Corporation, licensed to Better Homes and Gardens Real Estate LLC and used with permission. Better Homes and Gardens Real Estate LLC fully supports the principles of the Fair Housing Act and the Equal Opportunity Act. Listing information is deemed reliable but is not guaranteed accurate.
Each office is independently owned and operated.
Any services or products provided by third parties are not provided by, affiliated with or related to Better Homes and Gardens Real Estate LLC, or its affiliated companies.