
651 Semaht Street, Charleston, SC 29412
Local realty services provided by:Better Homes and Gardens Real Estate Medley
Listed by: eric maurice
Office: the boulevard company
MLS#:26024427
Source:SC_CTAR
651 Semaht Street,Charleston, SC 29412
$575,000
- 3 Beds
- 2 Baths
- 1,600 sq. ft.
- Single family
- Active
Upcoming open houses
- Sun, Aug 3011:00 am - 01:00 pm
Price summary
- Price:$575,000
- Price per sq. ft.:$359.38
About this home
651 Semaht Street sits on a large, well manicured lot at the end of a quiet cul-de-sac, just off Woodland Shores Road! Great curb appeal out front and mature woods wrapping the back and sides. No neighbors staring into your yard, just trees and the kind of privacy that's difficult to find on James Island! Best of all, you're not giving anything up for it: Folly Beach and Downtown Charleston are both under 20 minutes, and just down the street in Riverland Terrace you've got a boutique movie theater, a renowned live music venue, coffee shops, restaurants and bars, a boat landing, and the Muni Golf Course.Inside, the layout works well- Vaulted ceilings open up the main living area, the primary bedroom is on the first floor with an updated shower and a huge walk-in closet, and a loft upstairseparates the other two bedrooms while adding usable living space of its own. A one-car garage and a large additional living area off the rear of the home round it out!
While the location, lot, and bones are all great, the seller knows there is some updating to do and is offering buyers a $10,000 closing credit towards paint/flooring/etc with an acceptable offer. Come take a look today and see all this wonderful home has to offer!...
Contact an agent
Home facts
- Year built:1985
- Subdivision & Development:Stono Shores
- Listing ID #:26024427
- Added:1 day(s) ago
- Updated:August 29, 2026 at 12:47 AM
Rooms and interior
- Bedrooms:3
- Total bathrooms:2
- Full bathrooms:2
- Flooring:Ceramic Tile, Wood
- Living area:1,600 sq. ft.
Heating and cooling
- Cooling:Central Air
- Central air:Yes
Structure and exterior
- Year built:1985
- Building area:1,600 sq. ft.
- Lot area:0.36 Acres
- Lot Features:0 - .5 Acre, Cul-De-Sac
- Architectural Style:Traditional
- Foundation Description:Crawl Space
- Levels:2 Story
Schools
- High school:James Island Charter
- Middle school:Murray Lasaine
- Elementary school:Murray Lasaine
Utilities
- Water:Public
- Sewer:Public Sewer
Finances and disclosures
- Price:$575,000
- Price per sq. ft.:$359.38
Features and amenities
- Amenities:Ceiling Cathedral/Vaulted
Parking
- Total parking spaces:1
- Parking description:1 Car Garage
- Garage:Yes
- Garage spaces:1
New listings near 651 Semaht Street
- Coming SoonOpen Tue, 12 to 2pm
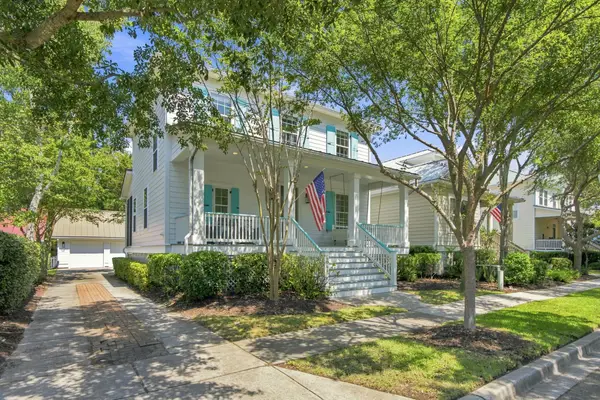 $1,295,000Coming Soon3 beds 3 baths1,827 sq. ft.
6064 Grand Council Street, Charleston, SC 29492
MLS# 26024476Listed by: 32 SOUTH PROPERTIES, LLC - Coming Soon
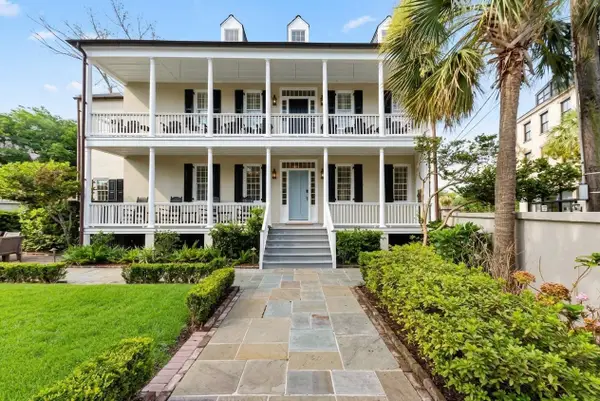 $3,735,000Coming Soon4 beds 4 baths2,770 sq. ft.
46 Pinckney Street, Charleston, SC 29401
MLS# 26024446Listed by: KING AND SOCIETY REAL ESTATE - Coming Soon
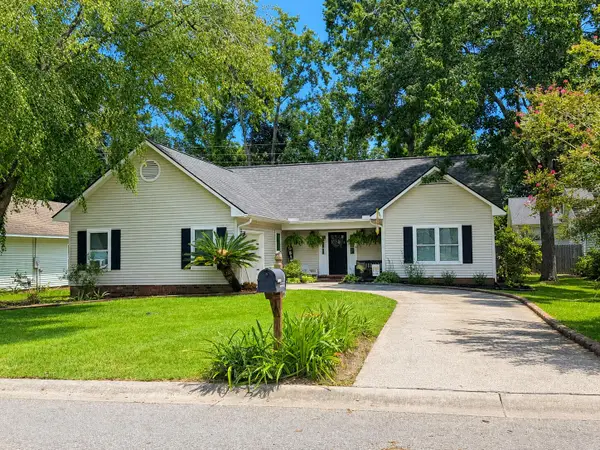 $439,000Coming Soon3 beds 2 baths1,495 sq. ft.
9 Fieldfare Way, Charleston, SC 29414
MLS# 26024144Listed by: REALTY ONE GROUP COASTAL - New
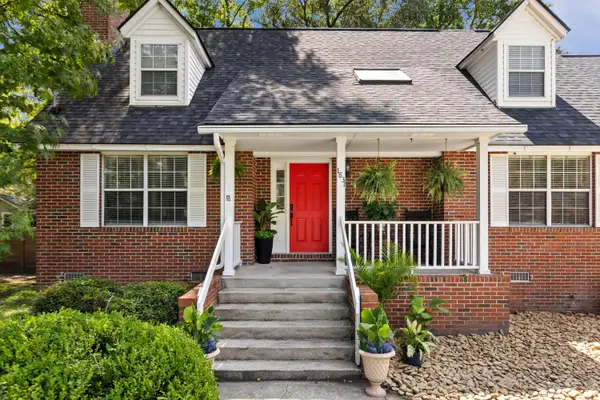 $1,100,000Active3 beds 3 baths2,106 sq. ft.
1831 Houghton Drive, Charleston, SC 29412
MLS# 26024483Listed by: EXP REALTY LLC - New
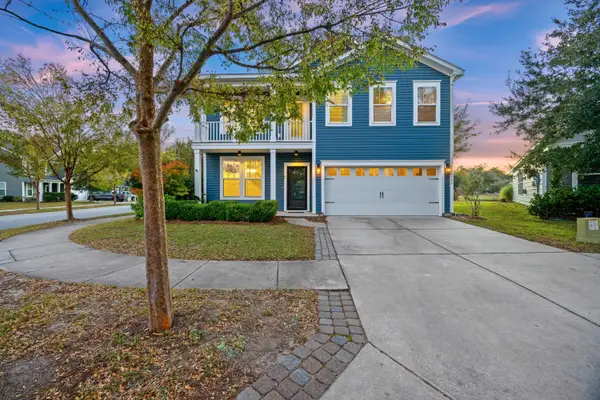 $550,000Active3 beds 3 baths2,424 sq. ft.
3306 Hartwell Street, Johns Island, SC 29455
MLS# 26024485Listed by: EXP REALTY LLC - New
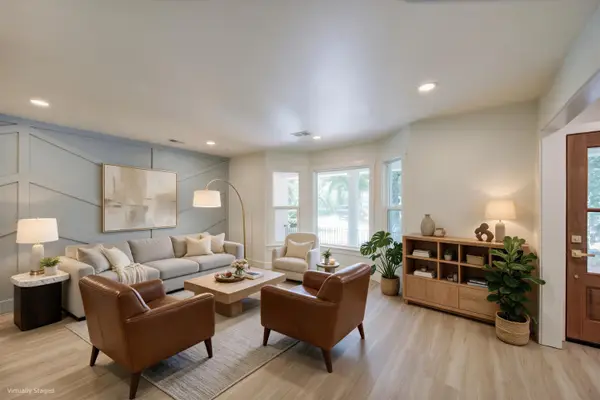 $850,000Active3 beds 2 baths1,892 sq. ft.
1232 Silverleaf Circle, Charleston, SC 29412
MLS# 26024486Listed by: MATT O'NEILL REAL ESTATE - New
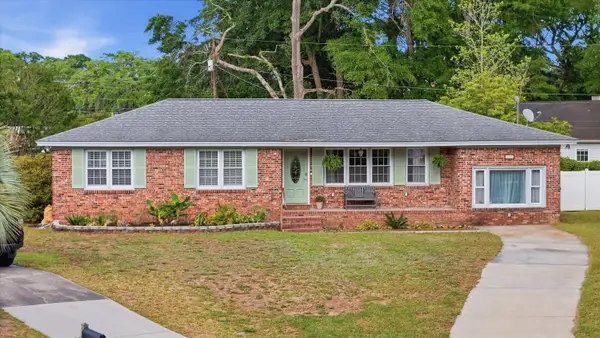 $599,990Active3 beds 2 baths1,780 sq. ft.
1246 Honeysuckle Lane, Charleston, SC 29412
MLS# 26024477Listed by: REALTY ONE GROUP COASTAL - New
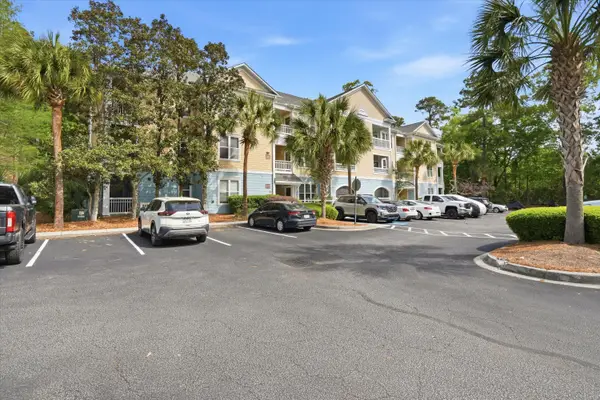 $289,900Active1 beds 1 baths759 sq. ft.
400 Bucksley Lane #Unit 204, Charleston, SC 29492
MLS# 26024458Listed by: SYNERGY GROUP PROPERTIES - New
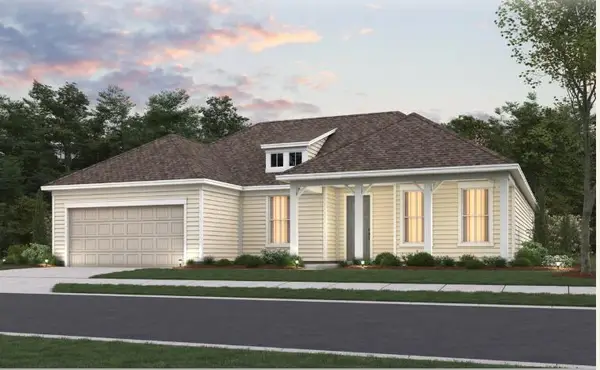 $825,690Active3 beds 3 baths2,174 sq. ft.
118 Cordwood Court, Charleston, SC 29492
MLS# 26024452Listed by: DEL WEBB


Protect your home and budget from life's surprises with an Assurant Home Warranty, backed by a partner that supports you through every step of homeownership. Explore Plans.
© 2026 Better Homes and Gardens Real Estate LLC. An Anywhere Real Estate company. All rights reserved. Better Homes and Gardens® Real Estate is a registered trademark owned by Meredith Operations Corporation, licensed to Better Homes and Gardens Real Estate LLC and used with permission. Better Homes and Gardens Real Estate LLC fully supports the principles of the Fair Housing Act and the Equal Opportunity Act. Listing information is deemed reliable but is not guaranteed accurate.
Each office is independently owned and operated.
Any services or products provided by third parties are not provided by, affiliated with or related to Better Homes and Gardens Real Estate LLC, or its affiliated companies.