
664 Rutledge Avenue, Charleston, SC 29403
Local realty services provided by:Better Homes and Gardens Real Estate Palmetto
Listed by: matt anderson
Office: the boulevard company
MLS#:26025441
Source:SC_CTAR
664 Rutledge Avenue,Charleston, SC 29403
$1,580,000
- 4 Beds
- 3 Baths
- - sq. ft.
- Single family
- Sold
Sorry, we are unable to map this address
Price summary
- Price:$1,580,000
About this home
Rutledge Manor, a grand four bedroom three bathroom circa 1920 residence, offers timeless Charleston character paired with thoughtful modern updates in one of the Upper Peninsula's most exciting and rapidly revitalizing locations, directly across from Hampton Park. With extensive renovations completed inside and out, the home preserves its historic character while providing updated systems, amenities, and comfortable modern living. A welcoming foyer introduces the home's gracious scale, featuring an open staircase, oversized pocket doors, 12-foot ceilings, original hardwood floors, and a beautiful authentic fireplace in the parlor/living room. Original interior doors, trim, and molding have been carefully scraped, sanded, and repainted, with many doors retaining their original hardware.The second floor features a large primary bedroom with en-suite bath and walk-in closet, adding valuable living space and functionality. There are three additional bedrooms on the second floor with access to a spacious, renovated guest bathroom complete with soaking tub/shower. Original hardwood floors, approximately 11-foot ceilings, exposed brickwork, and original fireplaces in two bedrooms preserve the character of the home. Canned lighting has also been added throughout the upstairs bedrooms.
Significant infrastructure and exterior improvements include a new metal roof with waterproof barrier, ridge vents and rain gutters; energy-efficient windows; and an energy-efficient tankless water heater. The upstairs primary and guest bathrooms were updated in 2022. New French doors open from the rear of the home, while new stadium-style steps allow easy access to the large back deck and yard. Marble tile flooring has been added in the mudroom as well as in the full bathroom downstairs, which was renovated complete with a large tiled shower.
Outside, a private side-entry courtyard leads to the fully fenced backyard and gardens. Landscape and hardscape improvements were completed in 2021, creating a private outdoor retreat with an oversized deck, and a large storage shed. The full-width front porch, featuring distinctive ironwork crafted by renowned Charleston blacksmith, Philip Simmons, provides an inviting setting for relaxing, entertaining, or enjoying the neighborhood atmosphere.
The property is located in an X flood zone directly across from Hampton Park and just minutes from Joe Riley Park, MUSC, The Citadel, and neighborhood amenities. There are several dining destinations within short walking, biking or carting distance including but not limited to Park & Grove Café, Odd Duck, Berkeleys, Renzo, Huriyali, Edmund's Oast, Leon's Oyster Shop, Ok Donna, Home Team BBQ, Moe's Crosstown Tavern, Babas, and more. Don't miss your opportunity to preview this stunning property combining historic Charleston architecture with extensive modern improvements in a highly desirable location....
Contact an agent
Home facts
- Year built:1920
- Subdivision & Development:North Central
- Listing ID #:26025441
- Added:57 day(s) ago
- Updated:November 07, 2026 at 07:39 AM
Rooms and interior
- Bedrooms:4
- Total bathrooms:3
- Full bathrooms:3
- Flooring:Ceramic Tile, Wood
- Bathrooms Description:Garden Tub/Shower
- Kitchen Description:Kitchen Island
Heating and cooling
- Cooling:Central Air
- Central air:Yes
Structure and exterior
- Year built:1920
- Architectural Style:Craftsman, Traditional
- Foundation Description:Crawl Space
- Levels:2 Story
Schools
- High school:Burke
- Middle school:Simmons Pinckney
- Elementary school:James Simons
Utilities
- Water:Public
- Sewer:Public Sewer
Finances and disclosures
- Price:$1,580,000
Features and amenities
- Amenities:Ceiling Fan(s), Ceiling Smooth, High Ceilings
Parking
- Parking description:Off Street
New listings near 664 Rutledge Avenue
- Coming SoonOpen Fri, 4 to 6pm
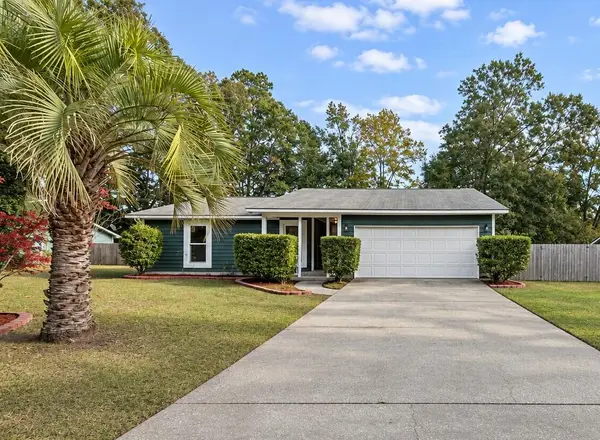 $535,000Coming Soon3 beds 2 baths1,600 sq. ft.
5 Wardlaw Court, Charleston, SC 29414
MLS# 26030032Listed by: CHARLESTON HOME TEAM - Coming Soon
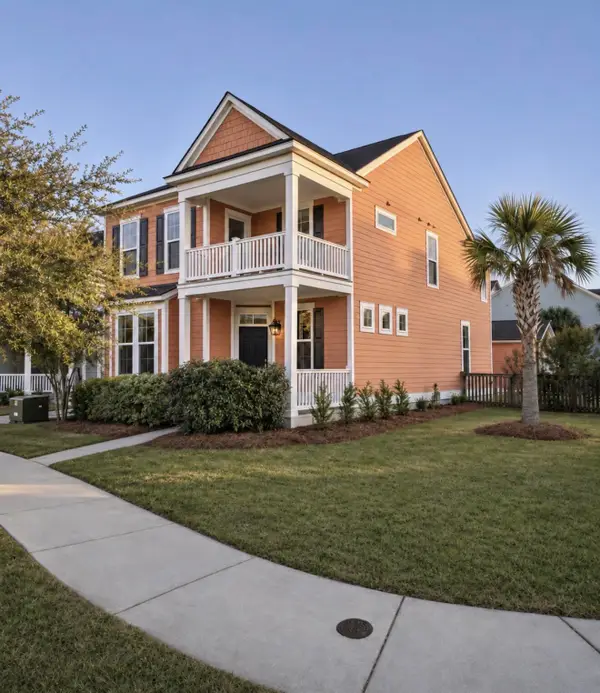 $635,000Coming Soon4 beds 3 baths2,439 sq. ft.
2893 Rutherford Way, Charleston, SC 29414
MLS# 26029861Listed by: BRAND NAME REAL ESTATE - New
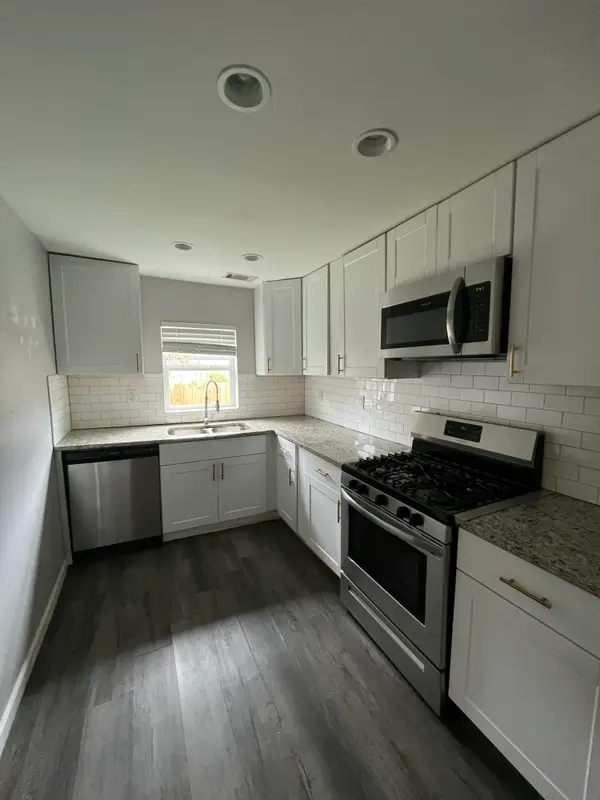 $245,000Active2 beds 1 baths640 sq. ft.
1125 Armstrong Avenue, Charleston, SC 29407
MLS# 26030175Listed by: THE BOULEVARD COMPANY - New
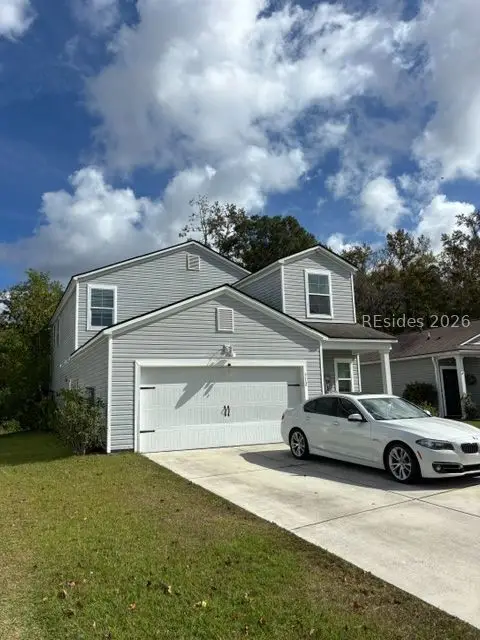 $479,900Active5 beds 3 baths2,345 sq. ft.
312 Matuskovic Drive, Charleston, SC 29414
MLS# 514154Listed by: RE/MAX SOUTHERN SHORES - New
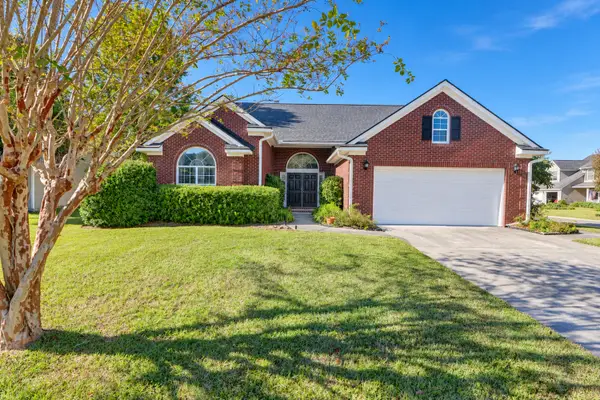 $495,000Active3 beds 2 baths2,200 sq. ft.
5008 Northfield Court, Charleston, SC 29414
MLS# 26030161Listed by: CAROLINA ONE REAL ESTATE - New
 $400,000Active3 beds 3 baths1,678 sq. ft.
1847 Heldsberg Drive, Charleston, SC 29414
MLS# 26030130Listed by: EXP REALTY LLC - New
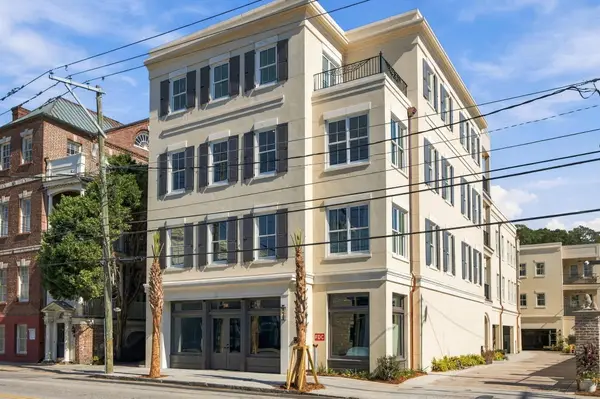 $3,895,000Active3 beds 4 baths2,377 sq. ft.
284 Meeting Street #201, Charleston, SC 29401
MLS# 26030134Listed by: THE CASSINA GROUP - New
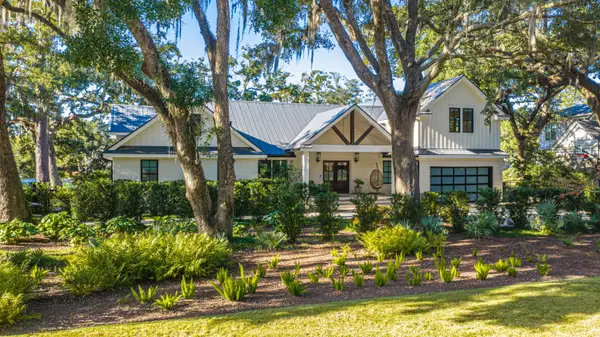 $4,995,000Active4 beds 5 baths4,846 sq. ft.
20 Guerard Road, Charleston, SC 29407
MLS# 26030137Listed by: CAROLINA ONE REAL ESTATE - New
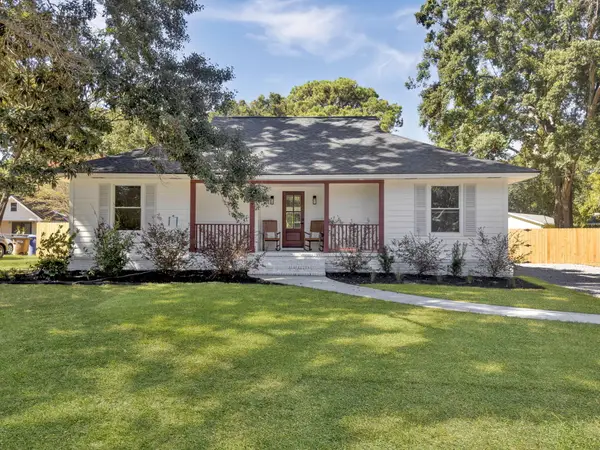 $675,000Active4 beds 3 baths1,710 sq. ft.
857 Piccadilly Circle, Charleston, SC 29412
MLS# 26030148Listed by: EXP REALTY LLC - New
 $465,000Active3 beds 5 baths1,377 sq. ft.
2326 Park Stone Drive, Charleston, SC 29414
MLS# 26030152Listed by: CAROLINA ONE REAL ESTATE


Protect your home and budget from life's surprises with an Assurant Home Warranty, backed by a partner that supports you through every step of homeownership. Explore Plans.
© 2026 Better Homes and Gardens Real Estate LLC. An Anywhere Real Estate company. All rights reserved. Better Homes and Gardens® Real Estate is a registered trademark owned by Meredith Operations Corporation, licensed to Better Homes and Gardens Real Estate LLC and used with permission. Better Homes and Gardens Real Estate LLC fully supports the principles of the Fair Housing Act and the Equal Opportunity Act. Listing information is deemed reliable but is not guaranteed accurate.
Each office is independently owned and operated.
Any services or products provided by third parties are not provided by, affiliated with or related to Better Homes and Gardens Real Estate LLC, or its affiliated companies.