
759 Lake Frances Drive, Charleston, SC 29412
Local realty services provided by:Better Homes and Gardens Real Estate Palmetto
Listed by: brook griffin843-628-0008
Office: the cassina group
MLS#:26023436
Source:SC_CTAR
759 Lake Frances Drive,Charleston, SC 29412
$1,035,000
- 4 Beds
- 3 Baths
- 1,813 sq. ft.
- Single family
- Active
Price summary
- Price:$1,035,000
- Price per sq. ft.:$570.88
About this home
Welcome to 759 Lake Frances Drive, this beautifully renovated waterfront home sits on a quiet cul-de-sac overlooking the 24-acre Lake Frances. The home features 4 bedrooms and 3 full bathrooms with a detached garage. Thoughtfully updated by its current owner, 759 Lake Frances Drive combines high-end finishes, quality improvements, and comfortable living spaces with gorgeous lake views. The home has been extensively renovated with attention to both design and functionality. New hurricane-rated windows and doors throughout provide energy efficiency and peace of mind, while custom-stained red oak hardwood floors bring warmth and continuity throughout the living spaces.The eat-in kitchen is the centerpiece of the main level, featuring custom cabinetry, quartz countertops, gorgeous tile backsplash, an ILVE range, and KitchenAid appliances. A custom wet bar with beverage refrigerator and ice maker adds an additional layer of functionality for entertaining. The former wood-burning fireplace has been converted to natural gas, creating a comfortable focal point in the main living area just off the kitchen.
Throughout the home, updated finishes include custom tilework, Italian brass fixtures, updated lighting, and thoughtfully selected hardware and details. The guest bath features a Kingston Brass Aqua Eden cast-iron clawfoot soaking tub. The fourth bedroom is currently used as an additional sitting area and offers flexibility as a bedroom, guest space or office. The large light filled dining room is perfect for entertaining.
Upstairs, the primary suite overlooks the lake and features a renovated ensuite bath with a walk in shower, double sinks and custom closet system. Two additional bedrooms, a full bath with a shower and tub, and the washer and dryer are all conveniently located on the second floor.
Outdoor living takes full advantage of the waterfront setting. A full-width rear deck provides space for dining and entertaining while overlooking the lake. A private outdoor shower and a dedicated natural gas line for grilling add to the home's functionality. The fully fenced backyard includes privacy fencing along the sides and classic picket fencing across the rear, preserving the open lake views.
In addition to the cosmetic renovations, the home has received substantial mechanical and structural updates. Both HVAC systems were replaced in 2023, the electrical system has been updated as well as a brand new roof and skylight on both the home and detached garage.
Located just minutes from Downtown Charleston and Folly Beach, 759 Lake Frances Drive is a must-see home that offers a rare combination of waterfront living and convenience with shopping, dining, and everyday amenities all within walking distance....
Contact an agent
Home facts
- Year built:1986
- Subdivision & Development:Lake Shore Commons
- Listing ID #:26023436
- Added:51 day(s) ago
- Updated:October 08, 2026 at 02:42 PM
Rooms and interior
- Bedrooms:4
- Total bathrooms:3
- Full bathrooms:3
- Flooring:Ceramic Tile, Wood
- Kitchen Description:Eat-in Kitchen, Wet Bar
- Living area:1,813 sq. ft.
Heating and cooling
- Cooling:Central Air
- Heating:Electric
- Central air:Yes
Structure and exterior
- Year built:1986
- Building area:1,813 sq. ft.
- Lot area:0.05 Acres
- Lot Features:0 - .5 Acre, Cul-De-Sac
- Architectural Style:Traditional
- Foundation Description:Crawl Space
- Levels:2 Story
Schools
- High school:James Island Charter
- Middle school:Camp Road
- Elementary school:Harbor View
Utilities
- Water:Public
- Sewer:Public Sewer
Finances and disclosures
- Price:$1,035,000
- Price per sq. ft.:$570.88
Features and amenities
- Amenities:Ceiling Fan(s)
Parking
- Total parking spaces:1
- Parking description:1 Car Garage, Detached, Off Street
- Garage:Yes
- Garage spaces:1
New listings near 759 Lake Frances Drive
- Coming SoonOpen Sat, 11am to 1pm
 $469,000Coming Soon3 beds 3 baths1,553 sq. ft.
1952 Walkers Ferry Place, Johns Island, SC 29455
MLS# 26027727Listed by: RE/MAX SOUTHERN SHORES - Coming Soon
 $529,900Coming Soon3 beds 3 baths1,817 sq. ft.
3116 Timberline Drive, Johns Island, SC 29455
MLS# 26027734Listed by: BRAND NAME REAL ESTATE - Coming Soon
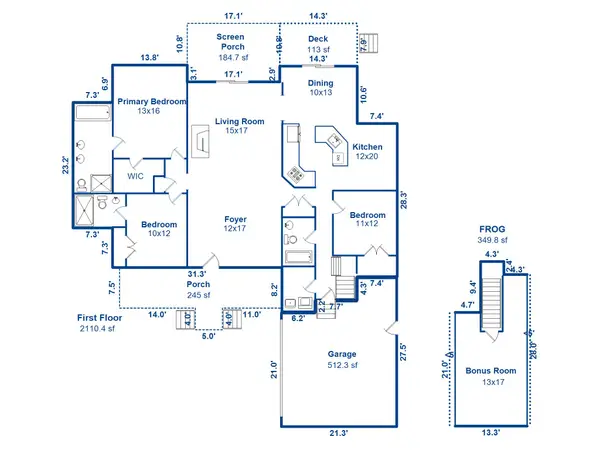 $2,199,900Coming Soon3 beds 3 baths2,460 sq. ft.
823 Colony Drive, Charleston, SC 29407
MLS# 26027736Listed by: BRAND NAME REAL ESTATE - Coming SoonOpen Sat, 11am to 1pm
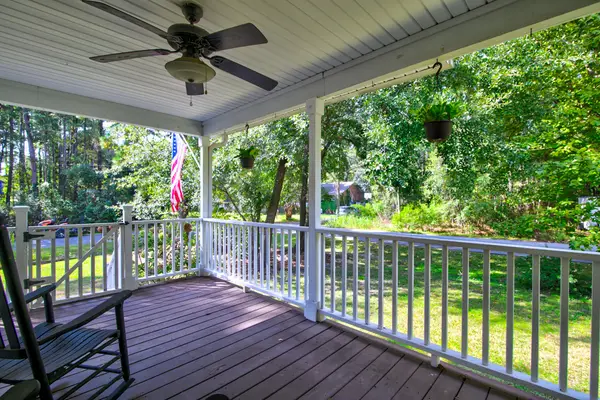 $545,000Coming Soon3 beds 3 baths1,355 sq. ft.
3658 Barton Street, Johns Island, SC 29455
MLS# 26027698Listed by: THE BOULEVARD COMPANY - Coming Soon
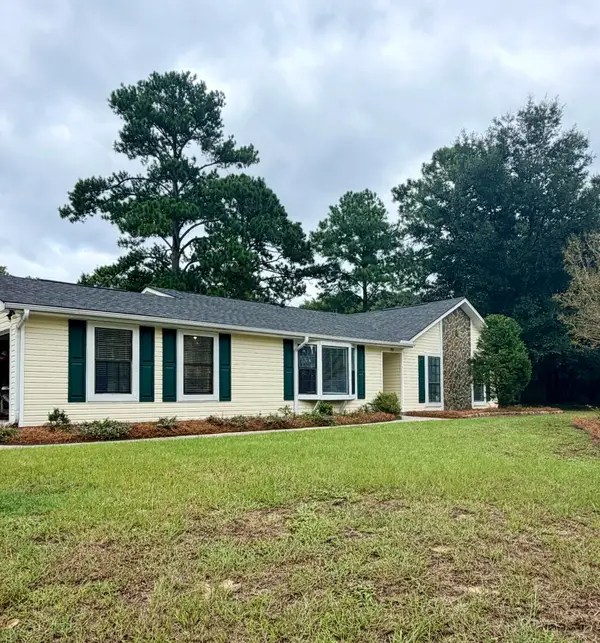 $695,000Coming Soon3 beds 2 baths1,762 sq. ft.
55 Held Circle, Charleston, SC 29412
MLS# 26027702Listed by: THE PULSE CHARLESTON - New
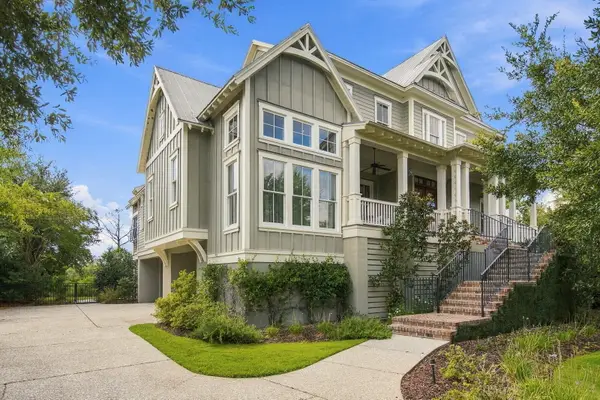 $4,175,000Active4 beds 5 baths4,419 sq. ft.
117 River Green Place, Charleston, SC 29492
MLS# 26027762Listed by: CAROLINA ONE REAL ESTATE - New
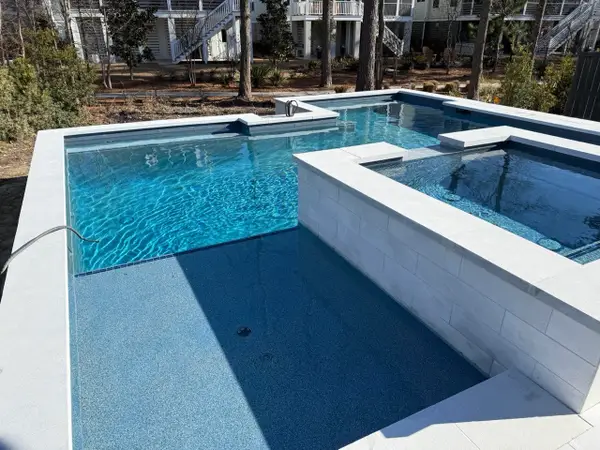 $999,000Active-- beds 4 baths2,678 sq. ft.
100 Low Tide Court, Charleston, SC 29492
MLS# 26027764Listed by: HOMECOIN.COM - Open Sat, 11am to 1pmNew
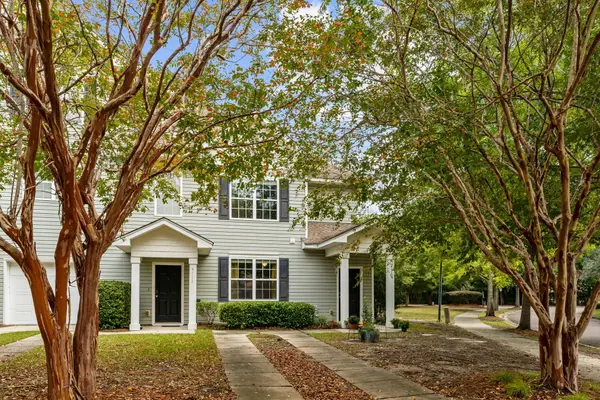 $350,000Active3 beds 3 baths1,532 sq. ft.
4116 Veritas Street, Charleston, SC 29414
MLS# 26027767Listed by: CAROLINA ONE REAL ESTATE - New
 $519,000Active1 beds 1 baths440 sq. ft.
85 Cumberland Street #3, Charleston, SC 29401
MLS# 26027728Listed by: AKERS ELLIS REAL ESTATE LLC - New
 $1,495,000Active4 beds 4 baths3,669 sq. ft.
1567 Spinnaker Lane, Charleston, SC 29407
MLS# 26027729Listed by: CHUCKTOWN HOMES POWERED BY LPT REALTY


Protect your home and budget from life's surprises with an Assurant Home Warranty, backed by a partner that supports you through every step of homeownership. Explore Plans.
© 2026 Better Homes and Gardens Real Estate LLC. An Anywhere Real Estate company. All rights reserved. Better Homes and Gardens® Real Estate is a registered trademark owned by Meredith Operations Corporation, licensed to Better Homes and Gardens Real Estate LLC and used with permission. Better Homes and Gardens Real Estate LLC fully supports the principles of the Fair Housing Act and the Equal Opportunity Act. Listing information is deemed reliable but is not guaranteed accurate.
Each office is independently owned and operated.
Any services or products provided by third parties are not provided by, affiliated with or related to Better Homes and Gardens Real Estate LLC, or its affiliated companies.