
76 Nassau #Apt B, Charleston, SC 29403
Local realty services provided by:Better Homes and Gardens Real Estate Palmetto
Listed by: trey sedalik
Office: prospect real estate brokers
MLS#:26024065
Source:SC_CTAR
76 Nassau #Apt B,Charleston, SC 29403
$3,990,000
- - Beds
- - Baths
- 8,888 sq. ft.
- Multi-family
- Active
Price summary
- Price:$3,990,000
- Price per sq. ft.:$448.92
About this home
The Foundry at 76 Nassau Street is a rare surviving landmark of Charleston's 19th-century industrial history, thoughtfully adapted for modern use as a 14-unit multifamily residential property. Today, the property sits at the center of Downtown Charleston's continued growth, just one block from Meeting Street and within walking distance of Upper King Street. The property consists of two two-bedroom apartments, ten one-bedroom apartments, and two studio apartments, each with one full bathroom. Residents also have access to a shared laundry facility. The Foundry presents a turnkey investment opportunity with 100% occupancy and an exceptional rental history. According to ownership, the property has experienced no vacancies or evictions during their entire ownership period, while average rents have increased approximately 9% annually since 2022. Professional property management is already in place and available to continue managing the property for a new owner. The solid-brick building is relatively simple to operate and maintain and benefits from significant recent capital improvements, including a new roof and new windows installed in 2022. The Foundry apartments are well positioned as an attractive, reasonably priced rental option within the rapidly evolving Upper King Street area. The surrounding district has emerged as one of Downtown Charleston's most dynamic mixed-use neighborhoods following substantial redevelopment over the past decade. Anchored by Greystar's global headquarters just one block west and the multi-phase Courier Square redevelopment, the area has added hundreds of new residences along with significant office, retail, hospitality, and public-space investment. That momentum continues today. New high-end senior housing, additional mixed-use development, and the much-anticipated Lowline linear park are advancing nearby, further extending the energy and appeal of Upper King Street toward the property. The combination of a distinctive historic building, established rental performance, walkable downtown location, and substantial surrounding investment makes The Foundry a compelling opportunity to acquire a stabilized multifamily asset in the path of Downtown Charleston's continued growth.
Please note the address "Apt. B" is an error in MLS. This is 14 units, not just apartment B....
Contact an agent
Home facts
- Year built:1911
- Subdivision & Development:City of Charleston
- Listing ID #:26024065
- Added:44 day(s) ago
- Updated:October 08, 2026 at 02:43 PM
Rooms and interior
- Living area:8,888 sq. ft.
Heating and cooling
- Cooling:Window Unit(s)
Structure and exterior
- Year built:1911
- Building area:8,888 sq. ft.
- Lot area:0.11 Acres
- Foundation Description:Crawl Space
- Levels:2 Story
Schools
- High school:Burke
- Middle school:Simmons Pinckney
- Elementary school:Sanders Clyde
Utilities
- Water:Public
- Sewer:Public Sewer
Finances and disclosures
- Price:$3,990,000
- Price per sq. ft.:$448.92
New listings near 76 Nassau #Apt B
- Coming Soon
 $529,900Coming Soon3 beds 3 baths1,817 sq. ft.
3116 Timberline Drive, Johns Island, SC 29455
MLS# 26027734Listed by: BRAND NAME REAL ESTATE - Coming Soon
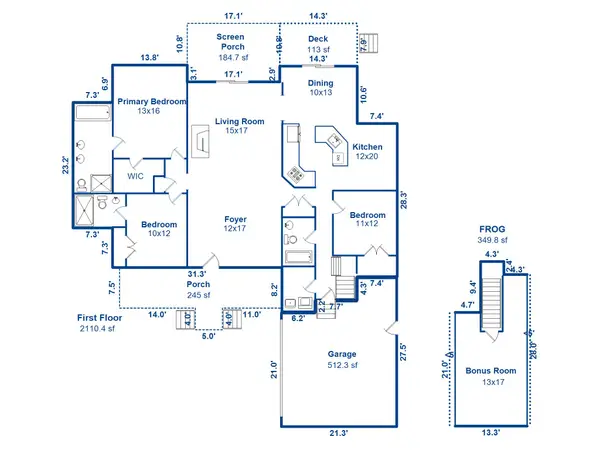 $2,199,900Coming Soon3 beds 3 baths2,460 sq. ft.
823 Colony Drive, Charleston, SC 29407
MLS# 26027736Listed by: BRAND NAME REAL ESTATE - Coming SoonOpen Sat, 11am to 1pm
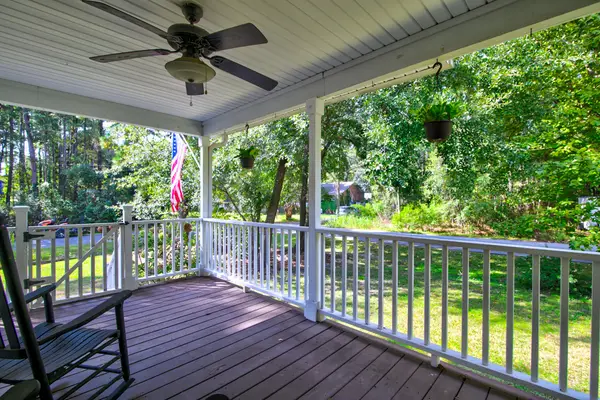 $545,000Coming Soon3 beds 3 baths1,355 sq. ft.
3658 Barton Street, Johns Island, SC 29455
MLS# 26027698Listed by: THE BOULEVARD COMPANY - Coming Soon
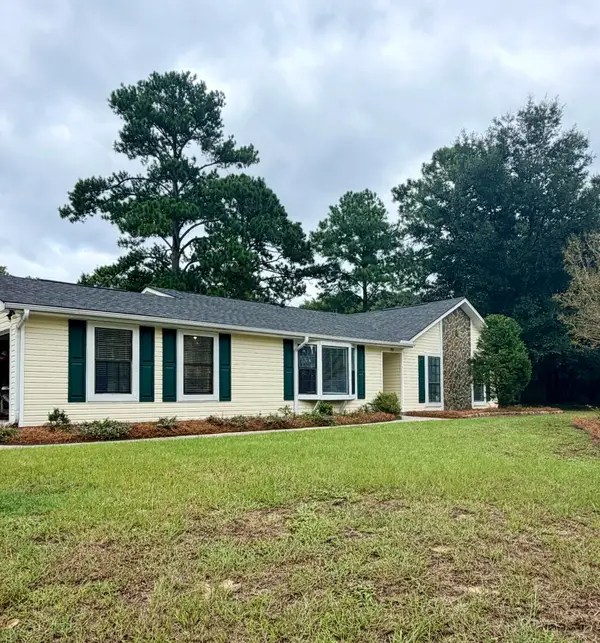 $695,000Coming Soon3 beds 2 baths1,762 sq. ft.
55 Held Circle, Charleston, SC 29412
MLS# 26027702Listed by: THE PULSE CHARLESTON - New
 $499,900Active4 beds 2 baths1,432 sq. ft.
1006 Fiall Street, Charleston, SC 29407
MLS# 26027812Listed by: HEALTHY REALTY LLC - New
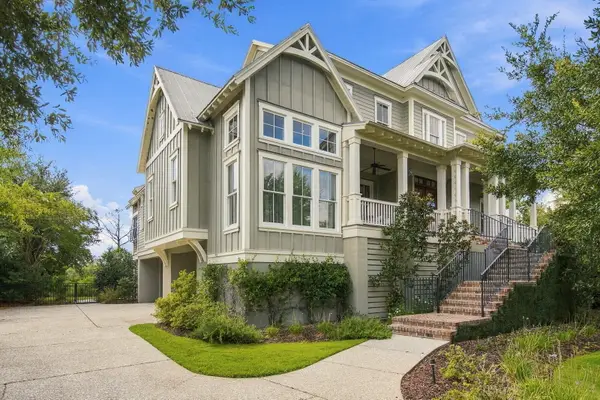 $4,175,000Active4 beds 5 baths4,419 sq. ft.
117 River Green Place, Charleston, SC 29492
MLS# 26027762Listed by: CAROLINA ONE REAL ESTATE - New
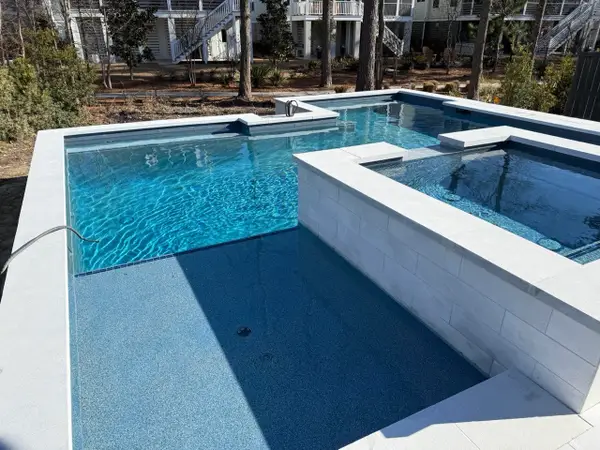 $999,000Active-- beds 4 baths2,678 sq. ft.
100 Low Tide Court, Charleston, SC 29492
MLS# 26027764Listed by: HOMECOIN.COM - Open Sat, 11am to 1pmNew
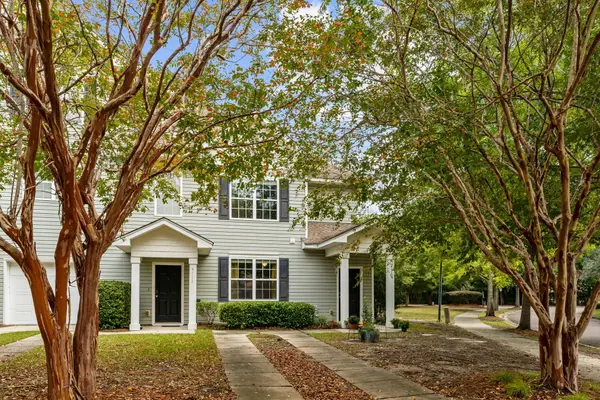 $350,000Active3 beds 3 baths1,532 sq. ft.
4116 Veritas Street, Charleston, SC 29414
MLS# 26027767Listed by: CAROLINA ONE REAL ESTATE - Open Sat, 11am to 1pmNew
 $469,000Active3 beds 3 baths1,553 sq. ft.
1952 Walkers Ferry Place, Johns Island, SC 29455
MLS# 26027727Listed by: RE/MAX SOUTHERN SHORES - New
 $519,000Active1 beds 1 baths440 sq. ft.
85 Cumberland Street #3, Charleston, SC 29401
MLS# 26027728Listed by: AKERS ELLIS REAL ESTATE LLC


Protect your home and budget from life's surprises with an Assurant Home Warranty, backed by a partner that supports you through every step of homeownership. Explore Plans.
© 2026 Better Homes and Gardens Real Estate LLC. An Anywhere Real Estate company. All rights reserved. Better Homes and Gardens® Real Estate is a registered trademark owned by Meredith Operations Corporation, licensed to Better Homes and Gardens Real Estate LLC and used with permission. Better Homes and Gardens Real Estate LLC fully supports the principles of the Fair Housing Act and the Equal Opportunity Act. Listing information is deemed reliable but is not guaranteed accurate.
Each office is independently owned and operated.
Any services or products provided by third parties are not provided by, affiliated with or related to Better Homes and Gardens Real Estate LLC, or its affiliated companies.