
8 Fenwick Drive, Charleston, SC 29407
Local realty services provided by:Better Homes and Gardens Real Estate Palmetto
Listed by: josie baird
Office: daniel ravenel sotheby's international realty
MLS#:26030017
Source:SC_CTAR
8 Fenwick Drive,Charleston, SC 29407
$1,500,000
- 3 Beds
- 3 Baths
- 2,575 sq. ft.
- Single family
- Active
Upcoming open houses
- Sun, Nov 0812:00 pm - 03:00 pm
Price summary
- Price:$1,500,000
- Price per sq. ft.:$582.52
About this home
A Coveted Location & Timeless Charleston Charm. Beneath a canopy of mature live oaks, 8 Fenwick Drive sits in the heart of Windermere, one of Charleston's most sought-after neighborhoods, just moments from Downtown. Dating to the 1920s, this 3 bed 2.5 bath architectural treasure blends historic character with modern sophistication, including an impressive new screened porch addition designed for year-round Lowcountry living. Inside, an open floor plan lends itself beautifully to everyday living and entertaining. Oak hardwood floors, abundant natural light, and custom plantation shutters bring elegance throughout. The spacious chef's kitchen features upgraded appliances, generous storage, and two pantry areas, including a walk-in pantry.Just beyond, an expansive dining area offers ample room for a grand table. The living room serves as the heart of the home, where a gas fireplace anchors the space. A newly wallpapered powder room and sunlit home office complete the main living spaces.
Beyond the gathering areas, the main-level primary suite offers a private sanctuary with a custom-designed closet, marble flooring and shower in the bathroom, and a dedicated laundry area. Upstairs, two spacious bedrooms, another marble-tiled full bathroom, and a versatile study or lounge area provide comfort and flexibility. Secondary laundry hookups and abundant storage add convenience.
And then, there is the outdoor living. The standout feature of the property is the newly constructed screened porch, showcasing vaulted stained wood ceilings and Trex decking. This space serves as an extension of the interior and seamlessly connects the two spaces. An additional Trex deck space and two separately fenced yards complete this private outdoor oasis.
Additional improvements include a carport with enclosed storage and attic space, a concrete driveway, a double gate, a refreshed brick exterior, and a fully encapsulated crawlspace with dehumidifier.
With Downtown Charleston just one stoplight away, the new Ashley River pedestrian bridge, nearby schools, and the West Ashley Greenway at your doorstep, the best of Charleston feels remarkably accessible. Windermere's charming shops and restaurants are just around the corner, while James Island is only a minute away. Here, historic character and modern comforts come together to offer an exceptional Charleston lifestyle....
Contact an agent
Home facts
- Year built:1928
- Subdivision & Development:Windermere
- Listing ID #:26030017
- Added:1 day(s) ago
- Updated:November 07, 2026 at 03:49 PM
Rooms and interior
- Bedrooms:3
- Total bathrooms:3
- Full bathrooms:2
- Half bathrooms:1
- Flooring:Marble, Wood
- Bathrooms Description:Garden Tub/Shower
- Kitchen Description:Eat-in Kitchen, Kitchen Island, Pantry
- Living area:2,575 sq. ft.
Heating and cooling
- Cooling:Central Air
- Heating:Forced Air
- Central air:Yes
Structure and exterior
- Year built:1928
- Building area:2,575 sq. ft.
- Lot area:0.17 Acres
- Lot Features:0 - .5 Acre
- Architectural Style:Traditional
- Foundation Description:Crawl Space
- Levels:2 Story
Schools
- High school:West Ashley
- Middle school:C E Williams
- Elementary school:St. Andrews
Utilities
- Water:Public
- Sewer:Public Sewer
Finances and disclosures
- Price:$1,500,000
- Price per sq. ft.:$582.52
Features and amenities
- Amenities:Ceiling Cathedral/Vaulted, Ceiling Fan(s), Ceiling Smooth, High Ceilings
Parking
- Total parking spaces:4
- Parking description:4 Car Carport, Off Street
- Carport spaces:4
New listings near 8 Fenwick Drive
- Coming SoonOpen Fri, 4 to 6pm
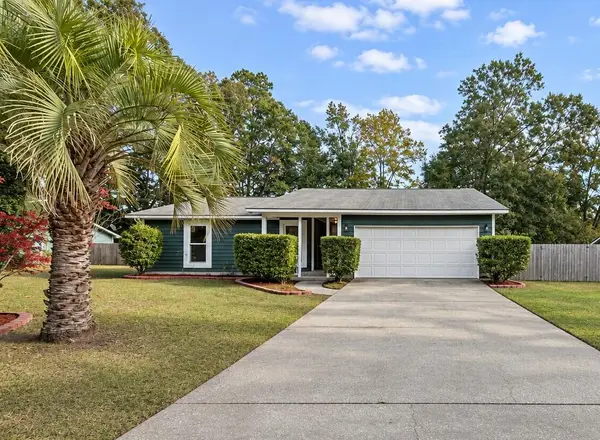 $535,000Coming Soon3 beds 2 baths1,600 sq. ft.
5 Wardlaw Court, Charleston, SC 29414
MLS# 26030032Listed by: CHARLESTON HOME TEAM - Coming Soon
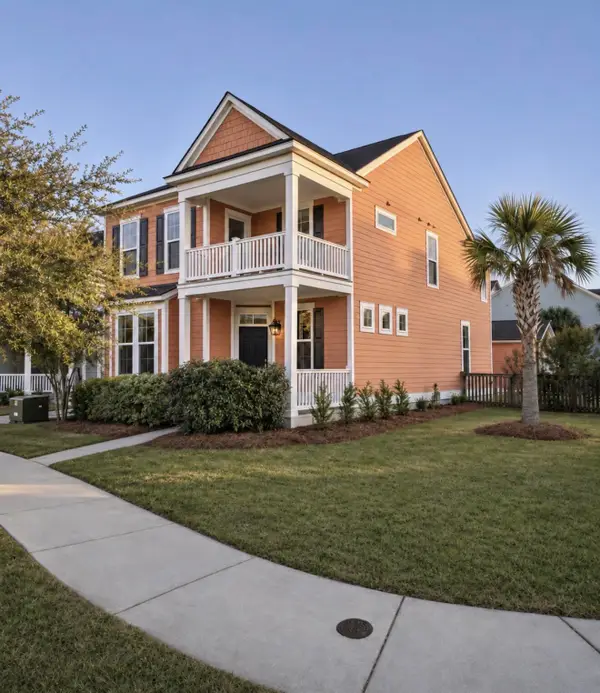 $635,000Coming Soon4 beds 3 baths2,439 sq. ft.
2893 Rutherford Way, Charleston, SC 29414
MLS# 26029861Listed by: BRAND NAME REAL ESTATE - New
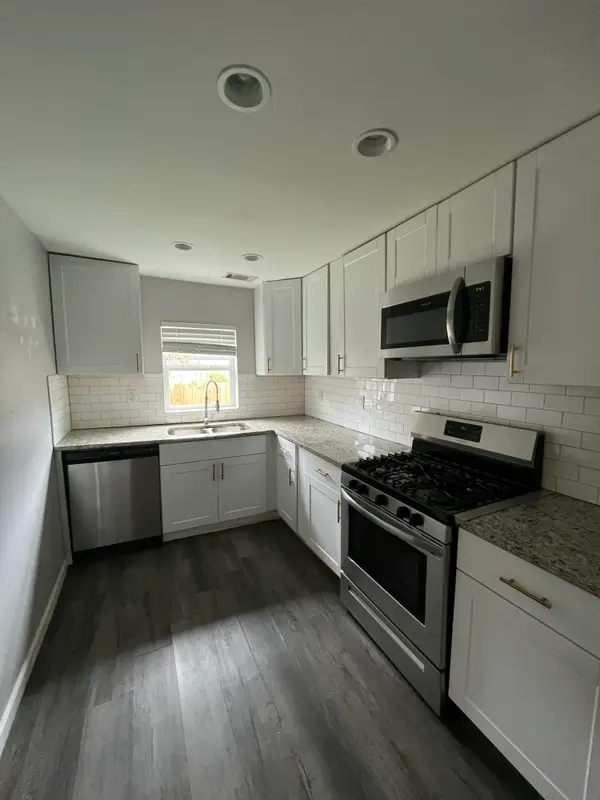 $245,000Active2 beds 1 baths640 sq. ft.
1125 Armstrong Avenue, Charleston, SC 29407
MLS# 26030175Listed by: THE BOULEVARD COMPANY - New
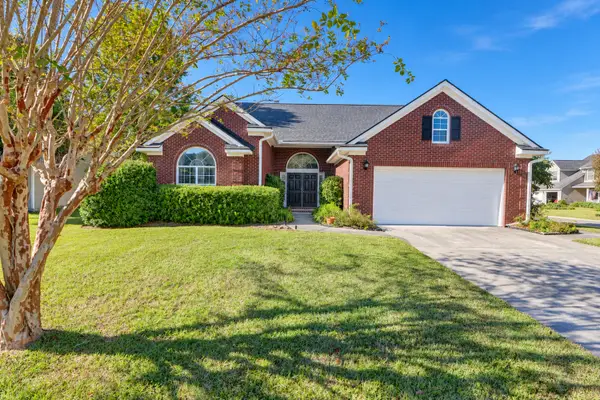 $495,000Active3 beds 2 baths2,200 sq. ft.
5008 Northfield Court, Charleston, SC 29414
MLS# 26030161Listed by: CAROLINA ONE REAL ESTATE - New
 $400,000Active3 beds 3 baths1,678 sq. ft.
1847 Heldsberg Drive, Charleston, SC 29414
MLS# 26030130Listed by: EXP REALTY LLC - New
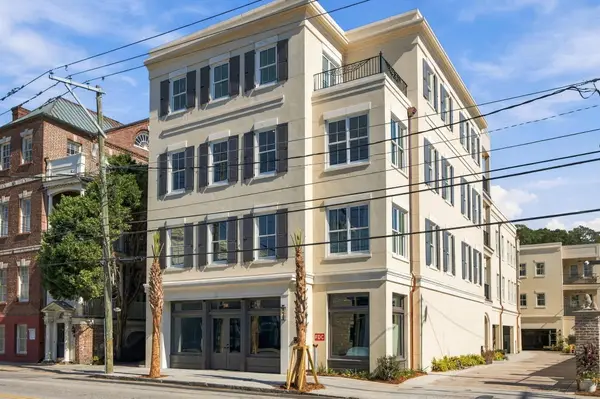 $3,895,000Active3 beds 4 baths2,377 sq. ft.
284 Meeting Street #201, Charleston, SC 29401
MLS# 26030134Listed by: THE CASSINA GROUP - New
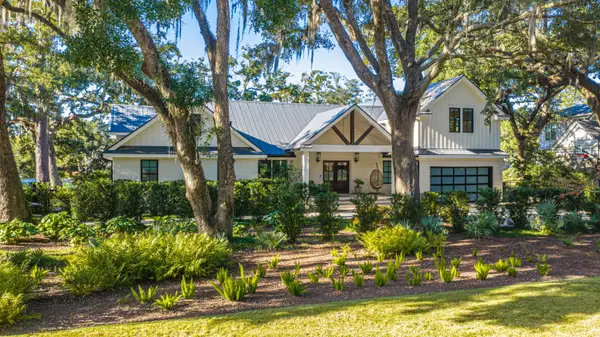 $4,995,000Active4 beds 5 baths4,846 sq. ft.
20 Guerard Road, Charleston, SC 29407
MLS# 26030137Listed by: CAROLINA ONE REAL ESTATE - New
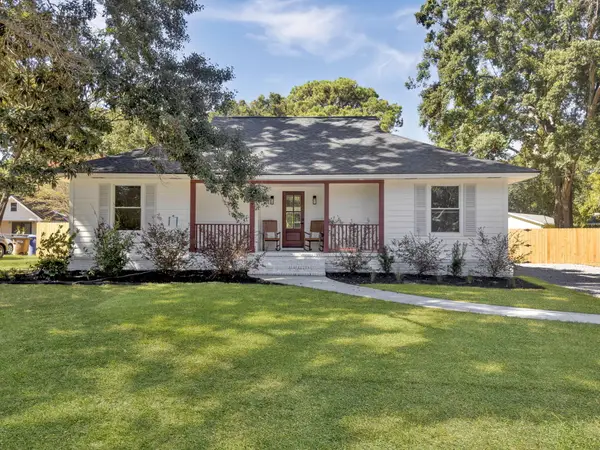 $675,000Active4 beds 3 baths1,710 sq. ft.
857 Piccadilly Circle, Charleston, SC 29412
MLS# 26030148Listed by: EXP REALTY LLC - Open Sun, 11am to 1pmNew
 $465,000Active3 beds 5 baths1,377 sq. ft.
2326 Park Stone Drive, Charleston, SC 29414
MLS# 26030152Listed by: CAROLINA ONE REAL ESTATE - Open Sat, 11am to 1pmNew
 $999,000Active2 beds 2 baths1,133 sq. ft.
8 Pitt Street #A, Charleston, SC 29401
MLS# 26030159Listed by: SMITH SPENCER REAL ESTATE


Protect your home and budget from life's surprises with an Assurant Home Warranty, backed by a partner that supports you through every step of homeownership. Explore Plans.
© 2026 Better Homes and Gardens Real Estate LLC. An Anywhere Real Estate company. All rights reserved. Better Homes and Gardens® Real Estate is a registered trademark owned by Meredith Operations Corporation, licensed to Better Homes and Gardens Real Estate LLC and used with permission. Better Homes and Gardens Real Estate LLC fully supports the principles of the Fair Housing Act and the Equal Opportunity Act. Listing information is deemed reliable but is not guaranteed accurate.
Each office is independently owned and operated.
Any services or products provided by third parties are not provided by, affiliated with or related to Better Homes and Gardens Real Estate LLC, or its affiliated companies.