
823 Colony Drive, Charleston, SC 29407
Local realty services provided by:Better Homes and Gardens Real Estate Medley
Listed by: jj rahnamoon
Office: brand name real estate
MLS#:26027736
Source:SC_CTAR
823 Colony Drive,Charleston, SC 29407
$2,199,900
- 3 Beds
- 3 Baths
- 2,460 sq. ft.
- Single family
- Coming Soon
Price summary
- Price:$2,199,900
- Price per sq. ft.:$894.27
About this home
Custom waterfront luxury meets Lowcountry charm in highly sought-after Avondale! This meticulously crafted home offers 3 bedrooms, 3 bathrooms, and breathtaking living space. Situated on a quiet lot with mature trees and professional uplit landscaping, the property boasts unobstructed, long-distance marsh views and direct creek access for the ultimate coastal lifestyle.Step inside from the covered front porch to discover a sun-drenched, open floor plan accented by rich oak hardwood floors, vaulted ceilings, and a cozy gas-burning fireplace. The expansive great room flows seamlessly into a gourmet eat-in kitchen designed for entertaining. It features stunning countertops, premium appliances, a massive center island, a separate pantry, and sliding glass doors that perfectly frame the sweeping water vistas.
The main-level primary suite is a true waterfront retreat, offering direct deck access to enjoy the breeze, a large walk-in closet, and a luxurious en-suite bathroom complete with dual sinks, a custom-tiled shower, and a free-standing soaking tub overlooking the marsh. Down the hall, you will find a spacious second bedroom with its own en-suite bath featuring a custom vessel sink, alongside a generous third bedroom and an additional full hall bathroom. Upstairs, a fully finished bonus room over the garage includes a dedicated mini-split system, providing the perfect flexible space for a home office, media room, or private guest suite.
Built with superb craftsmanship and longevity in mind, the home includes an incredibly sturdy roof, energy-efficient spray foam insulation in the attic and crawlspace, and a tankless hot water heater. The fully fenced backyard is a private outdoor oasis featuring a large screened-in porch and an elevated deck. Best of all, you have direct creek access for effortless kayak or paddleboard entries straight into the Ashley River.
Located just over the bridge from Downtown Charleston, you are within walking distance of the West Ashley Greenway, top-tier schools, and the vibrant shops and restaurants of Avondale. Schedule your showing today and contact Charleston Empire Properties to make this waterfront dream home yours!...
Contact an agent
Home facts
- Year built:2010
- Subdivision & Development:Avondale
- Listing ID #:26027736
- Updated:October 07, 2026 at 11:49 PM
Rooms and interior
- Bedrooms:3
- Total bathrooms:3
- Full bathrooms:3
- Flooring:Ceramic Tile, Wood
- Kitchen Description:Eat-in Kitchen
- Living area:2,460 sq. ft.
Heating and cooling
- Cooling:Central Air
- Central air:Yes
Structure and exterior
- Year built:2010
- Building area:2,460 sq. ft.
- Lot area:0.28 Acres
- Lot Features:0 - .5 Acre, Marshview
- Architectural Style:Ranch
- Foundation Description:Crawl Space
- Levels:1 Story
Schools
- High school:West Ashley
- Middle school:C E Williams
- Elementary school:St. Andrews
Utilities
- Sewer:Public Sewer
Finances and disclosures
- Price:$2,199,900
- Price per sq. ft.:$894.27
Features and amenities
- Laundry features:Laundry Room
- Amenities:Ceiling Cathedral/Vaulted, Ceiling Fan(s), Ceiling Smooth, High Ceilings
Parking
- Total parking spaces:2
- Parking description:2 Car Garage, Attached
- Garage:Yes
- Garage spaces:2
New listings near 823 Colony Drive
- Coming SoonOpen Sat, 11am to 1pm
 $469,000Coming Soon3 beds 3 baths1,553 sq. ft.
1952 Walkers Ferry Place, Johns Island, SC 29455
MLS# 26027727Listed by: RE/MAX SOUTHERN SHORES - Coming Soon
 $529,900Coming Soon3 beds 3 baths1,817 sq. ft.
3116 Timberline Drive, Johns Island, SC 29455
MLS# 26027734Listed by: BRAND NAME REAL ESTATE - Coming SoonOpen Fri, 12 to 2pm
 $3,995,000Coming Soon6 beds 7 baths4,708 sq. ft.
66 Warren Street, Charleston, SC 29403
MLS# 26027716Listed by: COMPASS CAROLINAS, LLC - Coming SoonOpen Sat, 11am to 1pm
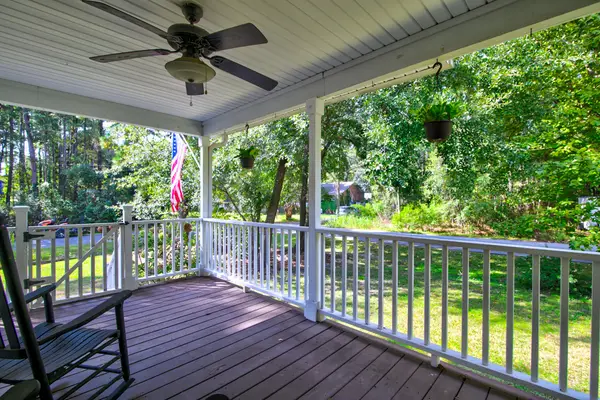 $545,000Coming Soon3 beds 3 baths1,355 sq. ft.
3658 Barton Street, Johns Island, SC 29455
MLS# 26027698Listed by: THE BOULEVARD COMPANY - Coming Soon
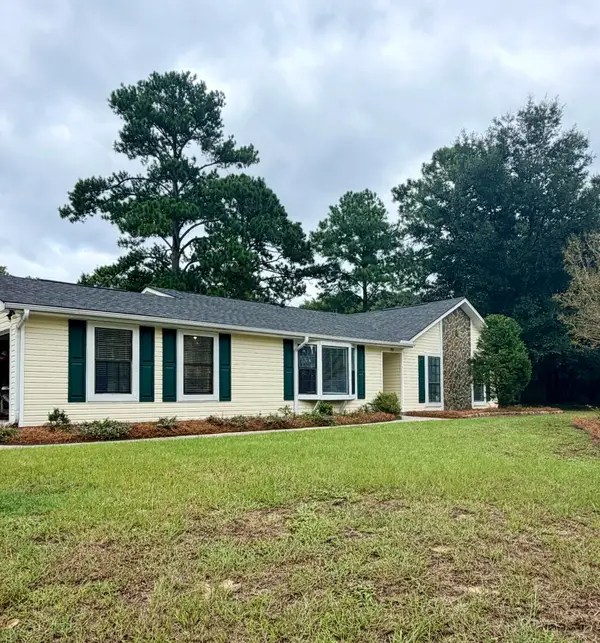 $695,000Coming Soon3 beds 2 baths1,762 sq. ft.
55 Held Circle, Charleston, SC 29412
MLS# 26027702Listed by: THE PULSE CHARLESTON - Coming SoonOpen Sat, 11am to 1pm
 $499,000Coming Soon3 beds 2 baths1,514 sq. ft.
2344 S England Street, Charleston, SC 29414
MLS# 26027669Listed by: REDFIN CORPORATION - New
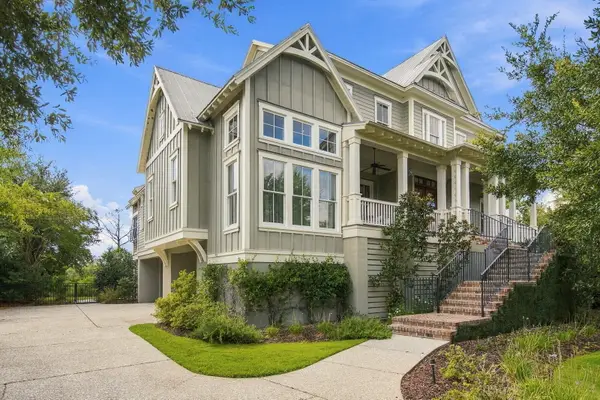 $4,175,000Active4 beds 5 baths4,419 sq. ft.
117 River Green Place, Charleston, SC 29492
MLS# 26027762Listed by: CAROLINA ONE REAL ESTATE - New
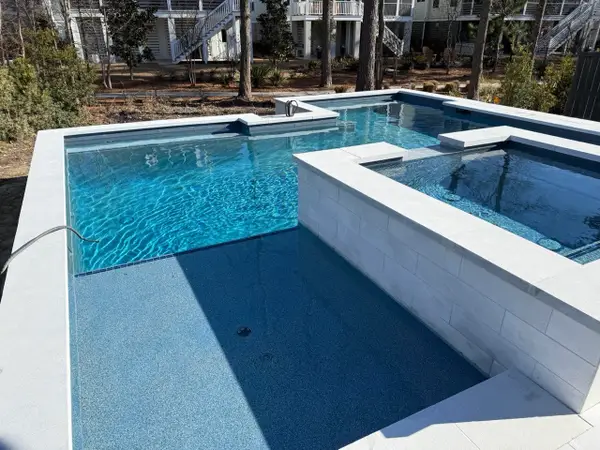 $999,000Active-- beds 4 baths2,678 sq. ft.
100 Low Tide Court, Charleston, SC 29492
MLS# 26027764Listed by: HOMECOIN.COM - Open Sat, 11am to 1pmNew
 $350,000Active3 beds 3 baths1,532 sq. ft.
4116 Veritas Street, Charleston, SC 29414
MLS# 26027767Listed by: CAROLINA ONE REAL ESTATE


Protect your home and budget from life's surprises with an Assurant Home Warranty, backed by a partner that supports you through every step of homeownership. Explore Plans.
© 2026 Better Homes and Gardens Real Estate LLC. An Anywhere Real Estate company. All rights reserved. Better Homes and Gardens® Real Estate is a registered trademark owned by Meredith Operations Corporation, licensed to Better Homes and Gardens Real Estate LLC and used with permission. Better Homes and Gardens Real Estate LLC fully supports the principles of the Fair Housing Act and the Equal Opportunity Act. Listing information is deemed reliable but is not guaranteed accurate.
Each office is independently owned and operated.
Any services or products provided by third parties are not provided by, affiliated with or related to Better Homes and Gardens Real Estate LLC, or its affiliated companies.