
832 Curved Creek Court, Charleston, SC 29412
Local realty services provided by:Better Homes and Gardens Real Estate Medley
Listed by: matthew w poole, randall sandin843-779-8660
Office: carolina one real estate
MLS#:26027618
Source:SC_CTAR
832 Curved Creek Court,Charleston, SC 29412
$1,515,000
- 3 Beds
- 4 Baths
- 2,112 sq. ft.
- Single family
- Active
Upcoming open houses
- Thu, Oct 0803:00 pm - 06:00 pm
- Sat, Oct 1010:00 am - 02:00 pm
- Sun, Oct 1112:00 pm - 04:00 pm
Price summary
- Price:$1,515,000
- Price per sq. ft.:$717.33
About this home
Tired of taking the stairs? An elevator serving all three floors comes standard at 832 Curved Creek Court - and that's just the beginning of the high-end finishes and thoughtful upgrades throughout this luxury Creekside townhome. Upgrades include a decorative wood vent hood, white marble fireplace surround, hardwood floors in the entire home & a shiplap feature above the wet bar. Standard features include the private elevator, impact-rated windows and doors, a 290 sq. ft. ground-floor FLEX space that is Not included in the home's main square footage, a spa-like wet room with soaking tub in the primary bathroom, custom kitchen cabinetry stacked to the ceiling, wet bar area, and beautiful quartz countertops. And don't forget the community dock & floater for enjoying life on the water.Welcome to Creekside, where every home is designed with curated details and high-end finishes throughout. The interiors feature high-end hardwood floors in the main living areas and upstairs hallway and white oak stair treads. Ceilings soar to 10 feet on the first floor and 9 feet on the second, accented by 7-inch and 5-inch baseboards, crown or cove moulding, and multiple window and door trim choices. Custom details include wood shelving in the pantry and closets, a thoughtfully designed primary closet system, and Century door hardware with several style options.
The gourmet kitchen is outfitted with a stainless steel JennAir appliance package including a 30" gas range, hood vent, built-in microwave, and dishwasher paired with 42-inch stacked cabinetry in painted or stained finishes, soft-close drawers, dovetail construction, and quartz or granite countertops. A Zero Radius sink workstation, LED under-cabinet lighting, and beautiful cabinet hardware choices complete the space. Adjacent, the study features a wet bar with floating shelves and a beverage fridge.
Bathrooms are equally luxurious, offering custom cabinetry with dovetail soft-close drawers, quartz counters, and Delta faucets. The primary suite bath is a spa-inspired retreat with a fully tiled wet room, a freestanding soaking tub, frameless glass shower, rain head, handheld faucet, bench, and niche. Guest baths include a 15-inch deep soaker tub with rain head and handheld, as well as a fully tiled frameless shower. All bathrooms feature comfort-height dual flush toilets and ceramic tile floors.
Additional interior highlights include a ventless Lo Rider fireplace, laundry room with upper cabinets, curated lighting throughout, structured wiring package and two included interior paint colors with coordinating ceiling and trim.
The exterior is equally impressive, with fiber-cement siding, Anderson 400 Series impact glass windows, professional landscaping with irrigation, and a screened porch. Each home includes a three-stop elevator and a 290 sq. ft. ground-floor flex space with a glass slider door overlooking the creek.
Energy-efficient features include a Lennox high-efficiency HVAC unit, tankless water heater with recirculation tank, spray foam insulation, low-VOC washable paint, and a Z-Wave smart home automation package. Safety and convenience are prioritized with smoke detectors in all bedrooms, CO2 detectors on each floor, and GFCI outlets in kitchens and baths.
Buyers also enjoy peace of mind with a one-year builder warranty, one-year termite bond, and a 10-year structural warranty....
Contact an agent
Home facts
- Year built:2025
- Subdivision & Development:Creekside
- Listing ID #:26027618
- Added:1 day(s) ago
- Updated:October 07, 2026 at 02:35 PM
Rooms and interior
- Bedrooms:3
- Total bathrooms:4
- Full bathrooms:3
- Half bathrooms:1
- Flooring:Ceramic Tile, Wood
- Kitchen Description:Eat-in Kitchen, Kitchen Island, Wet Bar
- Living area:2,112 sq. ft.
Heating and cooling
- Cooling:Central Air
- Central air:Yes
Structure and exterior
- Year built:2025
- Building area:2,112 sq. ft.
- Lot area:0.14 Acres
- Foundation Description:Raised
- Levels:2 Story
Schools
- High school:James Island Charter
- Middle school:Camp Road
- Elementary school:Harbor View
Utilities
- Water:Public
- Sewer:Public Sewer
Finances and disclosures
- Price:$1,515,000
- Price per sq. ft.:$717.33
Features and amenities
- Laundry features:Laundry Room
- Amenities:Ceiling Fan(s), Ceiling Smooth, High Ceilings
- Smart home:Yes
Parking
- Total parking spaces:2
- Parking description:2 Car Garage, Attached, Garage Door Opener
- Garage:Yes
- Garage spaces:2
New listings near 832 Curved Creek Court
- Coming Soon
 $3,995,000Coming Soon6 beds 7 baths4,708 sq. ft.
66 Warren Street, Charleston, SC 29403
MLS# 26027716Listed by: COMPASS CAROLINAS, LLC - Coming SoonOpen Sat, 11am to 1pm
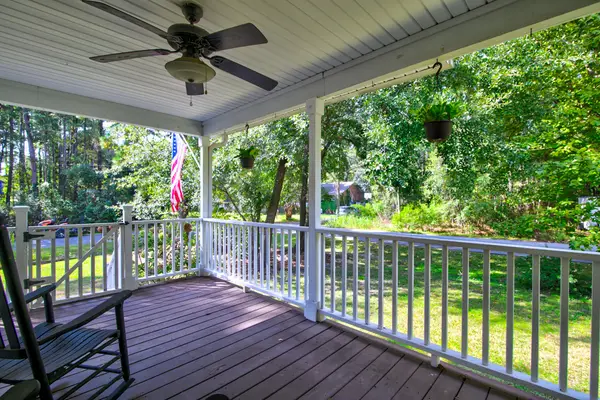 $545,000Coming Soon3 beds 3 baths1,355 sq. ft.
3658 Barton Street, Johns Island, SC 29455
MLS# 26027698Listed by: THE BOULEVARD COMPANY - Coming Soon
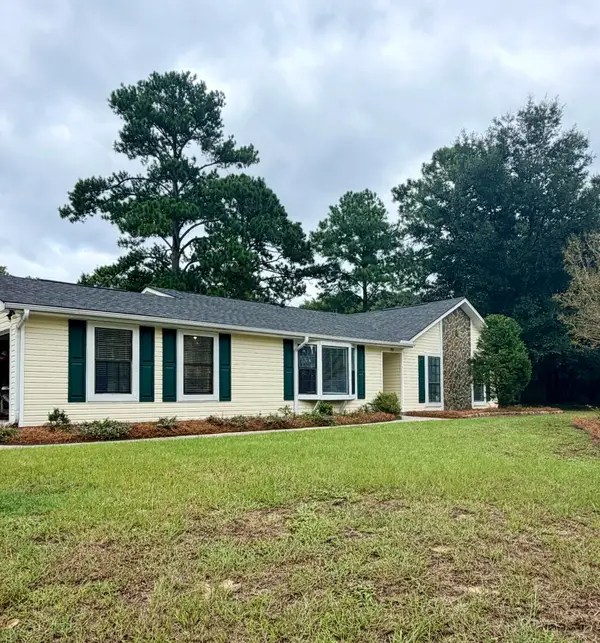 $695,000Coming Soon3 beds 2 baths1,762 sq. ft.
55 Held Circle, Charleston, SC 29412
MLS# 26027702Listed by: THE PULSE CHARLESTON - Coming SoonOpen Sat, 11am to 1pm
 $499,000Coming Soon3 beds 2 baths1,514 sq. ft.
2344 S England Street, Charleston, SC 29414
MLS# 26027669Listed by: REDFIN CORPORATION - New
 $769,900Active3 beds 2 baths1,104 sq. ft.
700 Meeting Street, Charleston, SC 29403
MLS# 26027723Listed by: LIREA - Open Sat, 11am to 2pmNew
 $540,000Active3 beds 3 baths2,016 sq. ft.
3322 Tabard Road, Johns Island, SC 29455
MLS# 26027707Listed by: CAROLINA ONE REAL ESTATE - New
 $240,000Active2 beds 2 baths1,008 sq. ft.
1713 Boone Hall Drive #Unit 1079, Charleston, SC 29407
MLS# 26027711Listed by: EXP REALTY LLC - New
 $585,000Active3 beds 3 baths2,240 sq. ft.
1171 Updyke Drive, Johns Island, SC 29455
MLS# 26027719Listed by: THE CASSINA GROUP - New
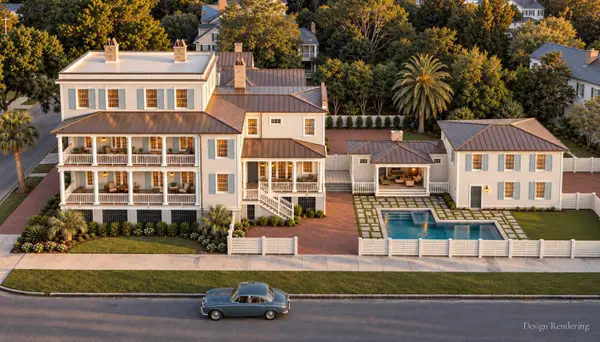 $3,499,999Active4 beds 5 baths4,769 sq. ft.
17 Judith Street, Charleston, SC 29403
MLS# 26027721Listed by: EXP REALTY LLC - Open Sat, 11am to 2pmNew
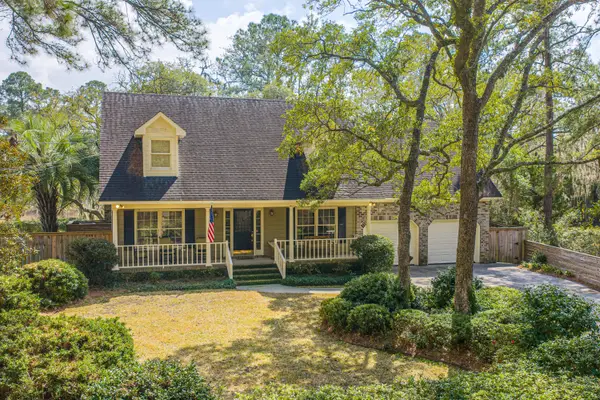 $850,000Active3 beds 3 baths2,565 sq. ft.
1527 Saint Helenas Point, Charleston, SC 29407
MLS# 26027699Listed by: CAROLINA ONE REAL ESTATE


Protect your home and budget from life's surprises with an Assurant Home Warranty, backed by a partner that supports you through every step of homeownership. Explore Plans.
© 2026 Better Homes and Gardens Real Estate LLC. An Anywhere Real Estate company. All rights reserved. Better Homes and Gardens® Real Estate is a registered trademark owned by Meredith Operations Corporation, licensed to Better Homes and Gardens Real Estate LLC and used with permission. Better Homes and Gardens Real Estate LLC fully supports the principles of the Fair Housing Act and the Equal Opportunity Act. Listing information is deemed reliable but is not guaranteed accurate.
Each office is independently owned and operated.
Any services or products provided by third parties are not provided by, affiliated with or related to Better Homes and Gardens Real Estate LLC, or its affiliated companies.