
839 White Oak Drive, Charleston, SC 29407
Local realty services provided by:Better Homes and Gardens Real Estate Palmetto
Listed by: phil pedone843-779-8660
Office: carolina one real estate
MLS#:26026713
Source:SC_CTAR
Price summary
- Price:$725,000
- Price per sq. ft.:$352.11
About this home
Looking for a distinctive home that combines the feel of new construction with stylish design, a spacious open floor plan, and an ideal West Ashley location? This beautiful 3-bedroom, 2.5-bath home delivers it all. Its striking black exterior, accented with warm wood siding, creates exceptional curb appeal, while its convenient location puts you close to the shops, restaurants, and amenities of West Ashley and Avondale--and just 15 minutes from Downtown Charleston.Step inside to 9' ceilings and a bright, spacious living and dining area designed for both everyday living and entertaining. The open layout flows seamlessly into a modern kitchen featuring a gas range, a large center island with quartz counter tops, and warm wood cabinetry. An adjacent walk-in pantry provides generous storagand keeps everything within easy reach.
Just off the kitchen, the screened-in back porch extends the living space outdoors and provides an inviting setting for dining, entertaining, or simply relaxing. Beyond the porch, the large fenced backyard offers plenty of room to enjoy the outdoors and completes this thoughtfully designed home. Upstairs, the same beautiful flooring continues throughout, complemented by high ceilings that enhance the spacious feel of the home. The large primary bedroom features an en suite bathroom, a generous walk-in closet, and an additional secondary closet for added storage. Two additional bedrooms provide plenty of flexibility, whether used as traditional bedrooms, a home office, an exercise room, or a combination to suit your lifestyle.
Use Seller's Preferred Lender to buy this home and receive an incentive towards your closing costs or rate buydown...
Contact an agent
Home facts
- Year built:2023
- Subdivision & Development:Ardmore
- Listing ID #:26026713
- Added:1 day(s) ago
- Updated:September 25, 2026 at 07:33 PM
Rooms and interior
- Bedrooms:3
- Total bathrooms:3
- Full bathrooms:2
- Half bathrooms:1
- Kitchen Description:Kitchen Island, Pantry
- Living area:2,059 sq. ft.
Heating and cooling
- Cooling:Central Air
- Heating:Electric, Heat Pump
- Central air:Yes
Structure and exterior
- Year built:2023
- Building area:2,059 sq. ft.
- Lot area:0.19 Acres
- Lot Features:0 - .5 Acre, High, Wooded
- Architectural Style:Contemporary
- Foundation Description:Raised Slab
- Levels:2 Story
Schools
- High school:West Ashley
- Middle school:C E Williams
- Elementary school:Stono Park
Utilities
- Water:Public
- Sewer:Public Sewer
Finances and disclosures
- Price:$725,000
- Price per sq. ft.:$352.11
Features and amenities
- Laundry features:Laundry Room
- Amenities:Ceiling Fan(s), Ceiling Smooth, High Ceilings
Parking
- Parking description:Off Street
New listings near 839 White Oak Drive
- Coming Soon
 $389,900Coming Soon3 beds 3 baths1,984 sq. ft.
544 Mclernon Trace, Johns Island, SC 29455
MLS# 26026530Listed by: COLDWELL BANKER REALTY - New
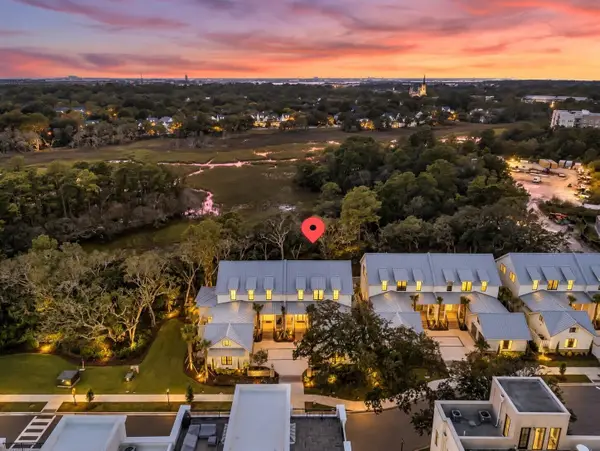 $3,425,000Active3 beds 4 baths2,890 sq. ft.
531 Helmsman Street, Charleston, SC 29492
MLS# 26026746Listed by: CAROLINA ONE REAL ESTATE - New
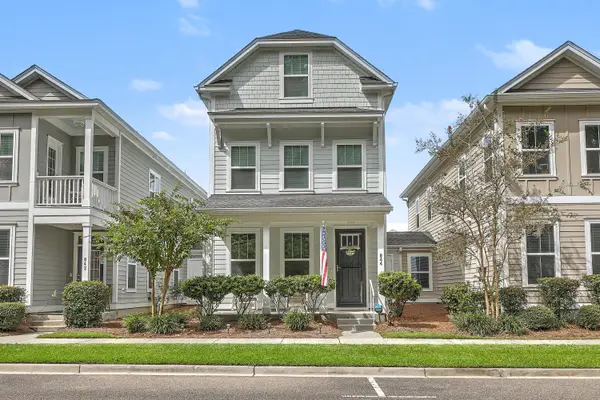 $450,000Active3 beds 4 baths1,896 sq. ft.
844 Rue Drive, Charleston, SC 29414
MLS# 26026748Listed by: KELLER WILLIAMS CHARLESTON ISLANDS - New
 $5,600,000Active13 beds -- baths5,883 sq. ft.
162 Spring Street #A,B,C,D,E, Charleston, SC 29403
MLS# 26026753Listed by: REMAX EXECUTIVE - New
 $309,000Active3 beds 1 baths1,075 sq. ft.
728 Melrose Drive, Charleston, SC 29414
MLS# 26026731Listed by: MICKEY D DURHAM REALTY - Open Sat, 2 to 4pmNew
 $1,399,000Active6 beds 5 baths5,124 sq. ft.
18 Old English Drive, Charleston, SC 29407
MLS# 26026733Listed by: RE/MAX SEASIDE - Open Sat, 10am to 12pmNew
 $1,695,000Active4 beds 4 baths3,088 sq. ft.
345 Confederate Circle, Charleston, SC 29407
MLS# 26026714Listed by: WILLIAM MEANS REAL ESTATE, LLC - New
 $595,000Active1 beds 1 baths806 sq. ft.
150 Bee Street #806, Charleston, SC 29401
MLS# 26026720Listed by: CHARLESTON HOME TEAM - New
 $459,000Active3 beds 3 baths1,463 sq. ft.
415 Blue Jasmine Lane, Charleston, SC 29414
MLS# 26026722Listed by: ERA WILDER REALTY INC


Protect your home and budget from life's surprises with an Assurant Home Warranty, backed by a partner that supports you through every step of homeownership. Explore Plans.
© 2026 Better Homes and Gardens Real Estate LLC. An Anywhere Real Estate company. All rights reserved. Better Homes and Gardens® Real Estate is a registered trademark owned by Meredith Operations Corporation, licensed to Better Homes and Gardens Real Estate LLC and used with permission. Better Homes and Gardens Real Estate LLC fully supports the principles of the Fair Housing Act and the Equal Opportunity Act. Listing information is deemed reliable but is not guaranteed accurate.
Each office is independently owned and operated.
Any services or products provided by third parties are not provided by, affiliated with or related to Better Homes and Gardens Real Estate LLC, or its affiliated companies.