
9 Duffer's Court #3, Charleston, SC 29414
Local realty services provided by:Better Homes and Gardens Real Estate Palmetto
Listed by: marisa cromey, farrah follmann
Office: william means real estate, llc.
MLS#:26029030
Source:SC_CTAR
9 Duffer's Court #3,Charleston, SC 29414
$350,000
- 3 Beds
- 3 Baths
- 1,554 sq. ft.
- Single family
- Active
Price summary
- Price:$350,000
- Price per sq. ft.:$225.23
About this home
Take advantage of this exceptional opportunity to own a home in sought-after Shadowmoss! Thoughtfully designed with a desirable layout, this 3-bedroom, 3-full-bath condo features a bonus flex room, a one-car garage, and a private backyard, all tucked away on a quiet cul-de-sac. Ideally located within walking distance to the pool, clubhouse restaurant and driving range and adjacent to the 9th hole of the prestigious Shadowmoss Golf & Country Club, this property offers a wonderful blend of comfort, convenience, and golf course living.The first floor features a spacious living area with a cozy gas fireplace, an open kitchen with a breakfast bar, and a separate flex space perfect for a home office, formal dining room, or additional living area. Upstairs, you'll find the primary suite, which includes an en suite bathroom and is positioned down the hall from the secondary bedrooms, convenient laundry, and additional bath, creating a private retreat. Outside, the fenced-in backyard offers a peaceful spot to relax, take in views of the pond, and enjoy the Lowcountry lifestyle.
Located in an intimate community of just five condos, this home offers a low maintenance lifestyle where even cutting the grass is included. This property offers a rare combination of privacy and convenience, with easy access to Charleston's shopping, dining, and everyday amenities. Whether you're enjoying a quiet evening at home or spending time on the nearby golf course, this is your chance to enjoy all that Shadowmoss has to offer....
Contact an agent
Home facts
- Year built:2003
- Subdivision & Development:Shadowmoss
- Listing ID #:26029030
- Added:14 day(s) ago
- Updated:November 07, 2026 at 03:35 PM
Rooms and interior
- Bedrooms:3
- Total bathrooms:3
- Full bathrooms:3
- Flooring:Ceramic Tile, Wood
- Kitchen Description:Eat-in Kitchen, Pantry
- Living area:1,554 sq. ft.
Heating and cooling
- Cooling:Central Air
- Heating:Electric
- Central air:Yes
Structure and exterior
- Year built:2003
- Building area:1,554 sq. ft.
- Lot Features:0 - .5 Acre
- Foundation Description:Slab
- Levels:2 Story
Schools
- High school:West Ashley
- Middle school:C E Williams
- Elementary school:Drayton Hall
Utilities
- Water:Public
- Sewer:Public Sewer
Finances and disclosures
- Price:$350,000
- Price per sq. ft.:$225.23
Features and amenities
- Laundry features:Laundry Room
- Amenities:Ceiling Fan(s), Ceiling Smooth, High Ceilings
Parking
- Total parking spaces:1
- Parking description:1 Car Garage, Garage Door Opener
- Garage:Yes
- Garage spaces:1
New listings near 9 Duffer's Court #3
- Coming SoonOpen Fri, 4 to 6pm
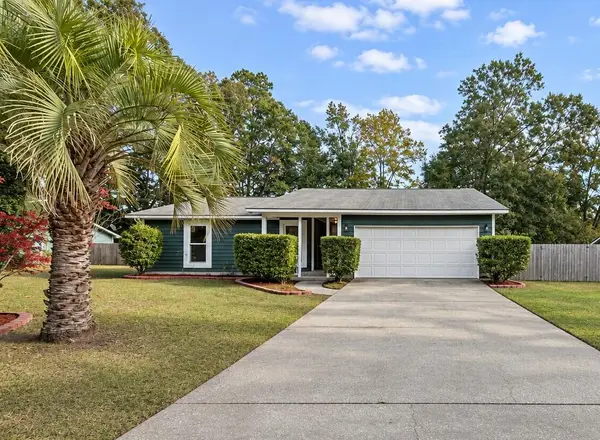 $535,000Coming Soon3 beds 2 baths1,600 sq. ft.
5 Wardlaw Court, Charleston, SC 29414
MLS# 26030032Listed by: CHARLESTON HOME TEAM - Coming Soon
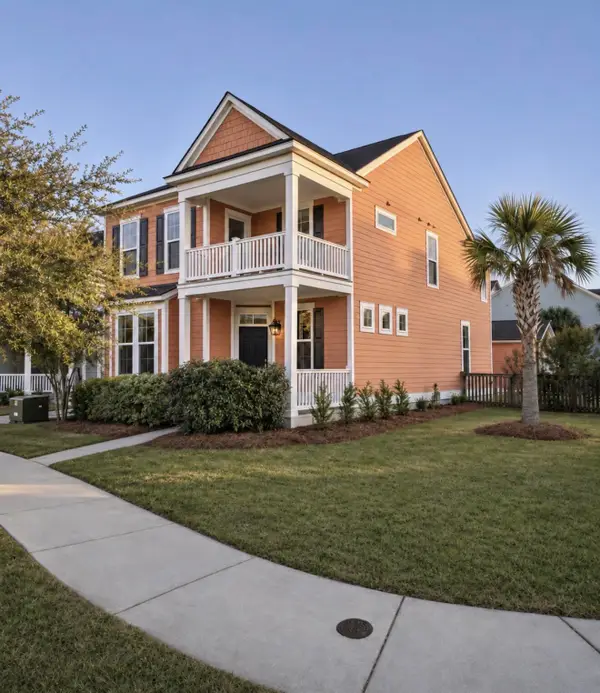 $635,000Coming Soon4 beds 3 baths2,439 sq. ft.
2893 Rutherford Way, Charleston, SC 29414
MLS# 26029861Listed by: BRAND NAME REAL ESTATE - New
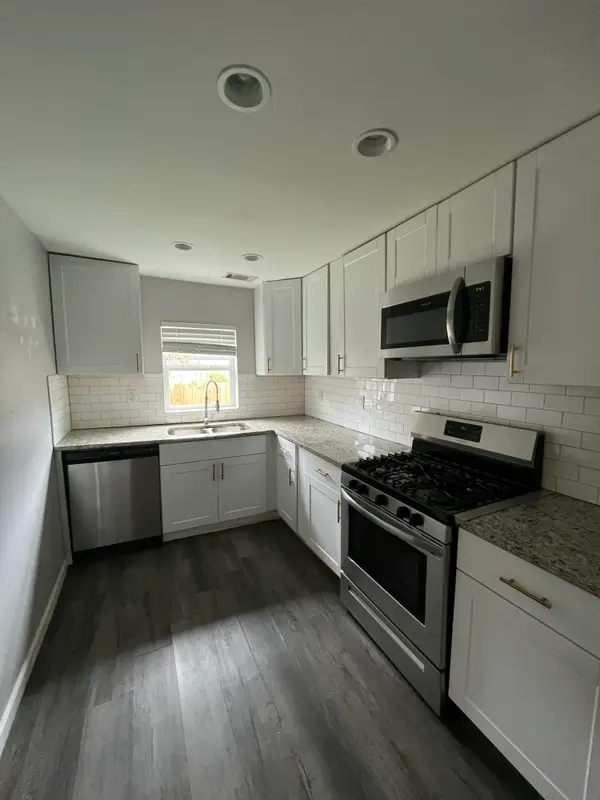 $245,000Active2 beds 1 baths640 sq. ft.
1125 Armstrong Avenue, Charleston, SC 29407
MLS# 26030175Listed by: THE BOULEVARD COMPANY - New
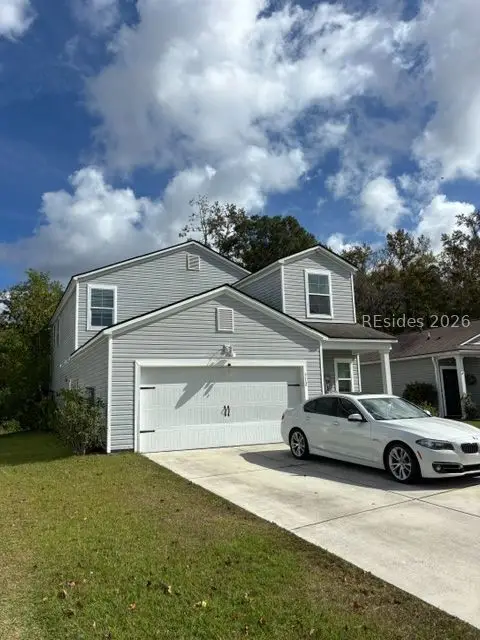 $479,900Active5 beds 3 baths2,345 sq. ft.
312 Matuskovic Drive, Charleston, SC 29414
MLS# 514154Listed by: RE/MAX SOUTHERN SHORES - New
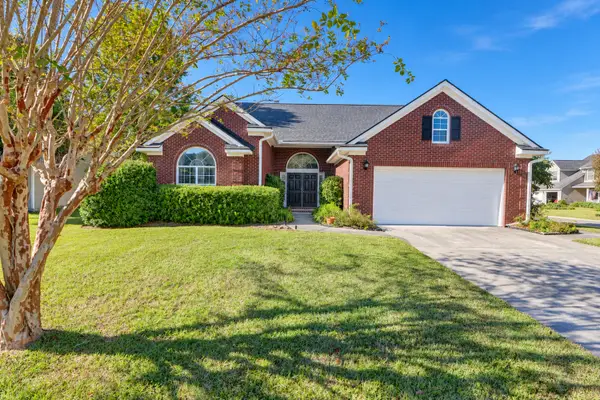 $495,000Active3 beds 2 baths2,200 sq. ft.
5008 Northfield Court, Charleston, SC 29414
MLS# 26030161Listed by: CAROLINA ONE REAL ESTATE - New
 $400,000Active3 beds 3 baths1,678 sq. ft.
1847 Heldsberg Drive, Charleston, SC 29414
MLS# 26030130Listed by: EXP REALTY LLC - New
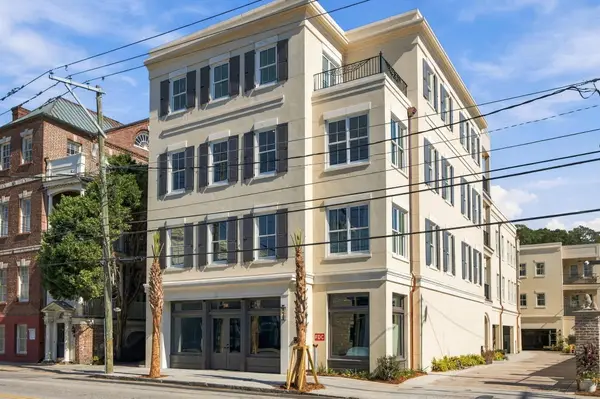 $3,895,000Active3 beds 4 baths2,377 sq. ft.
284 Meeting Street #201, Charleston, SC 29401
MLS# 26030134Listed by: THE CASSINA GROUP - New
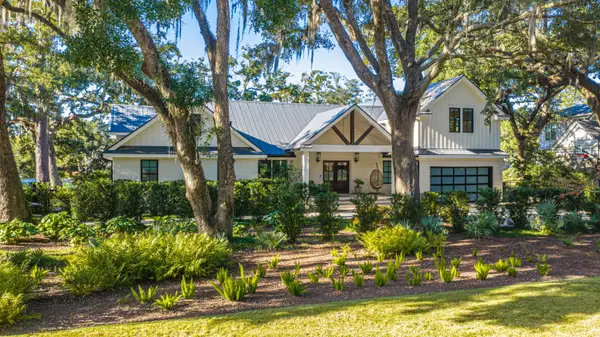 $4,995,000Active4 beds 5 baths4,846 sq. ft.
20 Guerard Road, Charleston, SC 29407
MLS# 26030137Listed by: CAROLINA ONE REAL ESTATE - New
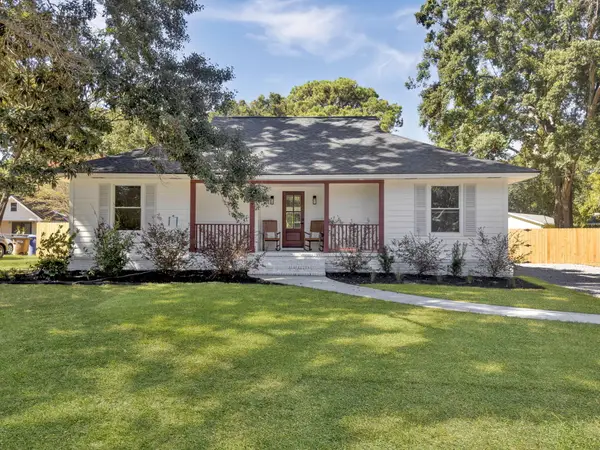 $675,000Active4 beds 3 baths1,710 sq. ft.
857 Piccadilly Circle, Charleston, SC 29412
MLS# 26030148Listed by: EXP REALTY LLC - Open Sun, 11am to 1pmNew
 $465,000Active3 beds 5 baths1,377 sq. ft.
2326 Park Stone Drive, Charleston, SC 29414
MLS# 26030152Listed by: CAROLINA ONE REAL ESTATE


Protect your home and budget from life's surprises with an Assurant Home Warranty, backed by a partner that supports you through every step of homeownership. Explore Plans.
© 2026 Better Homes and Gardens Real Estate LLC. An Anywhere Real Estate company. All rights reserved. Better Homes and Gardens® Real Estate is a registered trademark owned by Meredith Operations Corporation, licensed to Better Homes and Gardens Real Estate LLC and used with permission. Better Homes and Gardens Real Estate LLC fully supports the principles of the Fair Housing Act and the Equal Opportunity Act. Listing information is deemed reliable but is not guaranteed accurate.
Each office is independently owned and operated.
Any services or products provided by third parties are not provided by, affiliated with or related to Better Homes and Gardens Real Estate LLC, or its affiliated companies.