
947 Foxcroft Road, Charleston, SC 29412
Local realty services provided by:Better Homes and Gardens Real Estate Palmetto
Listed by: matthew sceviour
Office: jeff cook real estate lpt realty
MLS#:26025030
Source:SC_CTAR
Price summary
- Price:$796,000
- Price per sq. ft.:$345.04
About this home
Welcome home to this charming brick Cape Cod nestled on a spacious corner lot in a sought-after James Island neighborhood with no HOA! Mature trees and a large driveway create fantastic curb appeal, while the location offers easy access to downtown Charleston, Folly Beach, and everything James Island has to offer, with Stiles Point Elementary just a short walk away. Inside, the light-filled living room features a cozy brick fireplace and two doors leading out to the backyard oasis. The updated kitchen boasts granite countertops, new Energy Star stainless steel appliances, and crisp white cabinetry, flowing seamlessly into the dining and living spaces. This home offers 3 bedrooms and 2.5 baths, plus a large finished room over the garage (FROG) that provides flexible space perfect for abonus room, home office, or potential 4th bedroom. The primary bath includes a stylish double vanity, and additional bathrooms feature classic finishes throughout. Step outside to your own private retreat: a brand-new pool (2025) surrounded by an expansive deck, plus a turf play area ideal for entertaining or relaxing outdoors. The fully fenced backyard offers plenty of room to enjoy Lowcountry living year-round. This home has been meticulously maintained with numerous recent updates, including new carpet (2025), a roof that was washed and inspected in 2025, all-new thermal pane windows, new ductwork and insulation, a cleaned crawlspace with a new 14-mil vapor barrier (June 2026), and a brand-new pool (2025). Situated in Flood Zone X, no flood insurance is required. With its unbeatable location, thoughtful updates, and inviting outdoor spaces, this James Island gem is ready for its next chapter!...
Contact an agent
Home facts
- Year built:1983
- Subdivision & Development:Bayfield Manor
- Listing ID #:26025030
- Added:1 day(s) ago
- Updated:September 04, 2026 at 07:26 PM
Rooms and interior
- Bedrooms:3
- Total bathrooms:3
- Full bathrooms:2
- Half bathrooms:1
- Flooring:Ceramic Tile, Laminate
- Kitchen Description:Eat-in Kitchen
- Living area:2,307 sq. ft.
Heating and cooling
- Cooling:Window Unit(s)
- Heating:Heat Pump
Structure and exterior
- Year built:1983
- Building area:2,307 sq. ft.
- Lot area:0.3 Acres
- Lot Features:0 - .5 Acre
- Architectural Style:Traditional
- Foundation Description:Crawl Space
- Levels:2 Story
Schools
- High school:James Island Charter
- Middle school:Camp Road
- Elementary school:Stiles Point
Utilities
- Water:Public
- Sewer:Public Sewer
Finances and disclosures
- Price:$796,000
- Price per sq. ft.:$345.04
Features and amenities
- Laundry features:Laundry Room
- Amenities:Ceiling Blown, Ceiling Fan(s)
- Pool features:Above Ground
Parking
- Total parking spaces:2
- Parking description:2 Car Garage, Garage Door Opener, Off Street
- Garage:Yes
- Garage spaces:2
New listings near 947 Foxcroft Road
- Coming Soon
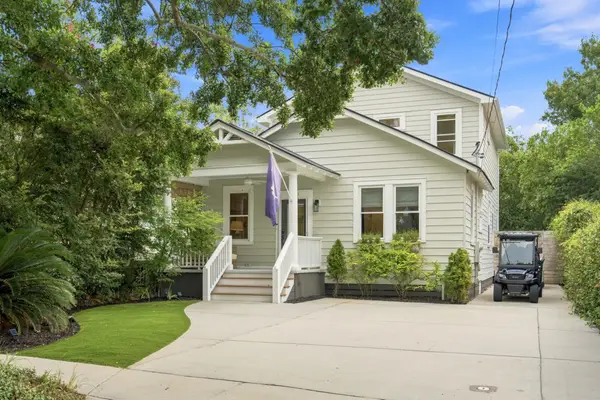 $1,395,000Coming Soon4 beds 3 baths2,067 sq. ft.
130 Darlington Avenue, Charleston, SC 29403
MLS# 26025006Listed by: WILLIAM MEANS REAL ESTATE, LLC - Coming Soon
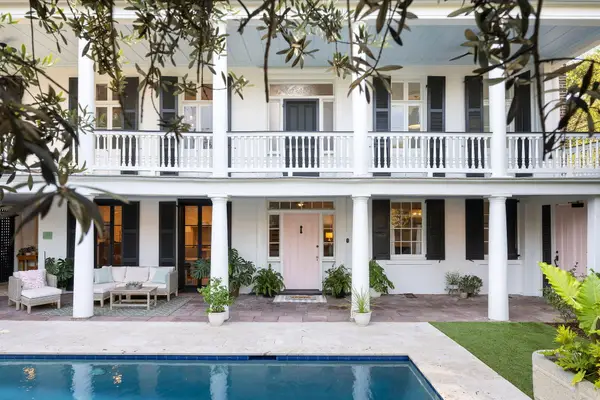 $5,950,000Coming Soon5 beds 6 baths4,280 sq. ft.
89 Ashley Avenue #Unit 89-A, Charleston, SC 29401
MLS# 26024757Listed by: RACHEL URSO REAL ESTATE LLC - Coming SoonOpen Sun, 1 to 3pm
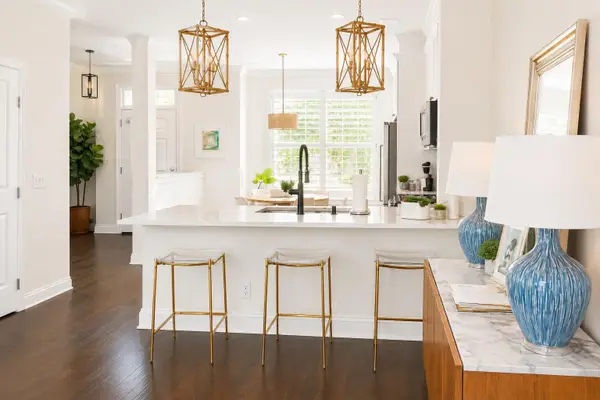 $735,000Coming Soon2 beds 3 baths1,520 sq. ft.
2231 Daniel Island Drive, Charleston, SC 29492
MLS# 26024562Listed by: CAROLINA ONE REAL ESTATE - Coming SoonOpen Sat, 12 to 3pm
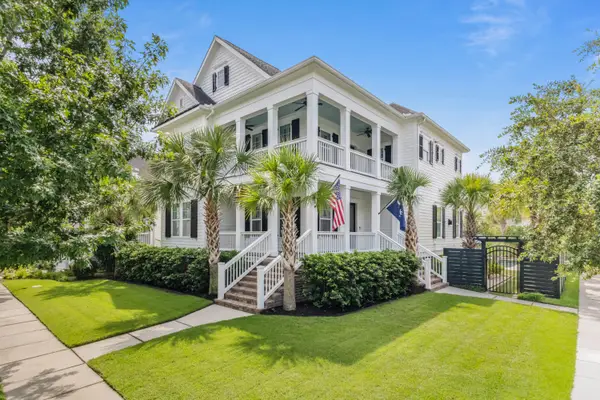 $2,250,000Coming Soon4 beds 4 baths3,180 sq. ft.
1513 Willtown Street, Charleston, SC 29492
MLS# 26024498Listed by: CAROLINA ONE REAL ESTATE - Open Sun, 1 to 3pmNew
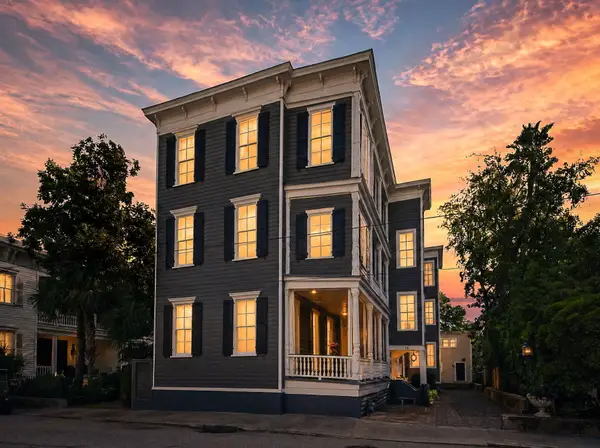 $950,000Active2 beds 1 baths1,099 sq. ft.
20 Limehouse Street #C, Charleston, SC 29401
MLS# 26025061Listed by: COLDWELL BANKER REALTY - Open Sun, 1 to 3pmNew
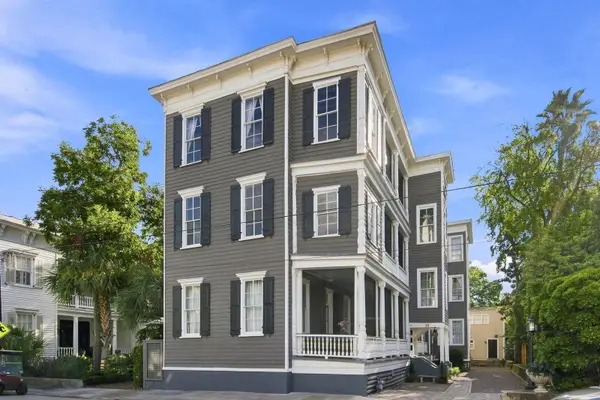 $750,000Active1 beds 1 baths765 sq. ft.
20 Limehouse Street #D, Charleston, SC 29401
MLS# 26025064Listed by: COLDWELL BANKER REALTY - Open Sun, 11am to 12:30pmNew
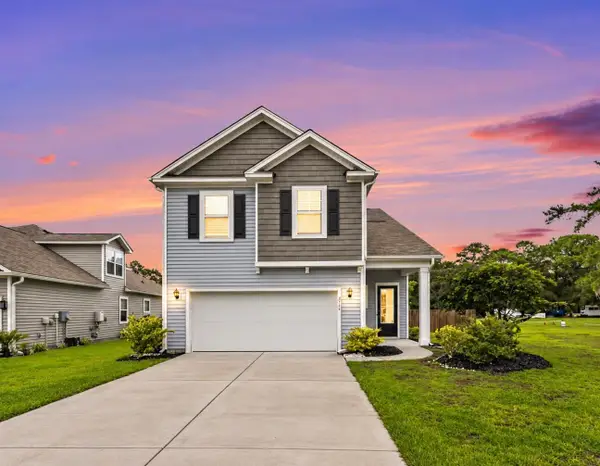 $669,000Active5 beds 4 baths2,816 sq. ft.
2744 Harmony Lake Drive, Johns Island, SC 29455
MLS# 26025045Listed by: VALOR & VINE REALTY - New
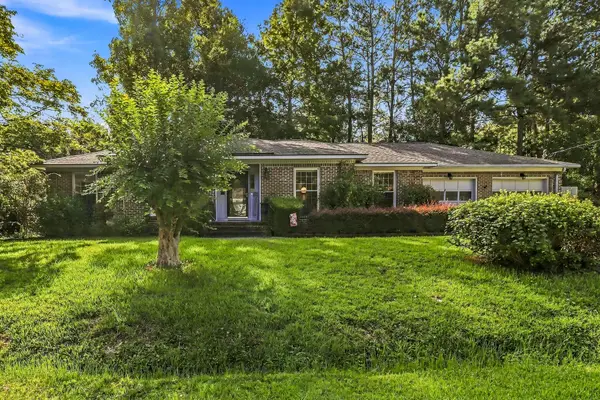 $425,000Active3 beds 3 baths1,640 sq. ft.
2334 Brevard Road, Charleston, SC 29414
MLS# 26025050Listed by: CAROLINA ONE REAL ESTATE - New
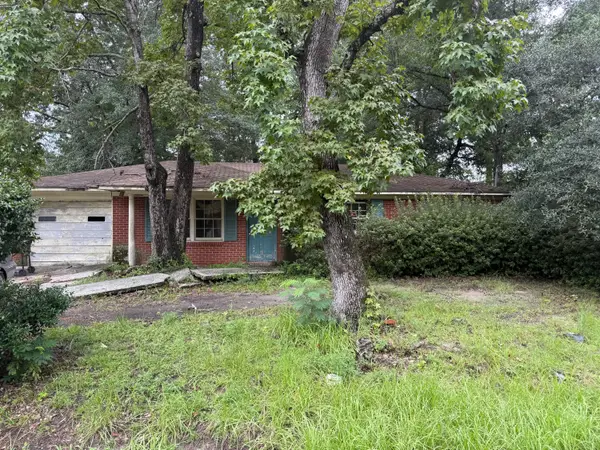 $199,000Active3 beds 1 baths1,080 sq. ft.
739 Hitching Post Road, Charleston, SC 29414
MLS# 26025058Listed by: MATT O'NEILL REAL ESTATE - Open Sat, 12 to 2pmNew
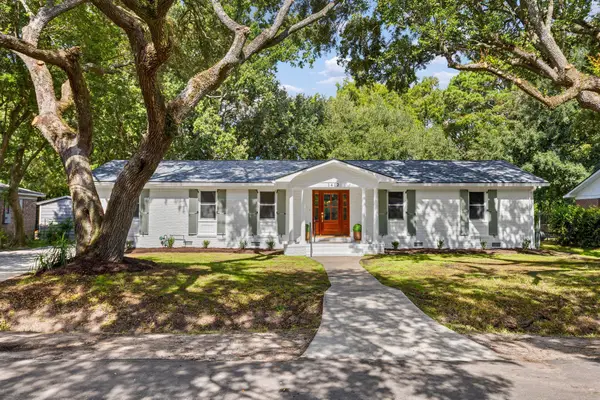 $999,800Active5 beds 3 baths2,665 sq. ft.
1412 Tara Road, Charleston, SC 29407
MLS# 26025010Listed by: THE BOULEVARD COMPANY


Protect your home and budget from life's surprises with an Assurant Home Warranty, backed by a partner that supports you through every step of homeownership. Explore Plans.
© 2026 Better Homes and Gardens Real Estate LLC. An Anywhere Real Estate company. All rights reserved. Better Homes and Gardens® Real Estate is a registered trademark owned by Meredith Operations Corporation, licensed to Better Homes and Gardens Real Estate LLC and used with permission. Better Homes and Gardens Real Estate LLC fully supports the principles of the Fair Housing Act and the Equal Opportunity Act. Listing information is deemed reliable but is not guaranteed accurate.
Each office is independently owned and operated.
Any services or products provided by third parties are not provided by, affiliated with or related to Better Homes and Gardens Real Estate LLC, or its affiliated companies.