
181 Woodland Road, Cheraw, SC 29520
Local realty services provided by:Better Homes and Gardens Real Estate Foothills
Listed by: lisa archer
Office: keller williams ballantyne area
MLS#:4444633
Source:CH
181 Woodland Road,Cheraw, SC 29520
$270,000
- 3 Beds
- 2 Baths
- 1,524 sq. ft.
- Single family
- Active
Price summary
- Price:$270,000
- Price per sq. ft.:$177.17
About this home
Welcome to 181 Woodland Rd in Cheraw's Greenwood Estates! Ask about preferred lender incentives for qualified buyers. Built in 2021 by Glenn Hall Custom Homes and set on 1.06 acres, this one-story home offers modern finishes, an open layout, and room to spread out.
Inside, 1,524 square feet offers 3 bedrooms and 2 full baths with LVP flooring through the main living spaces. The vaulted living room flows into a kitchen made for gathering, with a granite-topped island and pendant lighting, dark stained cabinetry with crown molding, granite counters, and stainless appliances, all open to the dining area.
The primary suite is a true retreat with a tray ceiling, walk-in closet, and a private bath with a double granite vanity, garden tub, and separate glass shower. Two more bedrooms share a hall bath with a granite vanity, and a dedicated laundry room plus attached two-car garage keep daily life easy.
Outside, enjoy the front porch, the open back patio, and a wide lawn framed by mature trees.
Come see it for yourself. You will be glad you did!...
Contact an agent
Home facts
- Year built:2021
- Subdivision & Development:None
- Listing ID #:4444633
- Updated:November 22, 2026 at 02:36 PM
Rooms and interior
- Bedrooms:3
- Total bathrooms:2
- Full bathrooms:2
- Kitchen Description:Dishwasher, Electric Oven, Microwave
- Living area:1,524 sq. ft.
Heating and cooling
- Cooling:Central Air
- Central air:Yes
Structure and exterior
- Year built:2021
- Building area:1,524 sq. ft.
- Lot area:1.06 Acres
- Construction Materials:Vinyl
- Foundation Description:Slab
Schools
- High school:Cheraw
- Elementary school:Cheraw Primary
Utilities
- Water:County Water
- Sewer:Septic (At Site)
Finances and disclosures
- Price:$270,000
- Price per sq. ft.:$177.17
Features and amenities
- Laundry features:Laundry Room
- Amenities:Walk-In Closet(s)
Parking
- Parking description:Attached Garage, Driveway
- Garage:Yes
- Garage spaces:2
 Listings courtesy of Canopy MLS as distributed by MLS GRID. Copyright 2021 Canopy MLS. All rights reserved. Canopy MLS, provides content displayed here (“provided content”) on an “as is” basis and makes no representations or warranties regarding the provided content, including, but not limited to those of non-infringement, timeliness, accuracy, or completeness. Individuals and companies using information presented are responsible for verification and validation of information they utilize and present to their customers and clients. Canopy MLS will not be liable for any damage or loss resulting from use of the provided content or the products available through Portals, IDX, VOW, and/or Syndication. Recipients of this information shall not resell, redistribute, reproduce, modify, or otherwise copy any portion thereof without the expressed written consent of Canopy MLS.
New listings near 181 Woodland Road
- New
 $190,000Active2 beds 2 baths1,768 sq. ft.
5544 Teals Mill Rd, Cheraw, SC 29520-0000
MLS# 2604693Listed by: EXP REALTY, LLC - New
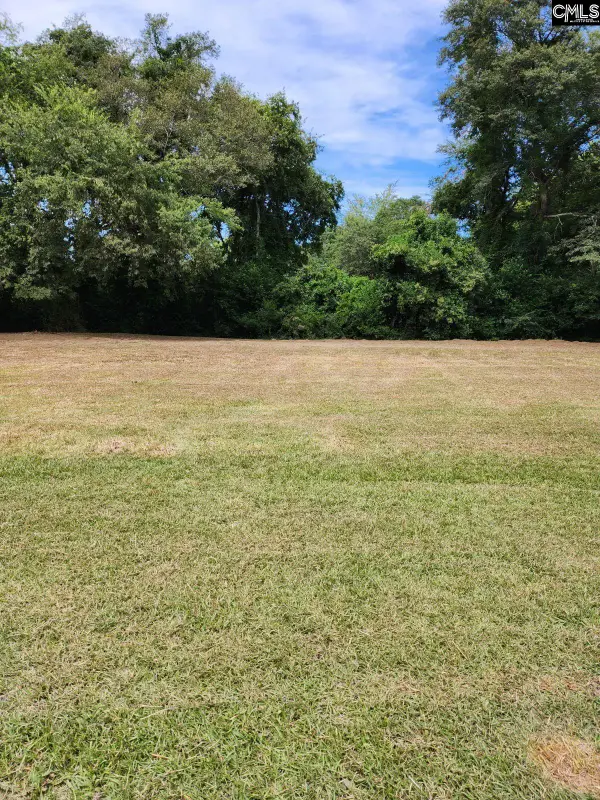 $12,500Active0.39 Acres
344 High Street, Cheraw, SC 29520
MLS# 647165Listed by: CENTURY 21 803 REALTY - New
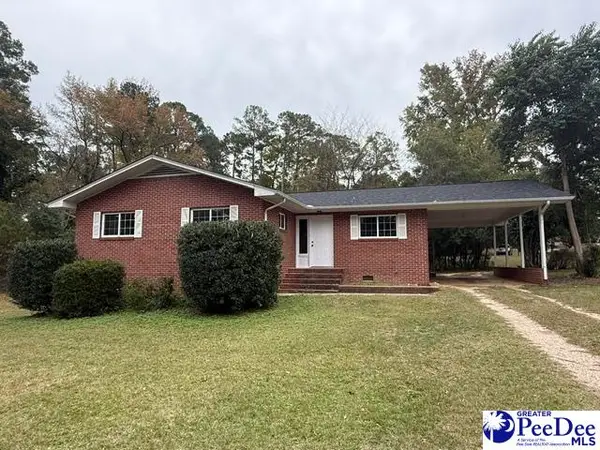 $200,000Active3 beds 2 baths1,350 sq. ft.
105 Elizabeth Drive, Cheraw, SC 29520
MLS# 2604680Listed by: LEWIS REALTY - New
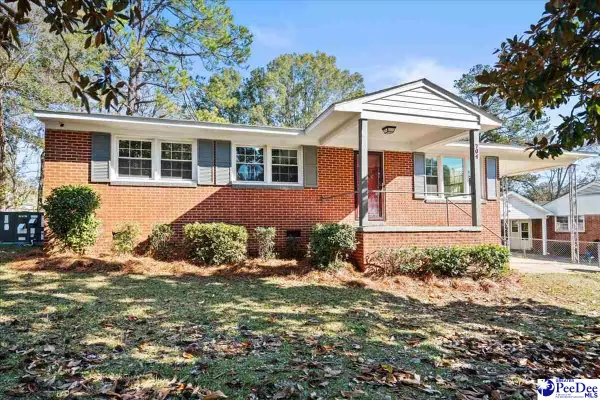 $169,900Active3 beds 1 baths1,411 sq. ft.
704 Christian Street, Cheraw, SC 29520
MLS# 2604682Listed by: LEWIS REALTY - New
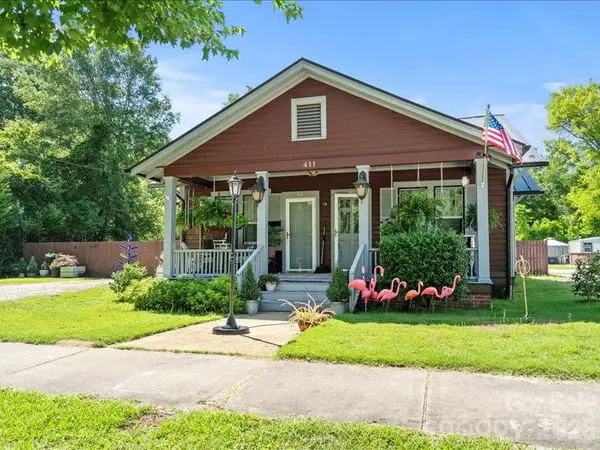 $219,000Active2 beds 2 baths1,442 sq. ft.
411 Market Street, Cheraw, SC 29520
MLS# 4444237Listed by: LEWIS REALTY - New
 $139,000Active3 beds 1 baths1,178 sq. ft.
105 High Street, Cheraw, SC 29520
MLS# 4444234Listed by: LEWIS REALTY - New
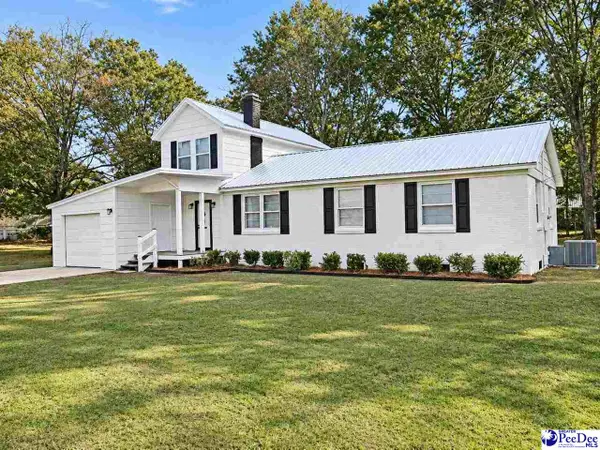 $194,000Active4 beds 2 baths1,549 sq. ft.
105 Patsy Lane, Cheraw, SC 29520
MLS# 2604637Listed by: UNITED COUNTRY REAL ESTATE THE - New
 $239,500Active3 beds 2 baths1,628 sq. ft.
3218 Midway Road, Cheraw, SC 29520
MLS# 2604627Listed by: PALMETTO REALTY CHESTERFIELD 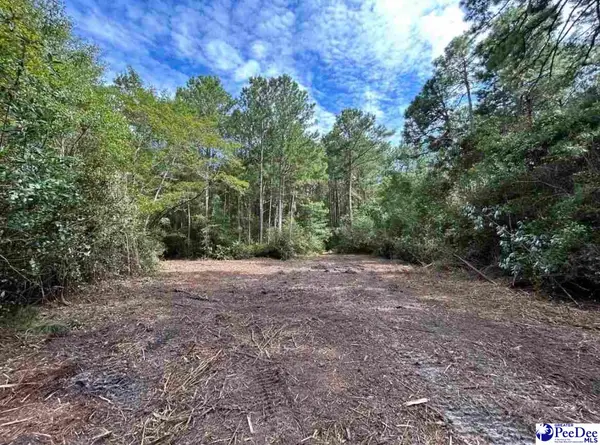 $85,000Active25 Acres
25 Acres Cheraw Hwy 52, Cheraw, SC 29520
MLS# 2603671Listed by: LAUREL OAK LAND & HOME, LLC


Protect your home and budget from life's surprises with an Assurant Home Warranty, backed by a partner that supports you through every step of homeownership. Explore Plans.
© 2026 Better Homes and Gardens Real Estate LLC. An Anywhere Real Estate company. All rights reserved. Better Homes and Gardens® Real Estate is a registered trademark owned by Meredith Operations Corporation, licensed to Better Homes and Gardens Real Estate LLC and used with permission. Better Homes and Gardens Real Estate LLC fully supports the principles of the Fair Housing Act and the Equal Opportunity Act. Listing information is deemed reliable but is not guaranteed accurate.
Each office is independently owned and operated.
Any services or products provided by third parties are not provided by, affiliated with or related to Better Homes and Gardens Real Estate LLC, or its affiliated companies.