
225 Hawthorne Lane, Cheraw, SC 29520
Local realty services provided by:Better Homes and Gardens Real Estate Segars Realty
225 Hawthorne Lane,Cheraw, SC 29520
$359,000
- 4 Beds
- 3 Baths
- 3,010 sq. ft.
- Single family
- Active
Listed by: tonya h michael
Office: united country real estate the
MLS#:2601639
Source:SC_RAGPD
Price summary
- Price:$359,000
- Price per sq. ft.:$119.27
About this home
Discover the space, comfort, and flexibility of 225 Hawthorne Lane in Cheraw's Parkside neighborhood. Situated on a quiet street, this home offers over 3,000 square feet with four bedrooms, two full baths, one half bath, and a versatile bonus room above the attached two-car garage. Thoughtfully defined living areas, architectural details, and inviting outdoor spaces provide a comfortable setting for everyday activities, entertaining, and relaxation. Natural light and distinctive architectural features contribute to the home's welcoming atmosphere. Tall windows, multiple dormers, decorative molding, and hardwood and tile flooring bring character to the interior. Formal living and dining rooms provide dedicated spaces for gatherings, while an additional office or den offers a separate area for work, reading, or hobbies. A fireplace, wet bar, and multiple gathering spaces add convenience and flexibility to the floor plan. The kitchen combines practical features with easy access to surrounding living areas. Generous cabinetry, solid surface countertops, and a breakfast area create a functional space for meal preparation and casual dining. Access to the rear deck extends activities outdoors. The formal dining room provides additional entertaining space, while the living areas accommodate a variety of everyday needs. A spacious laundry room features cabinetry, a utility sink, and an included washer and dryer. Four bedrooms and 2.5 baths provide options for sleeping accommodations, guests, and everyday routines. The dedicated office or den introduces another flexible space separate from the main living areas. Above the attached double garage, a spacious bonus room with its own HVAC unit offers additional possibilities for recreation, hobbies, or other activities. Three HVAC units serve the property, all replaced within the last eight years. Other improvements include a roof replacement in 2020 and water heater replacement in 2021. Enjoy several outdoor areas designed for relaxing and gathering. A large front porch overlooks the established landscaping, while a screened rear porch and deck provide options for outdoor dining and entertaining. Mature trees and lawn areas complement the property's residential setting. An attached two-car garage and concrete driveway offer practical parking and storage. Public water and a septic system serve the home. Located in Parkside, the property offers access to Highways 1 and 52 and the amenities of Cheraw. Cheraw State Park is approximately five minutes away, with golf, swimming, fishing, hiking, picnicking, and camping. H. Cooper Black Recreation Area and Sand Hills State Forest are approximately ten minutes away, providing additional outdoor recreation. Cheraw offers shopping, dining, entertainment, schools, and medical facilities. Florence and Pinehurst are approximately one hour away, while Charlotte, Columbia, and Myrtle Beach are roughly an hour and a half away. 225 Hawthorne Lane brings together generous interior space, flexible rooms, practical updates, and multiple outdoor gathering areas in an established Cheraw neighborhood. **DISCLAIMER** Information is for reference only and may change or be inaccurate; no warranty is made. Photos/remarks may be digitally enhanced, virtually staged, or AI-assisted and may not reflect current conditions. Buyer/buyer’s agent to verify all material facts (incl. sq ft, dimensions, acreage, taxes, schools, HOA, C&Rs, zoning, permits/utilities). Not an offer; subject to seller acceptance and a fully executed contract. Buyer or representative responsible for verifying all pertinent information....
Contact an agent
Home facts
- Year built:1995
- Subdivision & Development:Parkside
- Listing ID #:2601639
- Added:204 day(s) ago
- Updated:November 12, 2026 at 05:00 PM
Rooms and interior
- Bedrooms:4
- Total bathrooms:3
- Full bathrooms:2
- Flooring:Carpet, Hardwood, Wood
- Living area:3,010 sq. ft.
Heating and cooling
- Cooling:Heat Pump
- Heating:Heat Pump
Structure and exterior
- Roof:Architectural Shingle
- Year built:1995
- Building area:3,010 sq. ft.
- Lot area:1.2 Acres
- Architectural Style:Contemporary
- Construction Materials:Vinyl Siding
- Exterior Features:Deck, Porch, Screen Porch, Screened Outdoor Space, Storage
- Foundation Description:Crawl Space
Schools
- High school:Cheraw High
- Middle school:Cheraw Interm.
- Elementary school:Cheraw Primary
Utilities
- Water:Public
- Sewer:Septic Tank
Finances and disclosures
- Price:$359,000
- Price per sq. ft.:$119.27
- Tax amount:$1,534
Features and amenities
- Appliances:Dryer, Microwave, Range, Refrigerator, Washer
- Laundry features:Washer/Dryer Connection
Parking
- Parking description:Attached
- Garage:Yes
- Garage spaces:2
New listings near 225 Hawthorne Lane
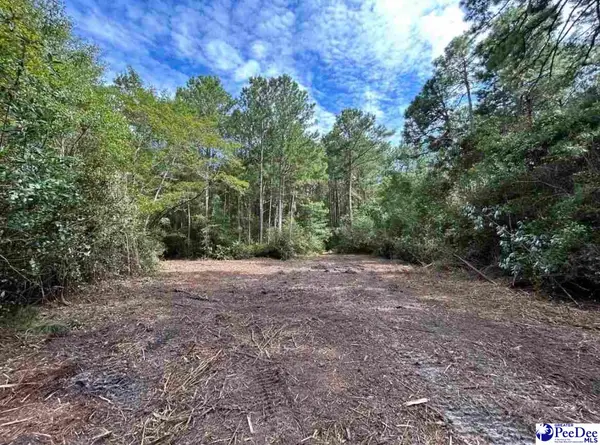 $85,000Active25 Acres
25 Acres Cheraw Hwy 52, Cheraw, SC 29520
MLS# 2603671Listed by: LAUREL OAK LAND & HOME, LLC- New
 $149,900Active2 beds 2 baths1,109 sq. ft.
2524 Cash Road, Cheraw, SC 29520
MLS# 4424049Listed by: LEWIS REALTY - New
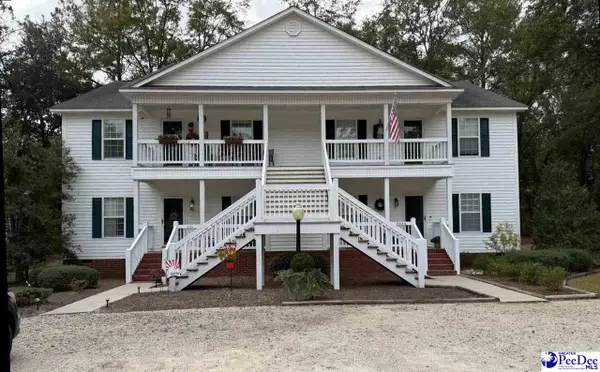 $149,900Active2 beds 2 baths1,120 sq. ft.
2524 Old Cash Rd, Unit 5001, Cheraw, SC 29520
MLS# 2604554Listed by: LEWIS REALTY - New
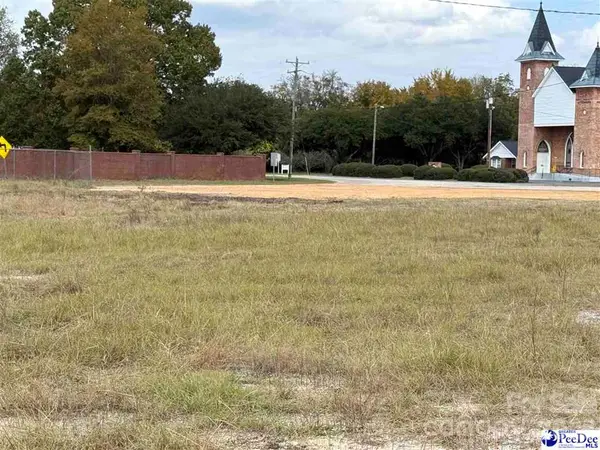 $30,000Active0.67 Acres
79 Chestnut Street, Cheraw, SC 29520
MLS# 4440525Listed by: LEWIS REALTY - New
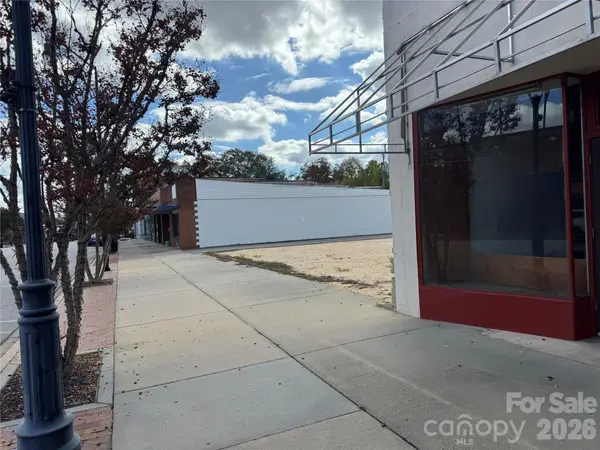 $100,000Active0.43 Acres
243 2nd Street, Cheraw, SC 29520
MLS# 4440512Listed by: LEWIS REALTY 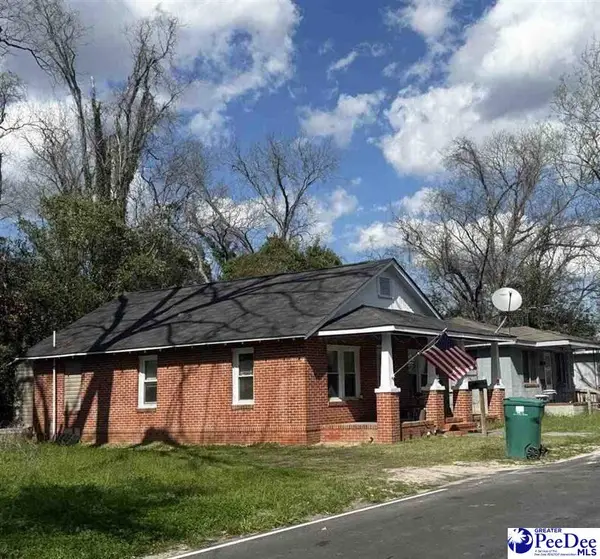 $86,000Pending2 beds 1 baths936 sq. ft.
126 Godfrey St, Cheraw, SC 29520
MLS# 2604482Listed by: LEWIS REALTY- New
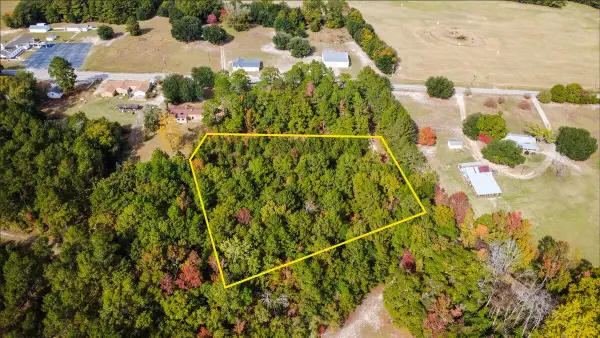 $55,200Active2.79 Acres
0 Parker Road, Cheraw, SC 29520
MLS# 226329Listed by: REAL BROKER LLC 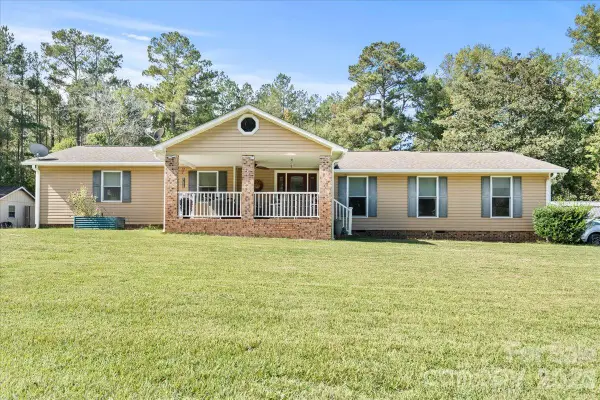 $274,000Pending3 beds 2 baths1,890 sq. ft.
2814 Orchard Road, Cheraw, SC 29520
MLS# 4433150Listed by: LEWIS REALTY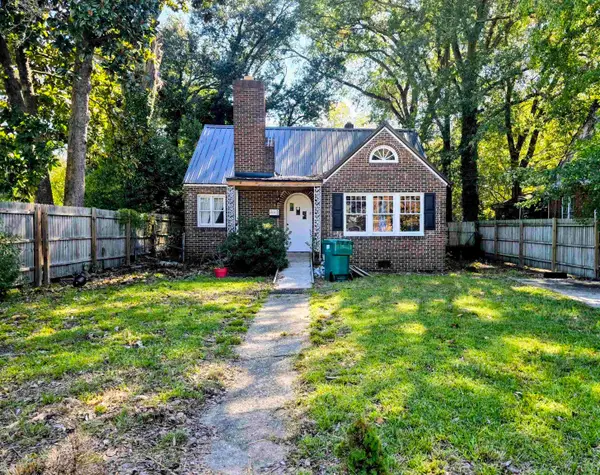 $110,000Active3 beds 1 baths1,400 sq. ft.
105 Powe Street, Kershaw, SC 29520
MLS# 343258Listed by: MATHERS REALTY. COM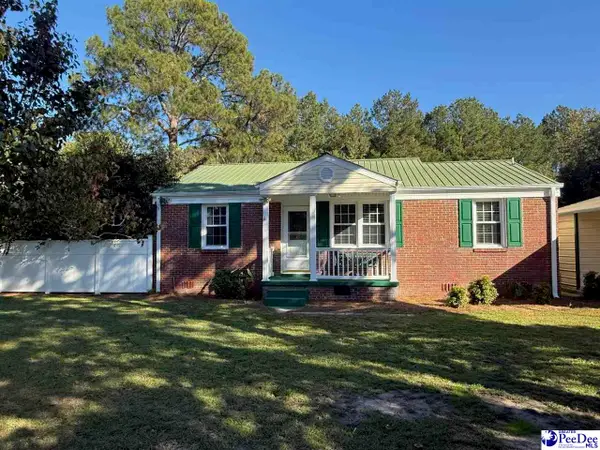 $132,000Active3 beds 1 baths1,010 sq. ft.
106 Dogwood Circle, Cheraw, SC 29520
MLS# 2604415Listed by: PALMETTO REALTY CHESTERFIELD


Protect your home and budget from life's surprises with an Assurant Home Warranty, backed by a partner that supports you through every step of homeownership. Explore Plans.
© 2026 Better Homes and Gardens Real Estate LLC. An Anywhere Real Estate company. All rights reserved. Better Homes and Gardens® Real Estate is a registered trademark owned by Meredith Operations Corporation, licensed to Better Homes and Gardens Real Estate LLC and used with permission. Better Homes and Gardens Real Estate LLC fully supports the principles of the Fair Housing Act and the Equal Opportunity Act. Listing information is deemed reliable but is not guaranteed accurate.
Each office is independently owned and operated.
Any services or products provided by third parties are not provided by, affiliated with or related to Better Homes and Gardens Real Estate LLC, or its affiliated companies.