
1015 Piedmont Road, Chesnee, SC 29323
Local realty services provided by:Better Homes and Gardens Real Estate Young & Company
1015 Piedmont Road,Chesnee, SC 29323
$275,000
- 3 Beds
- 3 Baths
- 1,456 sq. ft.
- Single family
- Active
Listed by: angela northrop
Office: agent group realty
MLS#:339337
Source:SC_SMLS
Price summary
- Price:$275,000
- Price per sq. ft.:$188.87
About this home
**Open Floor Plan, Room to Breathe. No HOA.** Some homes simply check the boxes. Others immediately feel like home. Built in 2024 and situated on just over half an acre, this thoughtfully designed 3-bedroom, 2-bath Craftsman-style home blends modern comfort, quality construction, and the freedom of no HOA. Natural light fills the open-concept living spaces, creating a warm and welcoming atmosphere from the moment you walk through the door. Whether you're gathered around the fireplace on a cool Carolina evening or spending time with family and friends, the seamless flow between the kitchen, dining area, and living room makes every space feel connected. Thoughtful architectural details—including elegant crown molding and ambient accent lighting—add warmth and character while creating a polished, custom feel throughout the main living spaces. The kitchen overlooks it all, making everything from weeknight dinners to holiday celebrations feel effortless. The spacious primary suite offers a relaxing retreat with dual vanities, a soaking tub, a separate walk-in shower, and generous space to unwind. Two additional bedrooms provide the flexibility today's buyers are looking for, whether you need space for family, guests, or a dedicated home office. Outdoor living is just as inviting. The covered back patio is the perfect place to enjoy your morning coffee or unwind after a long day, while the additional patio creates even more space for grilling, gathering with friends, or simply enjoying the privacy and possibilities of an oversized homesite. The side-entry two-car garage enhances curb appeal while providing plenty of room for vehicles, storage, and hobbies. Built in 2024, this home also offers the confidence that comes with newer construction, updated building standards, and years of lower-maintenance homeownership ahead. **Highlights You'll Love:** • Built in 2024 • 3 Bedrooms | 2 Bathrooms • Just over ½ acre • No HOA • Open-concept floor plan • Fireplace • Crown molding with accent lighting • Spacious primary suite with dual vanities, soaking tub & separate shower • Covered back patio plus additional patio • Side-entry two-car garage • Move-in ready **Some homes simply look good in photos. Others feel even better in person. Schedule your private showing today and experience everything this beautiful Chesnee home has to offer.**...
Contact an agent
Home facts
- Year built:2024
- Subdivision & Development:Piedmont Hills
- Listing ID #:339337
- Added:63 day(s) ago
- Updated:September 12, 2026 at 01:18 PM
Rooms and interior
- Bedrooms:3
- Total bathrooms:3
- Full bathrooms:2
- Half bathrooms:1
- Flooring:Carpet
- Kitchen Description:Dishwasher, Disposal, Microwave
- Basement:Yes
- Living area:1,456 sq. ft.
Heating and cooling
- Cooling:Heat Pump
- Heating:Heat Pump
- Central air:Yes
Structure and exterior
- Roof:Architectural
- Year built:2024
- Building area:1,456 sq. ft.
- Lot area:0.6 Acres
- Lot Features:Level, Sloped, Some Trees
- Architectural Style:Craftsman, Ranch
- Construction Materials:Stone, Vinyl Siding
- Foundation Description:Slab
Schools
- High school:2-Chesnee High
- Middle school:2-Chesnee Middle
- Elementary school:2-Chesnee Elem
Utilities
- Sewer:Public Sewer
Finances and disclosures
- Price:$275,000
- Price per sq. ft.:$188.87
- Tax amount:$5,536 (2025)
Features and amenities
- Amenities:Cable Available, Ceilings-Some 9 Ft +
Parking
- Garage:Yes
- Garage spaces:2
New listings near 1015 Piedmont Road
- New
 $389,000Active5 beds 4 baths2,985 sq. ft.
513 Sims View Court, Chesnee, SC 29323
MLS# 341709Listed by: MUNGO HOMES PROPERTIES LLC GREENVILLE - New
 $300,000Active3 beds 2 baths
155 Eagle Ridge Drive, Chesnee, SC 29323
MLS# 1603405Listed by: OPENDOOR BROKERAGE - New
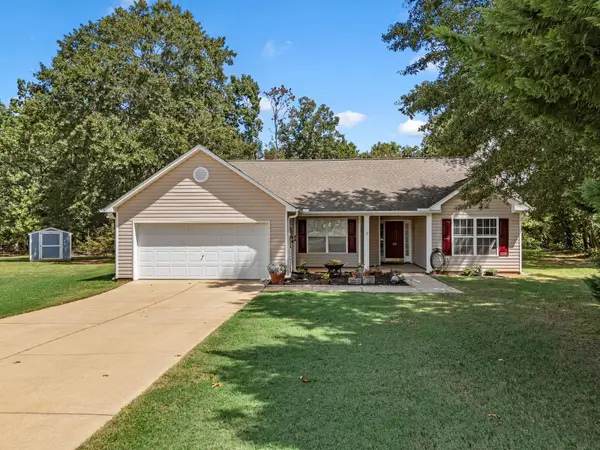 $259,900Active3 beds 2 baths1,452 sq. ft.
172 Lockland Drive, Chesnee, SC 29323
MLS# 341533Listed by: KELLER WILLIAMS REALTY - New
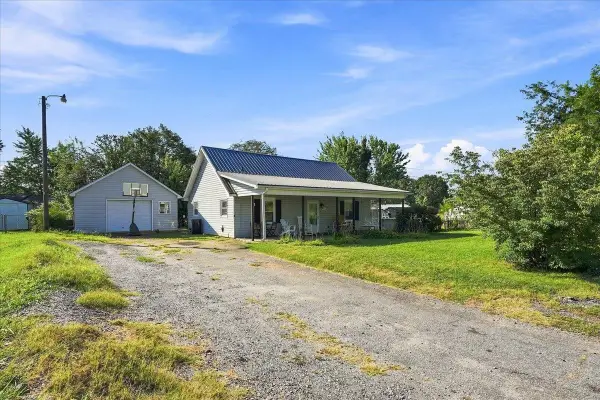 $214,900Active3 beds 2 baths1,404 sq. ft.
1051 Ezell Road, Chesnee, SC 29323
MLS# 341529Listed by: EXP REALTY LLC - New
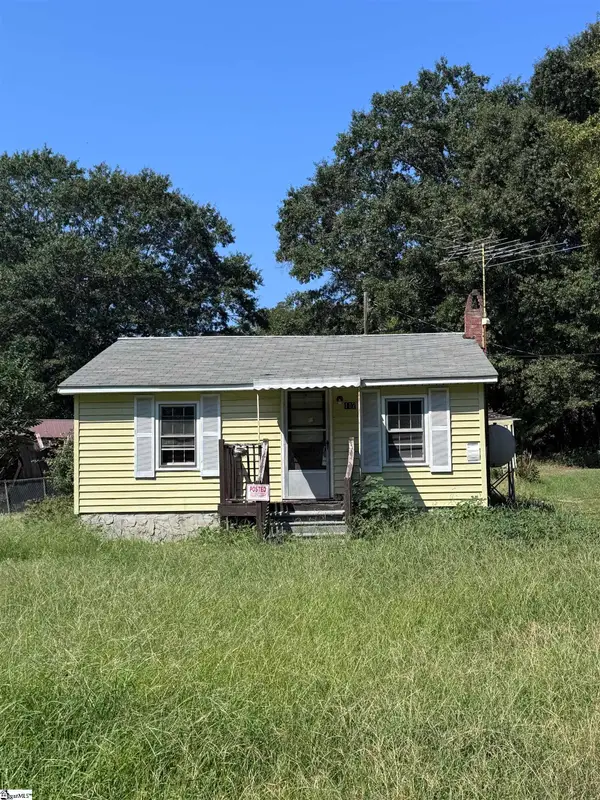 $57,500Active1 beds 1 baths
117 N Texas Avenue, Chesnee, SC 29323
MLS# 1603118Listed by: REAL BROKER GVL, LLC - New
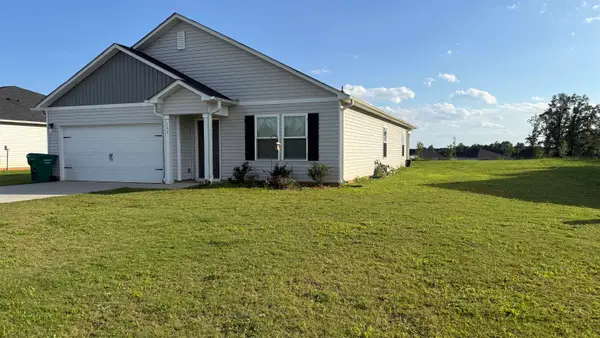 $259,950Active4 beds 2 baths1,685 sq. ft.
161 Dillon Street, Chesnee, SC 29323
MLS# 341445Listed by: AFFINITY GROUP REALTY - New
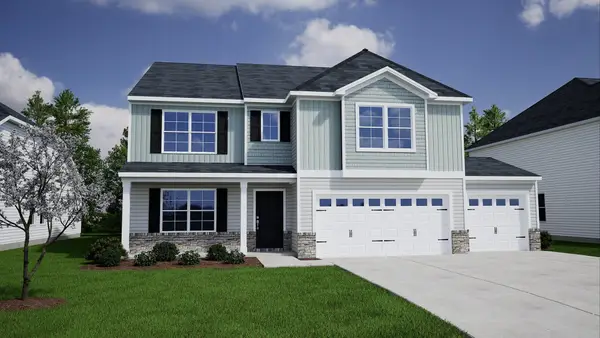 $408,000Active5 beds 4 baths3,503 sq. ft.
5073 Burke Meadows Run, Chesnee, SC 29323
MLS# 341426Listed by: MUNGO HOMES PROPERTIES LLC GREENVILLE 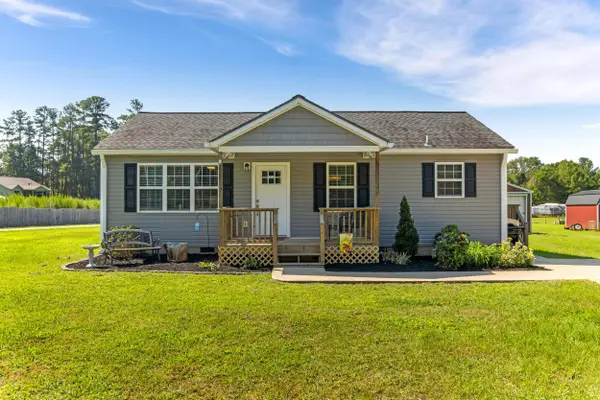 $185,000Pending2 beds 2 baths1,085 sq. ft.
625 W Oconee Street, Chesnee, SC 29323-1034
MLS# 341356Listed by: BEYOND REAL ESTATE- New
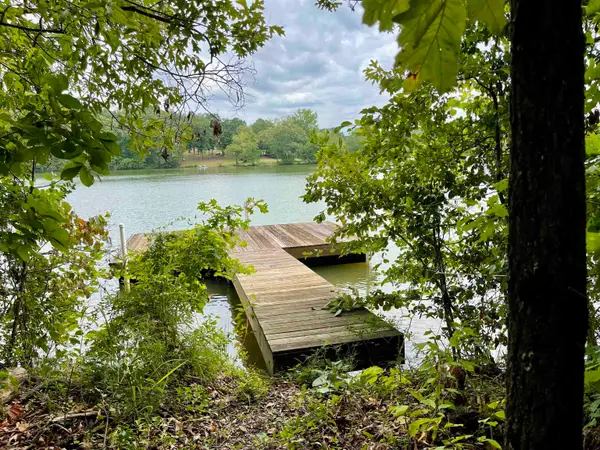 $139,900Active0.76 Acres
136 Heartleaf Way, Chesnee, SC 29323
MLS# 341314Listed by: KELLER WILLIAMS REALTY - New
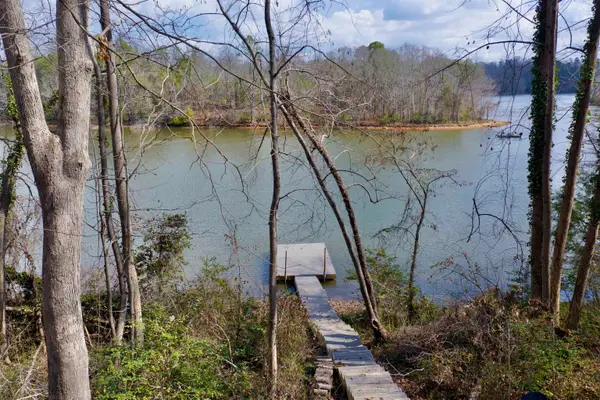 $165,000Active1.92 Acres
Lot 2 Buck Creek Rd, Chesnee, SC 29323
MLS# 341293Listed by: JIM SMITH & ASSOCIATES INC


Protect your home and budget from life's surprises with an Assurant Home Warranty, backed by a partner that supports you through every step of homeownership. Explore Plans.
© 2026 Better Homes and Gardens Real Estate LLC. An Anywhere Real Estate company. All rights reserved. Better Homes and Gardens® Real Estate is a registered trademark owned by Meredith Operations Corporation, licensed to Better Homes and Gardens Real Estate LLC and used with permission. Better Homes and Gardens Real Estate LLC fully supports the principles of the Fair Housing Act and the Equal Opportunity Act. Listing information is deemed reliable but is not guaranteed accurate.
Each office is independently owned and operated.
Any services or products provided by third parties are not provided by, affiliated with or related to Better Homes and Gardens Real Estate LLC, or its affiliated companies.