
106 Stoneridge Drive, Chesnee, SC 29323
Local realty services provided by:Better Homes and Gardens Real Estate Medley
106 Stoneridge Drive,Chesnee, SC 29323
$786,106
- 4 Beds
- 3 Baths
- 3,200 sq. ft.
- Single family
- Pending
Listed by: lori lancaster
Office: keller williams realty
MLS#:334952
Source:SC_SMLS
Price summary
- Price:$786,106
- Price per sq. ft.:$245.66
About this home
Back on the Market! Come experience the true meaning of Lake Living at its best, located down a long private driveway! This beautiful solid built home provides stunning lake views and a gently sloped lot with a paved pathway to a brick paver patio that overlooks your private dock. 139 feet of water frontage on the lake. Don’t miss Jeffery the Giraffe that keeps watch over the picturesque landscape and the sparkling water. He has become a staple on Lake Blalock and would love to stay. This 4-bedroom 3 bath home has been extremely well cared for. The expansive great room has a rock fireplace, built-ins, cathedral ceiling with exposed beams with a full view of the lake and access to a huge deck that’s a great spot for entertaining. Private dining room, kitchen with granite, stainless appliances and breakfast area. A private sauna and shower room is a treasure on the main level. Owners’ suite with 3 walk-in closets, a balcony, and private bath that has a huge walk-in shower and large jetted tub. Beautiful real hardwood floors in most of the upstairs that also includes 2 guest bedrooms and another full bath. The basement with kitchenette, living room with fireplace, full bath and the 4th bedroom could easily be used for a 2nd living quarters. Don’t miss the man cave that can be used as storage, workshop, wine cellar, many possibilities! Did I mention the home has a double garage but also a 3-car detached garage! This is unheard of for a lake home to offer all this extra storage and workspace. Tons of walk-in closets for storage! Don’t miss this gem, call for a private tour....
Contact an agent
Home facts
- Year built:1989
- Listing ID #:334952
- Added:60 day(s) ago
- Updated:May 23, 2026 at 07:49 AM
Rooms and interior
- Bedrooms:4
- Total bathrooms:3
- Full bathrooms:3
- Flooring:Ceramic Tile, Vinyl, Wood
- Kitchen Description:Dishwasher, Microwave, Refrigerator
- Basement:Yes
- Living area:3,200 sq. ft.
Heating and cooling
- Central air:Yes
Structure and exterior
- Roof:Architectural
- Year built:1989
- Building area:3,200 sq. ft.
- Lot area:1.37 Acres
- Lot Features:Level, Sloped, Some Trees
- Architectural Style:Ranch
- Construction Materials:Wood Siding
- Foundation Description:Crawl Space
Schools
- High school:2-Chesnee High
- Middle school:2-Chesnee Middle
- Elementary school:2-Chesnee Elem
Utilities
- Sewer:Septic Tank
Finances and disclosures
- Price:$786,106
- Price per sq. ft.:$245.66
- Tax amount:$2,714 (2025)
Features and amenities
- Amenities:Bookcases, Sauna
Parking
- Parking description:Attached, Detached, Garage, Yard Door
- Garage:Yes
- Garage spaces:5
New listings near 106 Stoneridge Drive
- New
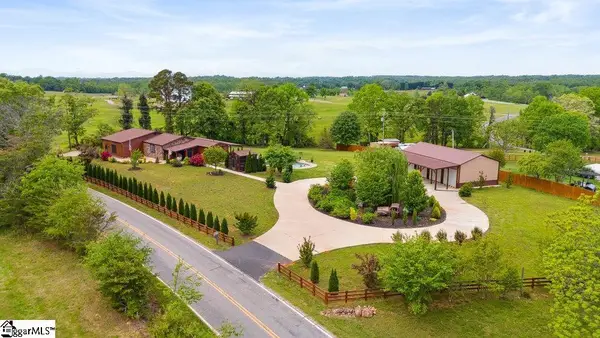 $549,900Active3 beds 2 baths
1190 Mcswain Road, Chesnee, SC 29323
MLS# 1592505Listed by: EXP REALTY LLC - New
 $499,000Active5 beds 4 baths
2057 Emily Margaret Road #Lot 20, Chesnee, SC 29323
MLS# 1592124Listed by: MUNGO HOMES PROPERTIES, LLC - New
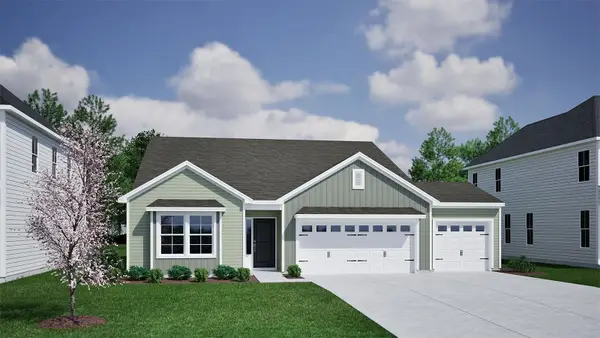 $369,000Active4 beds 3 baths2,380 sq. ft.
434 Dodger Avenue, Chesnee, SC 29323
MLS# 337244Listed by: MUNGO HOMES PROPERTIES LLC GREENVILLE - New
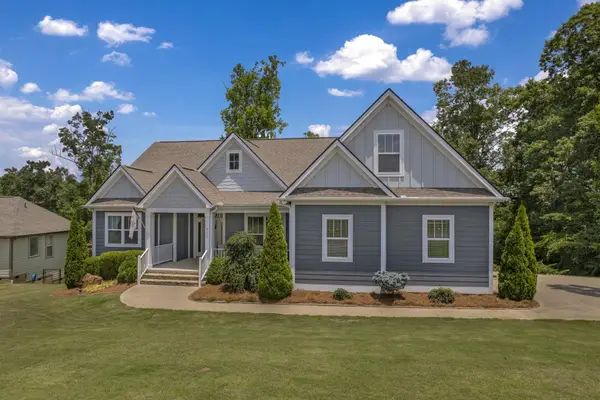 $640,000Active5 beds 5 baths3,650 sq. ft.
813 Olivine Court, Chesnee, SC 29323
MLS# 337256Listed by: KELLER WILLIAMS REALTY - New
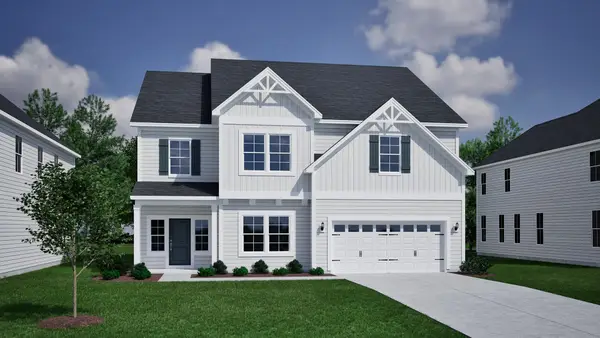 $499,000Active5 beds 4 baths3,307 sq. ft.
2057 Emily Margaret Road, Chesnee, SC 29323-0000
MLS# 337258Listed by: MUNGO HOMES PROPERTIES LLC GREENVILLE - New
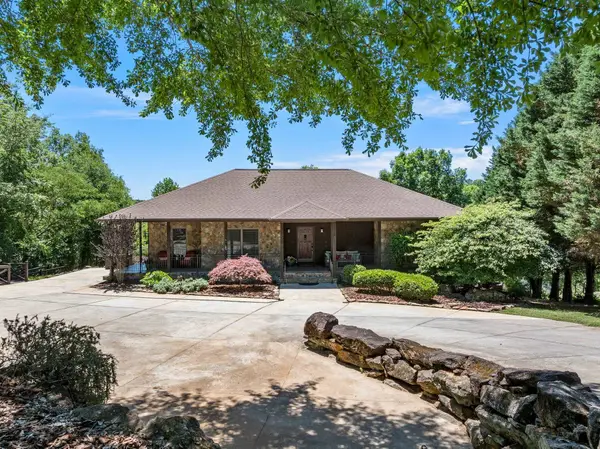 $975,000Active4 beds 5 baths3,756 sq. ft.
181 Lakeshore Drive, Chesnee, SC 29323
MLS# 337259Listed by: REALTY ONE GROUP FREEDOM - New
 $369,000Active4 beds 3 baths
434 Dodger Avenue #Lot 24, Chesnee, SC 29323
MLS# 1592106Listed by: MUNGO HOMES PROPERTIES, LLC - New
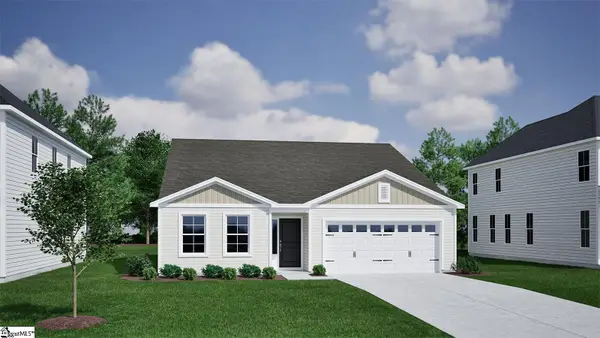 $354,000Active4 beds 3 baths
435 Dodger Avenue #Lot 9, Chesnee, SC 29323
MLS# 1592087Listed by: MUNGO HOMES PROPERTIES, LLC - New
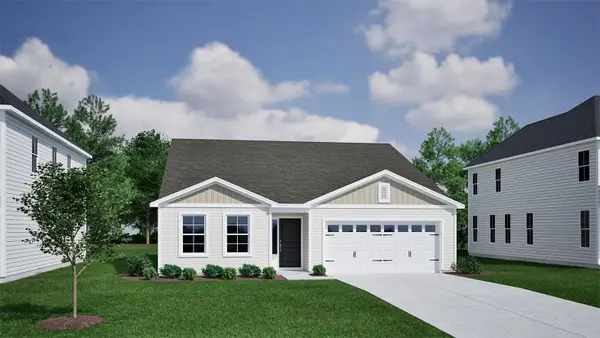 $354,000Active4 beds 3 baths2,343 sq. ft.
435 Dodger Avenue, Chesnee, SC 29323
MLS# 337237Listed by: MUNGO HOMES PROPERTIES LLC GREENVILLE - New
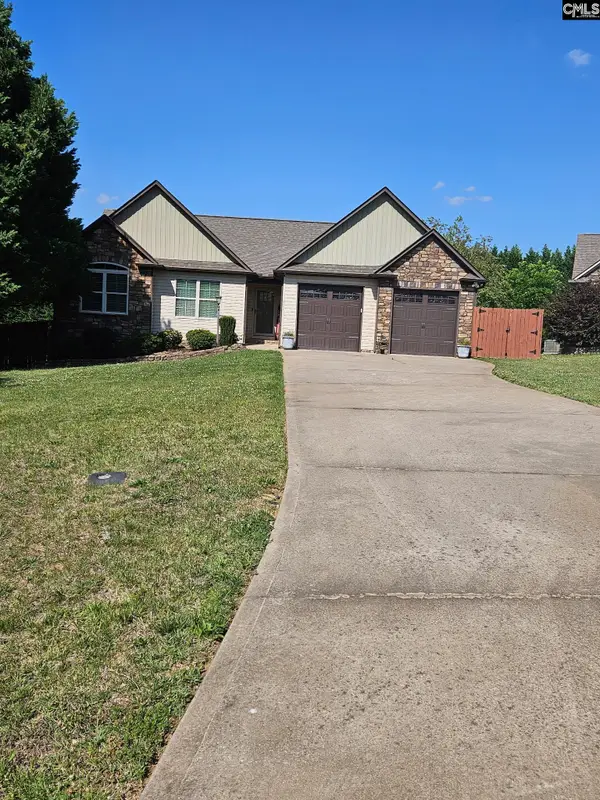 $345,000Active3 beds 2 baths1,752 sq. ft.
111 Christie Dawn Court, Chesnee, SC 29323
MLS# 634395Listed by: LOVE WARE YOU LIVE REALTY LLC


Protect your home and budget from life's surprises with an Assurant Home Warranty, backed by a partner that supports you through every step of homeownership. Explore Plans.
© 2026 Better Homes and Gardens Real Estate LLC. An Anywhere Real Estate company. All rights reserved. Better Homes and Gardens® Real Estate is a registered trademark owned by Meredith Operations Corporation, licensed to Better Homes and Gardens Real Estate LLC and used with permission. Better Homes and Gardens Real Estate LLC fully supports the principles of the Fair Housing Act and the Equal Opportunity Act. Listing information is deemed reliable but is not guaranteed accurate.
Each office is independently owned and operated.
Any services or products provided by third parties are not provided by, affiliated with or related to Better Homes and Gardens Real Estate LLC, or its affiliated companies.