
111 Manor House Lane, Chesnee, SC 29323-8237
Local realty services provided by:Better Homes and Gardens Real Estate Young & Company
111 Manor House Lane,Chesnee, SC 29323-8237
$295,000
- 3 Beds
- 2 Baths
- 1,530 sq. ft.
- Single family
- Active
Listed by: stephen griffin
Office: marion r griffin & company
MLS#:339537
Source:SC_SMLS
Price summary
- Price:$295,000
- Price per sq. ft.:$192.81
About this home
Come home to relax in this beautiful and well-appointed home on a large .50 acre lot. You will enjoy the large open great room with gas log fireplace and vaulted/cathedral type ceiling from the rear wall of the great room across to the kitchen to the front dining area, and the soothing soft neutral colors and smooth ceilings. The kitchen area boasts solid surface counter tops, and beautiful raised panel cabinetry with an abundance of counter-space and cabinet space in the kitchen. Low-maintenance wood laminate plank floors in the great room kitchen, dining area, and common area. The split-bedroom design provides privacy to the primary bedroom that has a walk-in closet, and the primary bath has a dual sink counter as well. Enjoy the outdoors under the covered patio with stamped concrete design floor and privacy shades on the sides. This wonderful home is conveniently located off Scenic Highway 11, and within 5 minutes of the city of Chesnee, and U.S. Highway 221. Covered Front porch and faux-stone accents on the front with a stamped concrete front walk from the drive-way to the front porch. Store your tools & equipment, toys, vehicles, whatever you choose in the double garage w/auto-door. USDA financing may be available....
Contact an agent
Home facts
- Year built:2018
- Subdivision & Development:Sweetgrass
- Listing ID #:339537
- Added:57 day(s) ago
- Updated:September 12, 2026 at 03:08 PM
Rooms and interior
- Bedrooms:3
- Total bathrooms:2
- Full bathrooms:2
- Kitchen Description:Dishwasher, Microwave, Refrigerator
- Living area:1,530 sq. ft.
Heating and cooling
- Cooling:Heat Pump
- Heating:Heat Pump
Structure and exterior
- Roof:Architectural
- Year built:2018
- Building area:1,530 sq. ft.
- Lot area:0.5 Acres
- Lot Features:Cul-De-Sac
- Construction Materials:Vinyl Siding
- Foundation Description:Slab
Schools
- High school:2-Chesnee High
- Middle school:2-Chesnee Middle
- Elementary school:2-Chesnee Elem
Utilities
- Sewer:Septic Tank
Finances and disclosures
- Price:$295,000
- Price per sq. ft.:$192.81
- Tax amount:$141,933 (2025)
Features and amenities
- Amenities:Ceilings-Some 9 Ft +
Parking
- Parking description:Attached, Garage, Yard Door
- Garage:Yes
- Garage spaces:2
New listings near 111 Manor House Lane
- New
 $389,000Active5 beds 4 baths2,985 sq. ft.
513 Sims View Court, Chesnee, SC 29323
MLS# 341709Listed by: MUNGO HOMES PROPERTIES LLC GREENVILLE - New
 $300,000Active3 beds 2 baths
155 Eagle Ridge Drive, Chesnee, SC 29323
MLS# 1603405Listed by: OPENDOOR BROKERAGE - New
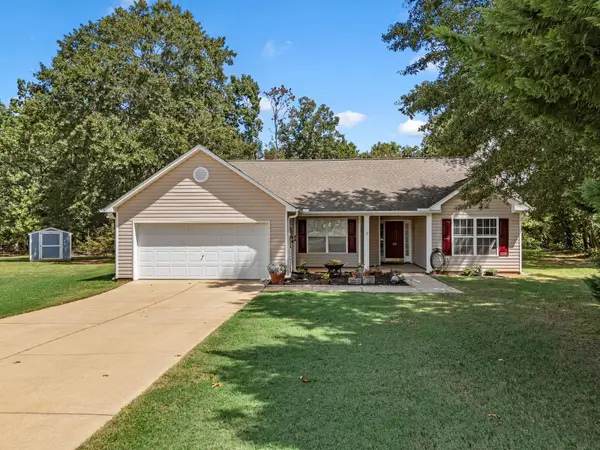 $259,900Active3 beds 2 baths1,452 sq. ft.
172 Lockland Drive, Chesnee, SC 29323
MLS# 341533Listed by: KELLER WILLIAMS REALTY - New
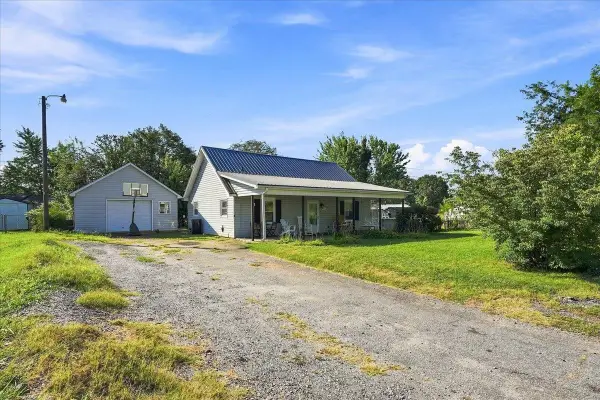 $214,900Active3 beds 2 baths1,404 sq. ft.
1051 Ezell Road, Chesnee, SC 29323
MLS# 341529Listed by: EXP REALTY LLC - New
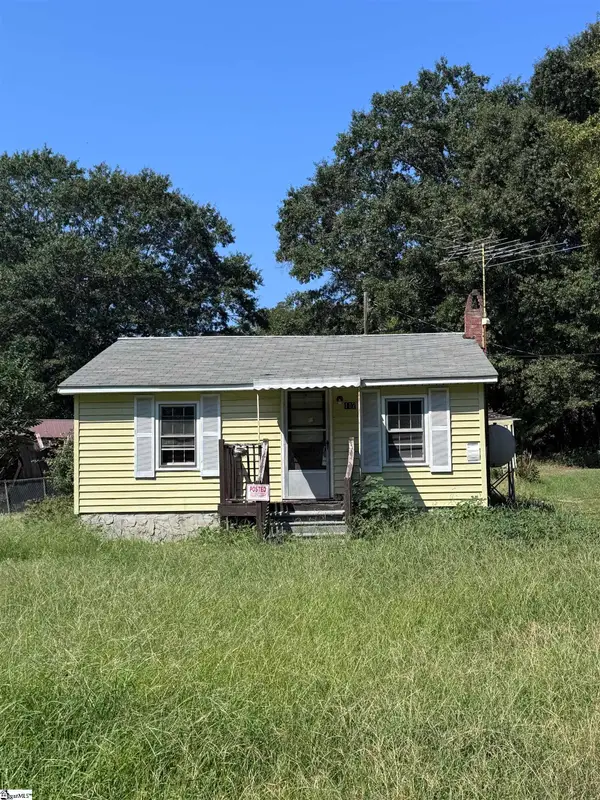 $57,500Active1 beds 1 baths
117 N Texas Avenue, Chesnee, SC 29323
MLS# 1603118Listed by: REAL BROKER GVL, LLC - New
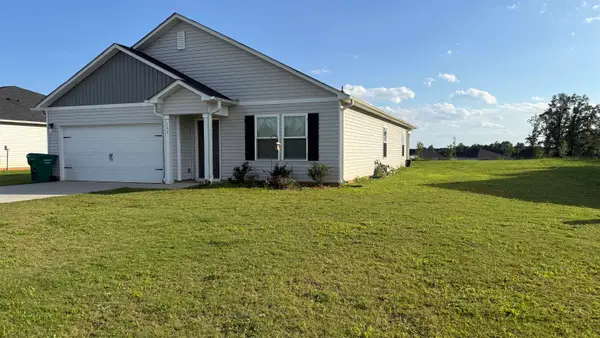 $259,950Active4 beds 2 baths1,685 sq. ft.
161 Dillon Street, Chesnee, SC 29323
MLS# 341445Listed by: AFFINITY GROUP REALTY - New
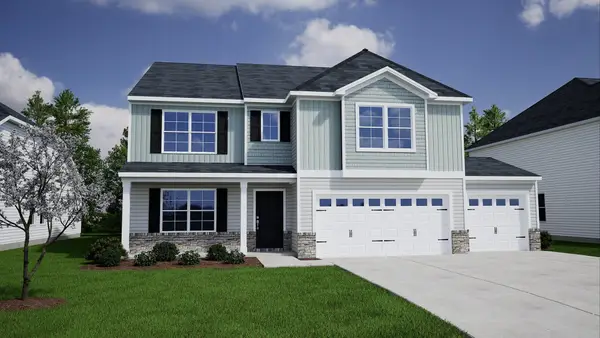 $408,000Active5 beds 4 baths3,503 sq. ft.
5073 Burke Meadows Run, Chesnee, SC 29323
MLS# 341426Listed by: MUNGO HOMES PROPERTIES LLC GREENVILLE 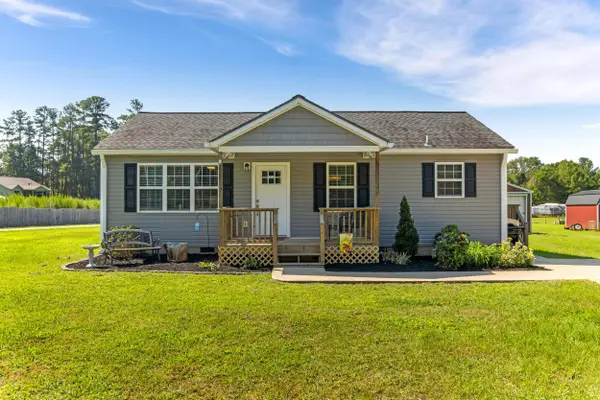 $185,000Pending2 beds 2 baths1,085 sq. ft.
625 W Oconee Street, Chesnee, SC 29323-1034
MLS# 341356Listed by: BEYOND REAL ESTATE- New
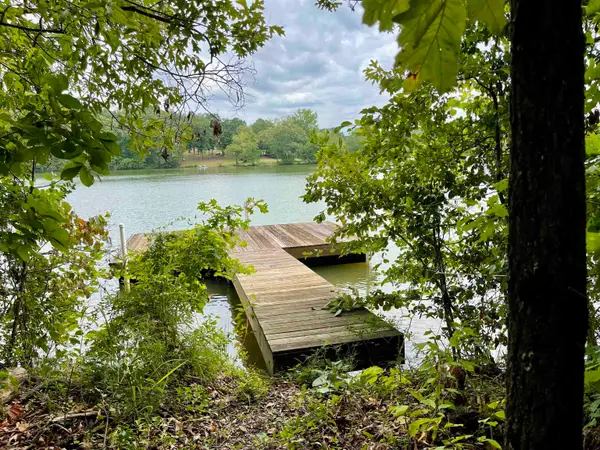 $139,900Active0.76 Acres
136 Heartleaf Way, Chesnee, SC 29323
MLS# 341314Listed by: KELLER WILLIAMS REALTY - New
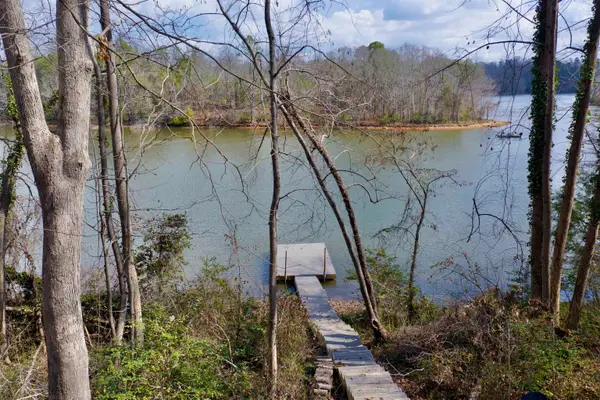 $165,000Active1.92 Acres
Lot 2 Buck Creek Rd, Chesnee, SC 29323
MLS# 341293Listed by: JIM SMITH & ASSOCIATES INC


Protect your home and budget from life's surprises with an Assurant Home Warranty, backed by a partner that supports you through every step of homeownership. Explore Plans.
© 2026 Better Homes and Gardens Real Estate LLC. An Anywhere Real Estate company. All rights reserved. Better Homes and Gardens® Real Estate is a registered trademark owned by Meredith Operations Corporation, licensed to Better Homes and Gardens Real Estate LLC and used with permission. Better Homes and Gardens Real Estate LLC fully supports the principles of the Fair Housing Act and the Equal Opportunity Act. Listing information is deemed reliable but is not guaranteed accurate.
Each office is independently owned and operated.
Any services or products provided by third parties are not provided by, affiliated with or related to Better Homes and Gardens Real Estate LLC, or its affiliated companies.