
132 Neal Pointe Drive, Chesnee, SC 29323
Local realty services provided by:Better Homes and Gardens Real Estate Young & Company
132 Neal Pointe Drive,Chesnee, SC 29323
$849,900
- 3 Beds
- 3 Baths
- - sq. ft.
- Single family
- Active
Listed by: lisa w mcgill
Office: fathom realty - woodruff rd.
MLS#:1599921
Source:SC_GGAR
Price summary
- Price:$849,900
- Monthly HOA dues:$22.92
About this home
Lakefront Living at Its Finest – Your Private Waterfront Retreat Awaits! Wake up to breathtaking sunrises, spend afternoons on Lake Blalock and unwind each evening surrounded by peaceful lake views. This exceptional custom-built brick home offers the perfect blend of luxury, comfort, and recreation, complete with a private boat dock tucked away in a quiet, wide cove. From the moment you step inside, you'll appreciate the thoughtful design and quality craftsmanship. The welcoming foyer features rich hardwood flooring and natural light streaming through sun tunnels, leading into the spacious family room where a cozy gas log fireplace with remote start and temperature control creates the perfect gathering place. The heart of the home is a chef-inspired kitchen designed for both everyday living and entertaining. Featuring an abundance of custom cabinetry, expansive granite countertops, an oversized baker's island, and additional sun tunnels that fill the space with natural light, this kitchen is as functional as it is beautiful. Host unforgettable dinners in the elegant dining room highlighted by coffered ceilings and walls of windows framing panoramic lake views. The private owner's suite is a true retreat, offering peaceful water views, a spa-like bathroom with an oversized walk-in tile shower featuring three shower heads, and an impressive walk-in closet. Two additional bedrooms and a full bath are thoughtfully positioned on the opposite side of the home, creating an ideal split-bedroom layout for family or guests. Step outside to one of the home's most inviting spaces—the expansive tiled screened porch stretching the entire length of the home. Whether enjoying your morning coffee, entertaining friends, or simply soaking in the tranquil waterfront scenery, this outdoor living area is sure to become a favorite. Beautiful Green Giant privacy trees line both sides of the property, creating a secluded backyard oasis while preserving the stunning lake views. The partially finished walk-out basement expands your living and entertaining possibilities with generous gathering areas for dining, relaxing, and celebrations. A garage-style door and remote-controlled roll-up screen seamlessly blend indoor and outdoor living, allowing guests to enjoy refreshing lake breezes and spectacular waterfront views during every season. Need room for all your toys? This property delivers with a separate lower-level garage large enough for multiple vehicles, a boat, or even an RV. A long side driveway provides convenient access to the fully fenced backyard and lower level. Meticulously maintained and move-in ready, this home offers valuable updates including: New roof (2024) Main-level HVAC approximately 2 years old Septic system pumped and inspected in 2025 Whether you're boating, fishing, swimming, kayaking, or simply relaxing on the dock, every day feels like a vacation here. This is more than a home—it's a lifestyle where unforgettable memories are made on the water. Come experience your own little piece of paradise and discover why lake life is the life you've been waiting for....
Contact an agent
Home facts
- Year built:2008
- Subdivision & Development:Other
- Listing ID #:1599921
- Added:34 day(s) ago
- Updated:September 09, 2026 at 10:45 PM
Rooms and interior
- Bedrooms:3
- Total bathrooms:3
- Full bathrooms:2
- Half bathrooms:1
- Flooring:Ceramic Tile, Concrete, Wood
- Kitchen Description:Dishwasher, Disposal, Microwave, Refrigerator
- Basement Description:Partially Finished, Walk-Out Access
Heating and cooling
- Cooling:Electric
- Heating:Electric, Heat Pump, Multi-Units
Structure and exterior
- Roof:Architectural
- Year built:2008
- Lot Features:1/2 Acre or Less
- Architectural Style:Traditional
- Construction Materials:Brick Veneer
- Exterior Features:Patio, Screened
- Foundation Description:Basement
- Levels:1 Story, 1 Story + Basement
Schools
- High school:Boiling Springs
- Middle school:Boiling Springs
- Elementary school:Carlisle-Foster
Utilities
- Water:Public
- Sewer:Septic Tank
Finances and disclosures
- Price:$849,900
- Tax amount:$4,160
Features and amenities
- Appliances:Dishwasher, Electric Oven, Electric Water Heater, Microwave, Refrigerator
- Laundry features:1st Floor
- Amenities:int_feat_Attic Fan, int_feat_Ceiling Fan(s), int_feat_Ceiling Smooth, int_feat_Coffered Ceiling(s), int_feat_Countertops-Solid Surface, int_feat_High Ceilings, int_feat_Open Floorplan, int_feat_Pantry, int_feat_Tray Ceiling(s), int_feat_Walk-In Closet(s)
Parking
- Total parking spaces:5
- Parking description:Assigned, Attached, Circular Driveway, Concrete, Garage Door Opener, Key Pad Entry, Parking Pad, Side/Rear Entry
- Garage:Yes
- Garage spaces:5
New listings near 132 Neal Pointe Drive
- New
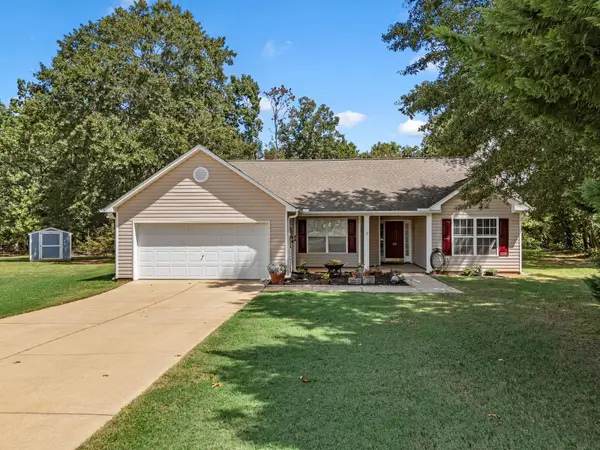 $259,900Active3 beds 2 baths1,452 sq. ft.
172 Lockland Drive, Chesnee, SC 29323
MLS# 341533Listed by: KELLER WILLIAMS REALTY - New
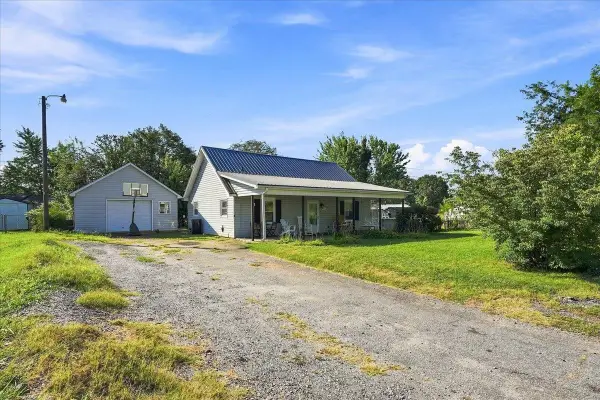 $214,900Active3 beds 2 baths1,404 sq. ft.
1051 Ezell Road, Chesnee, SC 29323
MLS# 341529Listed by: EXP REALTY LLC - New
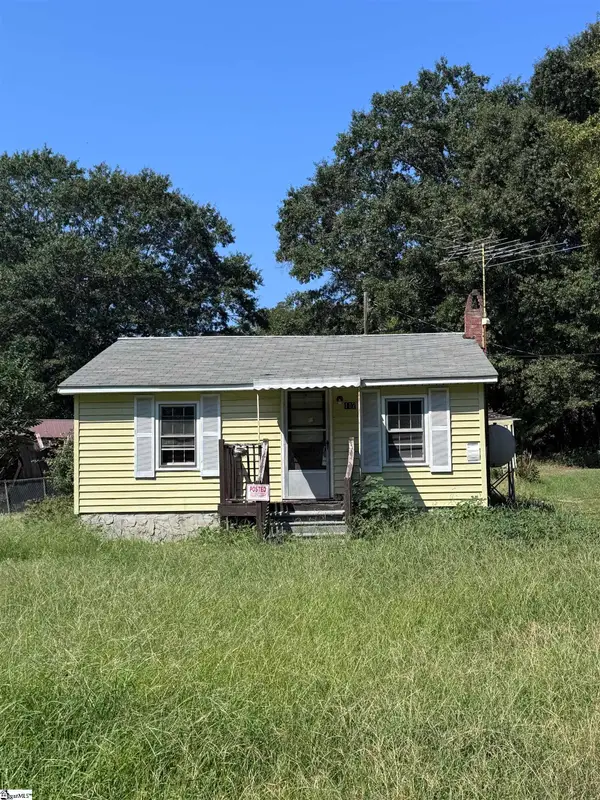 $57,500Active1 beds 1 baths
117 N Texas Avenue, Chesnee, SC 29323
MLS# 1603118Listed by: REAL BROKER GVL, LLC - New
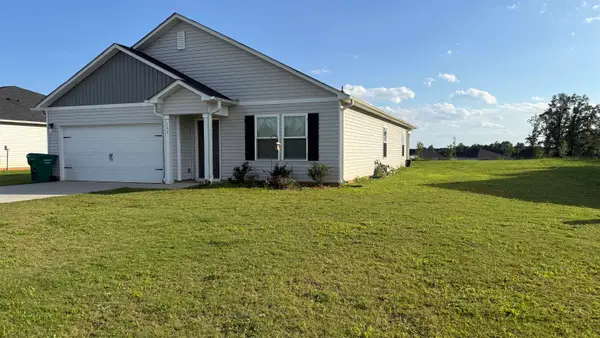 $259,950Active4 beds 2 baths1,685 sq. ft.
161 Dillon Street, Chesnee, SC 29323
MLS# 341445Listed by: AFFINITY GROUP REALTY - New
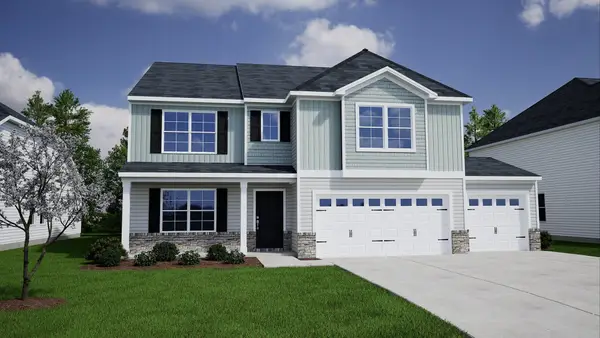 $408,000Active5 beds 4 baths3,503 sq. ft.
5073 Burke Meadows Run, Chesnee, SC 29323
MLS# 341426Listed by: MUNGO HOMES PROPERTIES LLC GREENVILLE - New
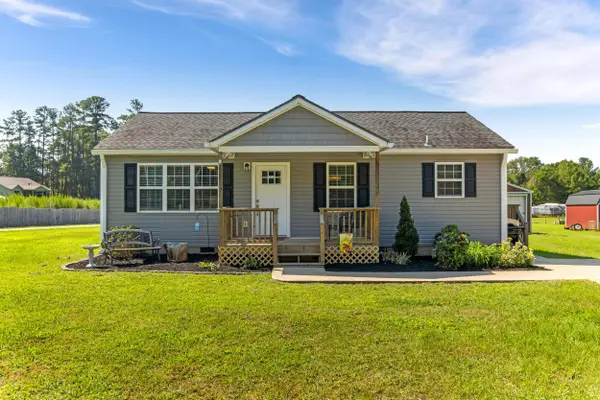 $185,000Active2 beds 2 baths1,085 sq. ft.
625 W Oconee Street, Chesnee, SC 29323-1034
MLS# 341356Listed by: BEYOND REAL ESTATE - New
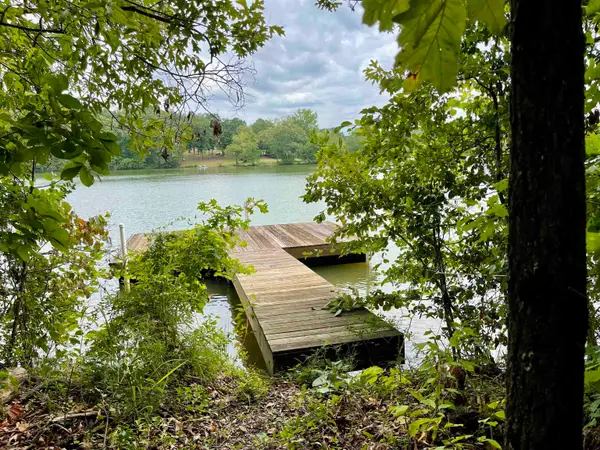 $139,900Active0.76 Acres
136 Heartleaf Way, Chesnee, SC 29323
MLS# 341314Listed by: KELLER WILLIAMS REALTY - New
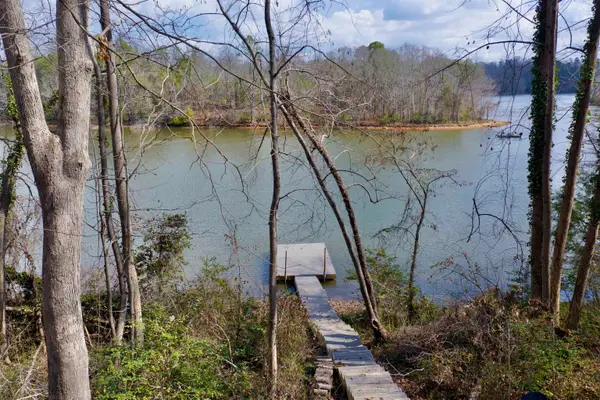 $165,000Active1.92 Acres
Lot 2 Buck Creek Rd, Chesnee, SC 29323
MLS# 341293Listed by: JIM SMITH & ASSOCIATES INC - New
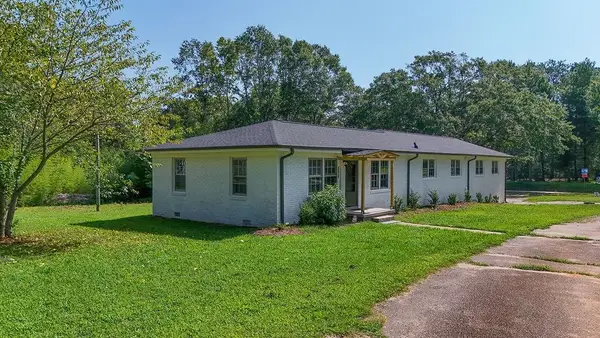 $298,000Active3 beds 2 baths2,224 sq. ft.
1407 Casey Creek Rd, Chesnee, SC 29323
MLS# 341169Listed by: THE COLEMAN COMPANY - New
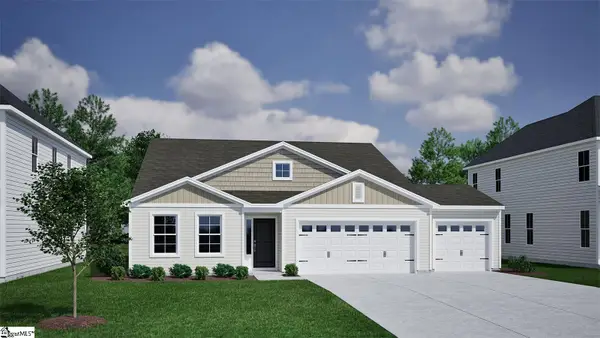 $319,000Active3 beds 2 baths
5059 Burke Meadows Run Road, Chesnee, SC 29323
MLS# 1602402Listed by: MUNGO HOMES PROPERTIES, LLC


Protect your home and budget from life's surprises with an Assurant Home Warranty, backed by a partner that supports you through every step of homeownership. Explore Plans.
© 2026 Better Homes and Gardens Real Estate LLC. An Anywhere Real Estate company. All rights reserved. Better Homes and Gardens® Real Estate is a registered trademark owned by Meredith Operations Corporation, licensed to Better Homes and Gardens Real Estate LLC and used with permission. Better Homes and Gardens Real Estate LLC fully supports the principles of the Fair Housing Act and the Equal Opportunity Act. Listing information is deemed reliable but is not guaranteed accurate.
Each office is independently owned and operated.
Any services or products provided by third parties are not provided by, affiliated with or related to Better Homes and Gardens Real Estate LLC, or its affiliated companies.