
1964 Pinckney Road, Chester, SC 29706
Local realty services provided by:Better Homes and Gardens Real Estate Medley
1964 Pinckney Road,Chester, SC 29706
$450,000
- 4 Beds
- 3 Baths
- 2,400 sq. ft.
- Single family
- Active
Listed by: james cloyd, lisa cloyd
Office: exit palmetto real estate serv
MLS#:645063
Source:SC_CML
Price summary
- Price:$450,000
- Price per sq. ft.:$187.5
About this home
Discover the freedom, privacy, and peaceful country living you’ve been looking for at 1964 Pinckney Road in Chester, South Carolina. Situated on 13.438 acres of private, unrestricted land, this property offers the perfect setting for homesteading, outdoor recreation, or simply enjoying a quieter way of life. With a blend of open pasture and mature timber, the possibilities are endless.The property is thoughtfully equipped for country living, featuring a barn, tractor shed, chicken coop, and dog run. Enjoy exploring the numerous walking trails that wind throughout the property, offering a wonderful opportunity to connect with nature and experience the beauty of the outdoors. Abundant wildlife makes this a great setting for hunting, wildlife watching, and recreational activities right in your own backyard.Just outside the home, a well-constructed outdoor cooking area creates the perfect gathering spot for entertaining family and friends, enjoying meals outdoors, and making the most of the peaceful surroundings.Whether you dream of raising animals, growing your own food, creating a self-sufficient homestead, enjoying a private hunting retreat, or simply having room to roam, this property offers the space and freedom to bring your vision to life. If you’re looking for privacy, usable acreage, and a true country lifestyle, this unique Chester property is ready for your next chapter! Disclaimer: CMLS has not reviewed and, therefore, does not endorse vendors who may appear in listings....
Contact an agent
Home facts
- Year built:2023
- Subdivision & Development:NONE
- Listing ID #:645063
- Added:6 day(s) ago
- Updated:October 22, 2026 at 02:41 PM
Rooms and interior
- Bedrooms:4
- Total bathrooms:3
- Full bathrooms:3
- Kitchen Description:Counter Tops - Other, Freezer, Refrigerator
- Bedroom Description:On Main Level
- Basement Description:No Basement
- Living area:2,400 sq. ft.
Heating and cooling
- Cooling:Central
- Heating:Electric
Structure and exterior
- Year built:2023
- Building area:2,400 sq. ft.
- Lot area:13.44 Acres
- Architectural Style:Ranch
- Construction Materials:Vinyl
- Levels:1 Story
Schools
- High school:Chester
- Middle school:Chester
- Elementary school:Chester
Utilities
- Water:Well
- Sewer:Septic
Finances and disclosures
- Price:$450,000
- Price per sq. ft.:$187.5
Parking
- Total parking spaces:4
New listings near 1964 Pinckney Road
- New
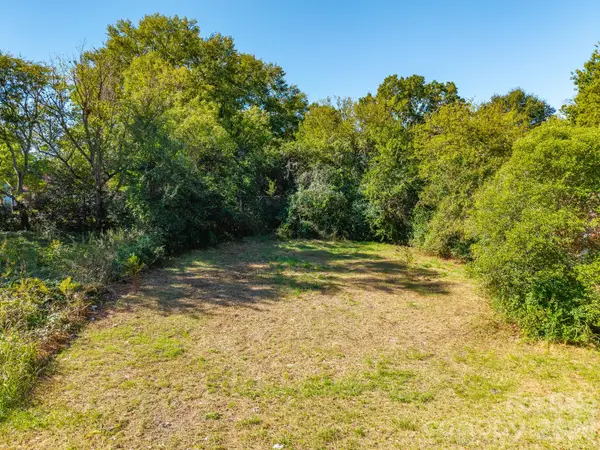 $25,000Active0.15 Acres
558 4th Street, Chester, SC 29706
MLS# 4435999Listed by: STEPHEN COOLEY REAL ESTATE - New
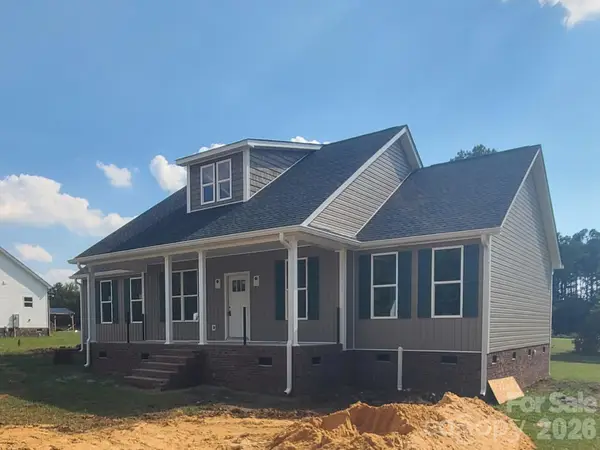 $339,900Active3 beds 2 baths1,708 sq. ft.
511 Birdie Haven Drive, Chester, SC 29706
MLS# 4435345Listed by: CAROLINA REALTY SOLUTIONS - New
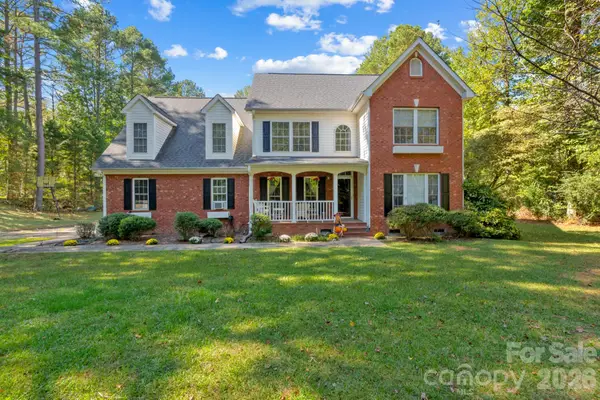 $379,900Active3 beds 3 baths2,133 sq. ft.
1172 Deer Run Road, Chester, SC 29706
MLS# 4434930Listed by: STEPHEN COOLEY REAL ESTATE - Open Sat, 11am to 5pmNew
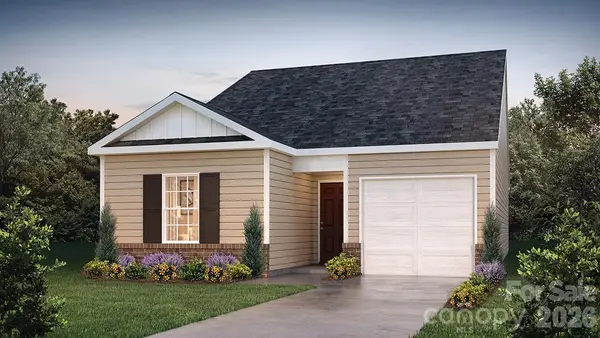 $239,000Active3 beds 2 baths1,183 sq. ft.
914 S Naughton Street, Chester, SC 29706
MLS# 4434176Listed by: DR HORTON INC - New
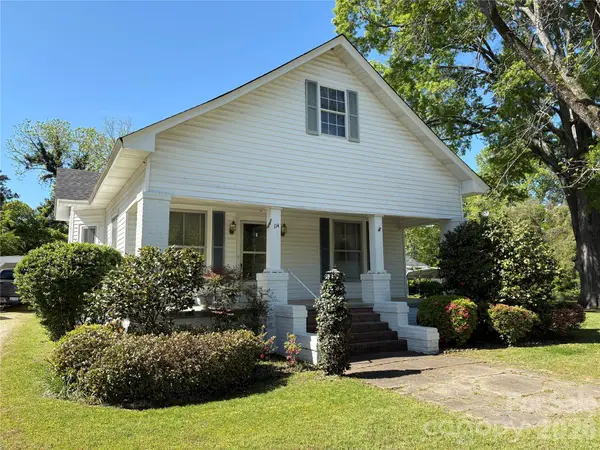 $189,900Active3 beds 2 baths1,788 sq. ft.
114 Hampton Street, Chester, SC 29706
MLS# 4433726Listed by: RINEHART REALTY CORPORATION - New
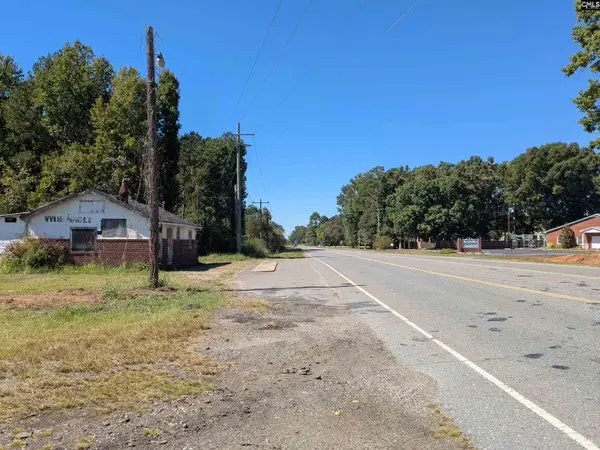 $252,000Active2.3 Acres
654 Great Falls Highway, Chester, SC 29706
MLS# 644861Listed by: HILLCREST LAND 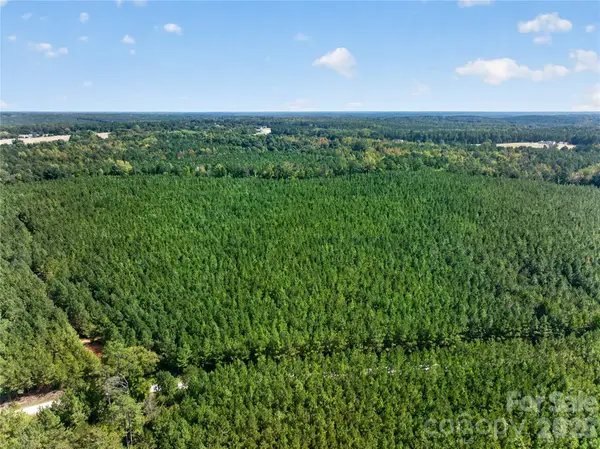 $134,500Active8 Acres
0000 Narrow Bridge Road #3, Chester, SC 29706
MLS# 4432673Listed by: KELLER WILLIAMS BALLANTYNE AREA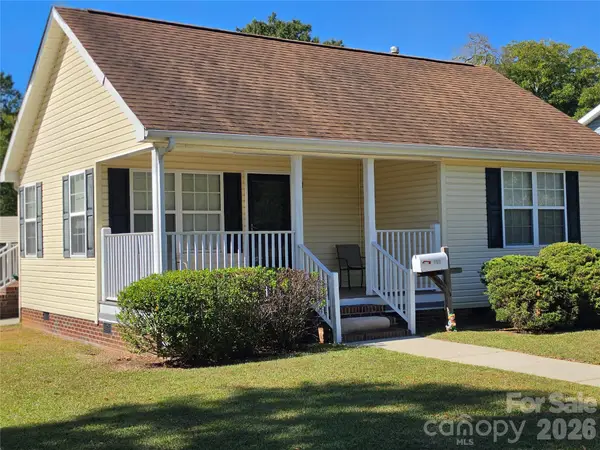 $149,900Active2 beds 1 baths840 sq. ft.
218 Center Street, Chester, SC 29706
MLS# 4432536Listed by: NORTHGROUP REAL ESTATE LLC $249,500Active26.5 Acres
0000 Narrow Bridge Road #1, Chester, SC 29706
MLS# 4429256Listed by: KELLER WILLIAMS BALLANTYNE AREA $215,000Active3 beds 1 baths1,075 sq. ft.
102 Mlk Memorial Drive, Chester, SC 29706
MLS# 4353186Listed by: UNITED REAL ESTATE-QUEEN CITY


Protect your home and budget from life's surprises with an Assurant Home Warranty, backed by a partner that supports you through every step of homeownership. Explore Plans.
© 2026 Better Homes and Gardens Real Estate LLC. An Anywhere Real Estate company. All rights reserved. Better Homes and Gardens® Real Estate is a registered trademark owned by Meredith Operations Corporation, licensed to Better Homes and Gardens Real Estate LLC and used with permission. Better Homes and Gardens Real Estate LLC fully supports the principles of the Fair Housing Act and the Equal Opportunity Act. Listing information is deemed reliable but is not guaranteed accurate.
Each office is independently owned and operated.
Any services or products provided by third parties are not provided by, affiliated with or related to Better Homes and Gardens Real Estate LLC, or its affiliated companies.