
2414 Shady Pine Drive, Chester, SC 29706
Local realty services provided by:Better Homes and Gardens Real Estate Medley
Listed by: joel fickes
Office: carolina foothills real estate
MLS#:20308874
Source:SC_AAR
Price summary
- Price:$249,000
- Price per sq. ft.:$119.71
About this home
Welcome to 2414 Shady Pine Drive! Set on a private, cleared lot surrounded by mature woods, this fully updated home offers rural living, including a new roof installed in 2026. The 4-bedroom, 2-bathroom layout also includes a bonus room ideal for an office, flex space, or additional bedroom. The open floor plan features a brick fireplace, accent walls, and a kitchen with new cabinetry, quartz countertops, and stainless appliances. Additional updates include new LVP flooring and carpet, fresh interior and exterior paint, a new water heater, HVAC ductwork, and moisture barrier. Enjoy the spacious back deck, a new solar-powered entry gate with battery backup (not pictured), and easy access to downtown Chester, with Columbia and Charlotte each about an hour away. Move-in ready!
Contact an agent
Home facts
- Year built:1999
- Listing ID #:20308874
- Added:5 day(s) ago
- Updated:November 04, 2026 at 05:53 PM
Rooms and interior
- Bedrooms:5
- Total bathrooms:2
- Full bathrooms:2
- Flooring:Carpet, Luxury Vinyl Plank
- Bathrooms Description:Garden Tub/Roman Tub
- Kitchen Description:Dishwasher, Electric Oven, Electric Range, Microwave
- Basement:Yes
- Basement Description:Crawl Space
- Living area:2,080 sq. ft.
Heating and cooling
- Cooling:Central Air, Electric
- Heating:Central, Electric
- Central air:Yes
Structure and exterior
- Roof:Architectural, Shingle
- Year built:1999
- Building area:2,080 sq. ft.
- Lot area:0.91 Acres
- Lot Features:Not In Subdivision, Outside City Limits
- Architectural Style:Mobile Home
- Construction Materials:Vinyl Siding
- Exterior Features:Deck
- Foundation Description:Crawl Space
- Levels:1 Story
Schools
- High school:Chester High
- Middle school:Chester Middle
- Elementary school:Other
Utilities
- Water:Private, Well
- Sewer:Septic Tank
Finances and disclosures
- Price:$249,000
- Price per sq. ft.:$119.71
- Tax amount:$1,160 (2025)
Features and amenities
- Appliances:Dishwasher, Electric Oven, Electric Range, Microwave
New listings near 2414 Shady Pine Drive
- New
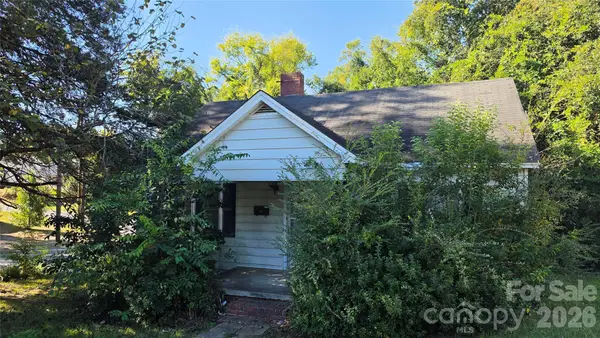 $1Active2 beds 1 baths768 sq. ft.
120 Dewey Street, Chester, SC 29706
MLS# 4440378Listed by: THE LIGON COMPANY - New
 $170,000Active2 beds 1 baths898 sq. ft.
130 College Street, Chester, SC 29706
MLS# 4440142Listed by: COLDWELL BANKER REALTY - Open Thu, 11am to 5pmNew
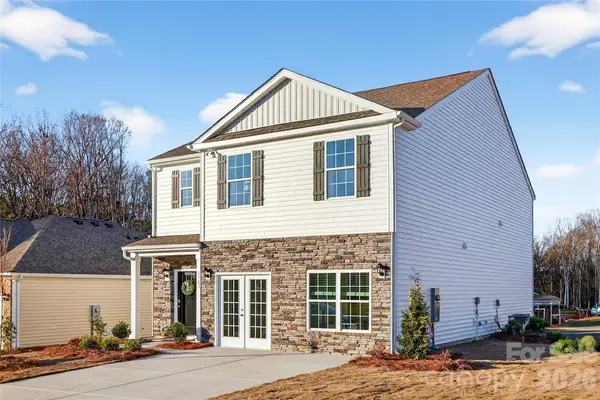 $290,690Active5 beds 3 baths2,368 sq. ft.
915 S Naughton Street, Chester, SC 29706
MLS# 4440320Listed by: DR HORTON INC - New
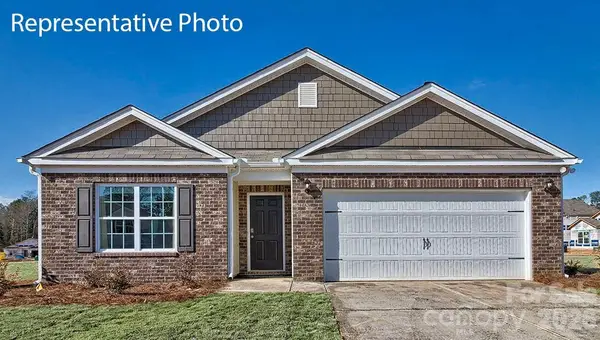 $280,500Active4 beds 2 baths1,764 sq. ft.
1019 Horizon Lane, Chester, SC 29706
MLS# 4440337Listed by: DR HORTON INC - New
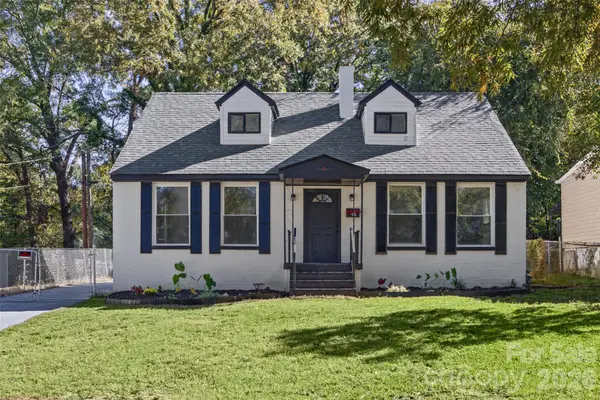 $275,000Active3 beds 3 baths1,761 sq. ft.
122 Ella Street, Chester, SC 29706
MLS# 4439814Listed by: RINEHART REALTY CORPORATION - New
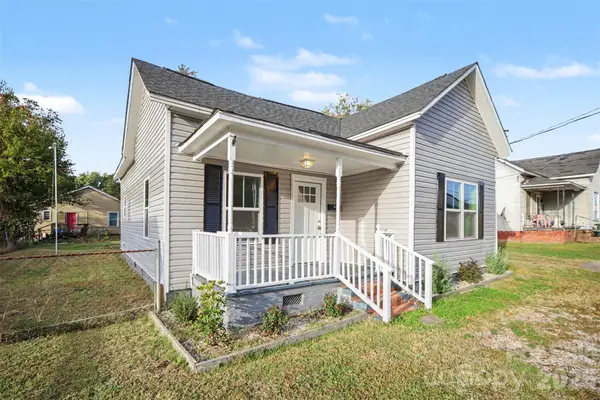 $169,900Active2 beds 2 baths1,092 sq. ft.
516 3rd Street #5, Chester, SC 29706
MLS# 4439871Listed by: NORTHGROUP REAL ESTATE LLC - New
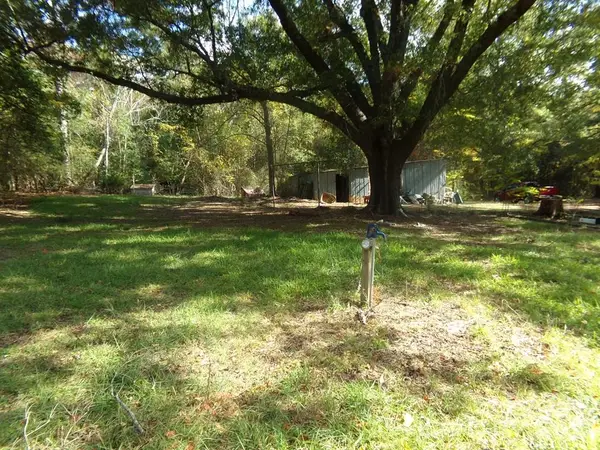 $450,000Active60 Acres
60 Ac Armenia Road, Chester, SC 29706
MLS# 4439432Listed by: WARE LAND & TIMBER, LLC - New
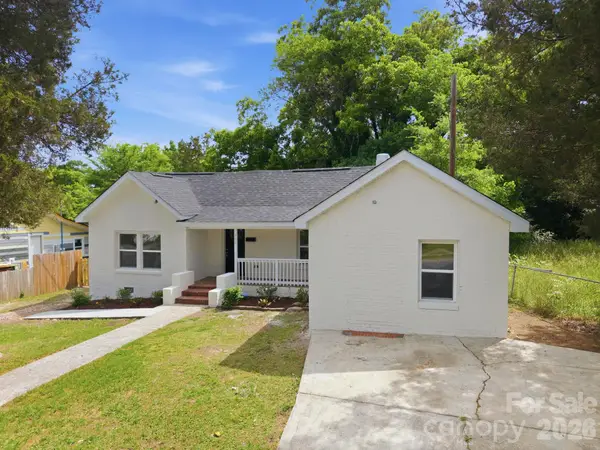 $234,900Active3 beds 2 baths1,468 sq. ft.
304 Ashford Street, Chester, SC 29706
MLS# 4439110Listed by: EXP REALTY LLC BALLANTYNE - New
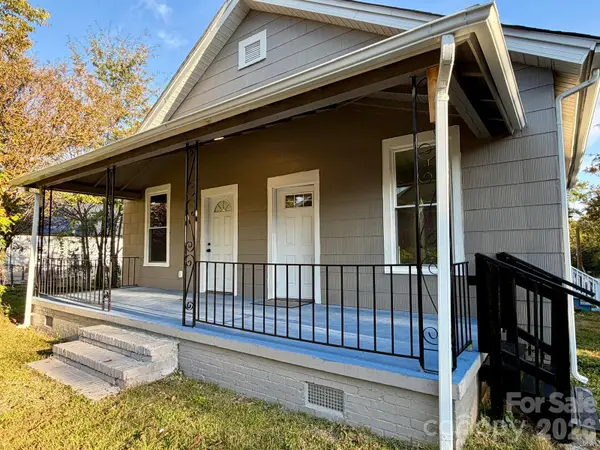 $149,900Active3 beds 1 baths1,158 sq. ft.
510 Leslie Street, Chester, SC 29706
MLS# 4438729Listed by: PAOLA ALBAN REALTORS


Protect your home and budget from life's surprises with an Assurant Home Warranty, backed by a partner that supports you through every step of homeownership. Explore Plans.
© 2026 Better Homes and Gardens Real Estate LLC. An Anywhere Real Estate company. All rights reserved. Better Homes and Gardens® Real Estate is a registered trademark owned by Meredith Operations Corporation, licensed to Better Homes and Gardens Real Estate LLC and used with permission. Better Homes and Gardens Real Estate LLC fully supports the principles of the Fair Housing Act and the Equal Opportunity Act. Listing information is deemed reliable but is not guaranteed accurate.
Each office is independently owned and operated.
Any services or products provided by third parties are not provided by, affiliated with or related to Better Homes and Gardens Real Estate LLC, or its affiliated companies.