
609 Dallas Street, Chester, SC 29706
Local realty services provided by:Better Homes and Gardens Real Estate Heritage
Listed by: erick puerta
Office: rinehart realty corporation
MLS#:4414278
Source:CH
609 Dallas Street,Chester, SC 29706
$185,000
- 2 Beds
- 2 Baths
- 1,119 sq. ft.
- Single family
- Active
Price summary
- Price:$185,000
- Price per sq. ft.:$165.33
About this home
The property so many buyers have been waiting for is finally here! Welcome to 609 Dallas Street, a beautifully renovated, move-in-ready 2-bedroom, 2-bath home offering approximately 1,119 square feet of comfortable living space. Tucked away on a quiet cul-de-sac, this home combines a peaceful setting with stylish updates and everyday functionality.
Step inside and you’ll immediately appreciate the warm, inviting semi-open concept layout, updated flooring, fresh neutral finishes, recessed lighting, ceiling fan, and charming fireplace. The updated kitchen features granite countertops, modern cabinetry, stainless steel appliances, and a convenient pass-through that keeps the space connected while still giving each area its own definition. Both bathrooms have been tastefully renovated with clean, contemporary finishes.
Outside, the charm continues with a welcoming covered front porch, mature shade trees, and a spacious fenced backyard offering plenty of room for entertaining, pets, gardening, or simply enjoying the outdoors. A storage shed adds even more practicality.
With its thoughtful renovation, attractive layout, peaceful cul-de-sac location, and truly move-in-ready condition, 609 Dallas Street is the kind of home that is becoming harder to find. Come see it for yourself and make it yours before someone else does!...
Contact an agent
Home facts
- Year built:1938
- Subdivision & Development:None
- Listing ID #:4414278
- Updated:August 13, 2026 at 11:15 PM
Rooms and interior
- Bedrooms:2
- Total bathrooms:2
- Full bathrooms:2
- Kitchen Description:Dishwasher, Electric Range, Microwave, Refrigerator
- Living area:1,119 sq. ft.
Heating and cooling
- Cooling:Central Air, Heat Pump
- Heating:Forced Air, Heat Pump, Natural Gas
- Central air:Yes
Structure and exterior
- Year built:1938
- Building area:1,119 sq. ft.
- Lot area:0.32 Acres
- Architectural Style:Traditional
- Construction Materials:Wood
- Foundation Description:Crawl Space
Schools
- High school:Chester
- Elementary school:Chester Park
Utilities
- Sewer:Public Sewer
Finances and disclosures
- Price:$185,000
- Price per sq. ft.:$165.33
Features and amenities
- Laundry features:In Kitchen, Laundry Room
Parking
- Garage:Yes
- Garage spaces:1
 Listings courtesy of Canopy MLS as distributed by MLS GRID. Copyright 2021 Canopy MLS. All rights reserved. Canopy MLS, provides content displayed here (“provided content”) on an “as is” basis and makes no representations or warranties regarding the provided content, including, but not limited to those of non-infringement, timeliness, accuracy, or completeness. Individuals and companies using information presented are responsible for verification and validation of information they utilize and present to their customers and clients. Canopy MLS will not be liable for any damage or loss resulting from use of the provided content or the products available through Portals, IDX, VOW, and/or Syndication. Recipients of this information shall not resell, redistribute, reproduce, modify, or otherwise copy any portion thereof without the expressed written consent of Canopy MLS.
New listings near 609 Dallas Street
- New
 $349,000Active3 beds 2 baths1,303 sq. ft.
3116 Pilgrim Road, Chester, SC 29706
MLS# 640640Listed by: LAKE WATEREE PROPERTIES INC - New
 $389,900Active4 beds 3 baths2,240 sq. ft.
1162 Ja Cochran Bypass, Chester, SC 29706
MLS# 4401548Listed by: A CAROLINA REALTY LLC - New
 $275,000Active4 beds 2 baths1,848 sq. ft.
1910 Hardin Strait Road, Chester, SC 29706
MLS# 4410280Listed by: EXP REALTY LLC ROCK HILL 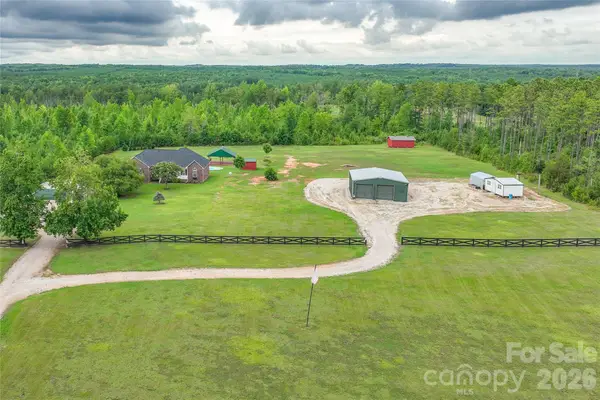 $525,000Pending3 beds 2 baths1,717 sq. ft.
2352 Brooks Road, Chester, SC 29706
MLS# 4411438Listed by: EXP REALTY LLC ROCK HILL- New
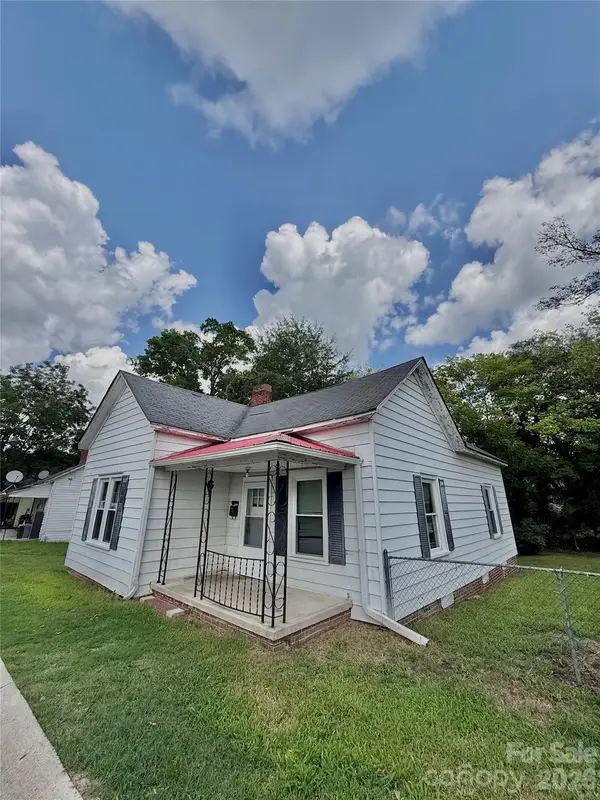 $120,000Active2 beds 1 baths1,029 sq. ft.
45 White Street, Chester, SC 29706
MLS# 4412218Listed by: COSTELLO REAL ESTATE AND INVESTMENTS LLC - New
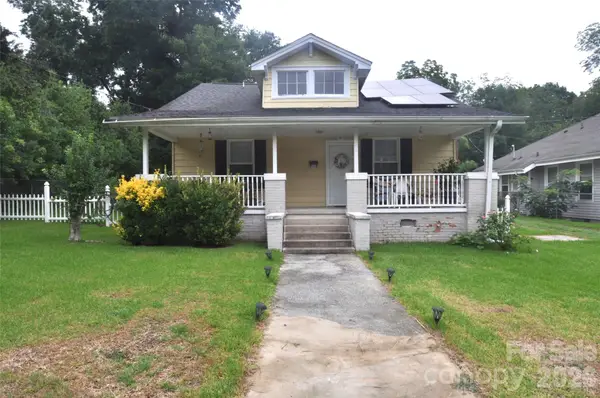 $199,900Active2 beds 1 baths1,347 sq. ft.
161 Walnut Street, Chester, SC 29706
MLS# 4411761Listed by: NEW CHESTER REALTY LLC - New
 $299,900Active4 beds 3 baths2,032 sq. ft.
752 Cedar Lane, Chester, SC 29706
MLS# 4411545Listed by: STEPHEN COOLEY REAL ESTATE - New
 $185,000Active3 beds 2 baths1,086 sq. ft.
706 Sweeney Street, Chester, SC 29706
MLS# 4410123Listed by: LIFESTYLE INTERNATIONAL REALTY  $307,000Pending3 beds 2 baths1,511 sq. ft.
972 Darby Road, Chester, SC 29706
MLS# 4411034Listed by: OPENDOOR BROKERAGE LLC


Protect your home and budget from life's surprises with an Assurant Home Warranty, backed by a partner that supports you through every step of homeownership. Explore Plans.
© 2026 Better Homes and Gardens Real Estate LLC. An Anywhere Real Estate company. All rights reserved. Better Homes and Gardens® Real Estate is a registered trademark owned by Meredith Operations Corporation, licensed to Better Homes and Gardens Real Estate LLC and used with permission. Better Homes and Gardens Real Estate LLC fully supports the principles of the Fair Housing Act and the Equal Opportunity Act. Listing information is deemed reliable but is not guaranteed accurate.
Each office is independently owned and operated.
Any services or products provided by third parties are not provided by, affiliated with or related to Better Homes and Gardens Real Estate LLC, or its affiliated companies.